
15 Colony CourtThornlie WA 6108
Property Details for 15 Colony Ct, Thornlie
15 Colony Ct, Thornlie is a 4 bedroom, 2 bathroom House with 1 parking spaces and was built in 1986. The property has a land size of 889m2 and floor size of 219m2. While the property is not currently for sale or for rent, it was last sold in March 2025.
Last Listing description (August 2026)
Tucked away in the quiet bowl of a cul-de-sac, this spacious 4-bedroom (plus study), 2-bathroom home is the ultimate sanctuary for growing families or anyone running a home-based business. Built in 1986 by Mansard Homes, it's packed with character, functionality, and room to spread out—whether you're juggling family life, work, or both!
Step inside to discover an abundance of living space designed to cater to every need. The formal lounge and dining greets you with garden views and a split-system air conditioner, creating a cosy spot to unwind. The U-shaped kitchen, complete with a Miele dishwasher and induction cooktop, flows seamlessly into the open-plan family room. Sliding doors lead to the patio alfresco, making it perfect for entertaining or keeping an eye on the kids while they play. For movie nights or game days, the separate games room, fitted with its own air conditioner, is the ideal retreat.
The bedrooms are well-sized, with the master featuring two built-in robes and a private ensuite. Each bedroom is fitted with a split-system reverse cycle air conditioner for year-round comfort. Two of the secondary bedrooms also include ceiling fans, while a separate study at the front makes an ideal nursery or reading nook. A standout feature is the additional living space at the rear—comprising a large study with a kitchenette, air conditioning, and sliding door access to the backyard. This versatile area is perfect for a teenager's retreat, a comfortable space for elderly parents, or even a home office.
FEATURES:
* 4 generous bedrooms, all with built-in robes
* 3 large living areas, including a games room and formal lounge
* U-shaped kitchen with Miele dishwasher and induction cooktop
* Large study with kitchenette and external access
* Each bedroom with a split-system air conditioner
* Modern family bathroom with separate bath and shower
* 7 split-system air conditioners for year-round comfort
* Two gas point available for heating throughout the cooler months
* Energy-efficient with approx. 18-20 solar panels and LED lighting
* New electric storage hot water system installed in 2024
* Dimmable, LED downlights throughout most of the house
* Large colorbond workshop complete with power, lights and two roller doors
* Carport adjoining the patio, where you could park up to two cars end-on-end, if needed
Outside, the spacious backyard is an entertainer's dream. The patio alfresco overlooks a lush lawn, perfect for weekend BBQs and letting the kids run free. There's also plenty of space to add a granny flat (subject to council approval), with side gates providing the potential for a private entry and exit. This opens up future rental possibilities or a comfortable space for extended family to call home.
The colorbond workshop is a standout, complete with power, light and, two roller doors, there's plenty of space here for your projects or storage. The established gardens are easy to maintain, thanks to a garden bore and automatic reticulation.
The location is just as impressive. Families will love being within walking distance to Thornlie High School, South Thornlie Primary, and Sacred Heart Primary, while tertiary education is close at hand with South Metro TAFE moments away. Local shopping is a breeze, with Forest Lakes Forum, Thornlie Square, Maddington Central, and The Vale all nearby. Commuters will appreciate the easy access to bus stops along Warton Road and Forest Lakes Drive, as well as the convenience of Thornlie Station just moments away. With local parks nearby, there's plenty of space to enjoy the outdoors too.
With its blend of space, comfort, and practicality in a location that ticks every box, this property is more than just a house—it's a place to grow, work, and thrive. Could this be your next chapter?
For more information and inspection times contact:
Agent: Josh Brockhurst
Mobile: 0410 490 198
PROPERTY INFORMATION
Council Rates: $542.50 per qtr
Water Rates: $321.15 per qtr
Block Size: 889 sqm
Living Area: 219 sqm approx.
Zoning: R17.5
Build Year: 1986
Dwelling Type: House
Floor Plan: Available
Estimated Rental Potential: $750 - $780 per week
INFORMATION DISCLAIMER: This document has been prepared for advertising and marketing purposes only. It is believed to be reliable and accurate, but clients must make their own independent enquiries and must rely on their own personal judgement about the information included in this document. Century 21 Team Brockhurst provides this information without any express or implied warranty as to its accuracy or currency.
Property History for 15 Colony Ct, Thornlie, WA 6108
- 30 Mar 2025Sold for $910,000
- 12 Feb 2025Listed for Sale RECENT SALES
- 11 May 2021Sold for $520,000

Recent sales nearby
See more recent sales nearby

/assets/perm/porp3nn6e4i6ninhk4qmuk7p6e?signature=126fcaab5500871d6996310e99d72e5166a41440b3d3e1f88439dc400a2c8910) 0
0
/assets/perm/ykxndqiajyi65bsbg7l7iy3v3e?signature=525e396af3d1102bd53d889ef2ed73a68318abf2d2da86cf201be86eab2b3a6a) 0
0
Similar properties For Sale nearby
See more properties for sale nearby 0
0
 0
0 0
0Similar properties For Rent nearby
See more properties for rent nearby 0
0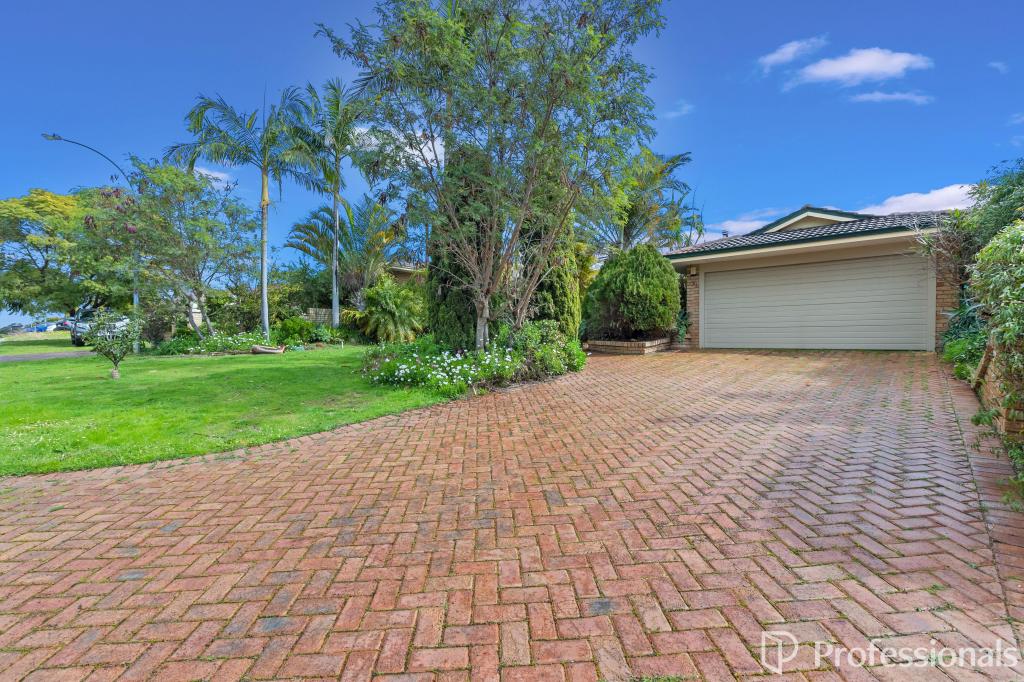 0
0
 0
0About Thornlie 6108
The size of Thornlie is approximately 11.6 square kilometres. There are 56 parks, covering nearly 18.4% of the total area. The population of Thornlie in 2016 was 23153 people. By 2021 the population was 23665 showing a population growth of 2.2% in the area during that time. The predominant age group in Thornlie is 30-39 years. Households in Thornlie are primarily couples with children and are likely to be repaying $1800 - $2399 per month on mortgage repayments. In general, people in Thornlie work in a trades occupation.In 2021, 75.90% of the homes in Thornlie were owner-occupied compared with 77.00% in 2016.
Thornlie has 9,757 properties. Over the last 5 years, Houses in Thornlie have seen a 114.24% increase in median value, while Units have seen a 128.70% increase. As at 31 August 2026:
- The median value for Houses in Thornlie is $904,749 while the median value for Units is $588,587.
- Houses have a median rent of $720 while Units have a median rent of $633.
Suburb Insights for Thornlie 6108
Market Insights
Thornlie Trends for Houses
N/A
N/A
View TrendN/A
N/A
Thornlie Trends for Units
N/A
N/A
View TrendN/A
N/A
Neighbourhood Insights
© Copyright 2026. RP Data Pty Ltd trading as Cotality (Cotality). All rights reserved. No reproduction, distribution, or transmission of the copyrighted materials is permitted. The information is deemed reliable but not guaranteed.
While Cotality uses commercially reasonable efforts to ensure the Cotality Data is current, Cotality does not warrant the accuracy, currency or completeness of the Cotality Data and to the full extent permitted by law excludes all loss or damage howsoever arising (including through negligence) in connection with the Cotality Data.
This product uses cookies and other similar technologies to improve and customise your browsing experience, to tailor content and adverts, and for analytics and metrics regarding visitor usage on this product and other media. We may share cookie and analytics information with third parties for the purposes of advertising. By continuing to use our website, you consent to cookies being used. View our Privacy Policy here.
X
