
14 Mcnamara DriveThornlie WA 6108
Property Details for 14 Mcnamara Dr, Thornlie
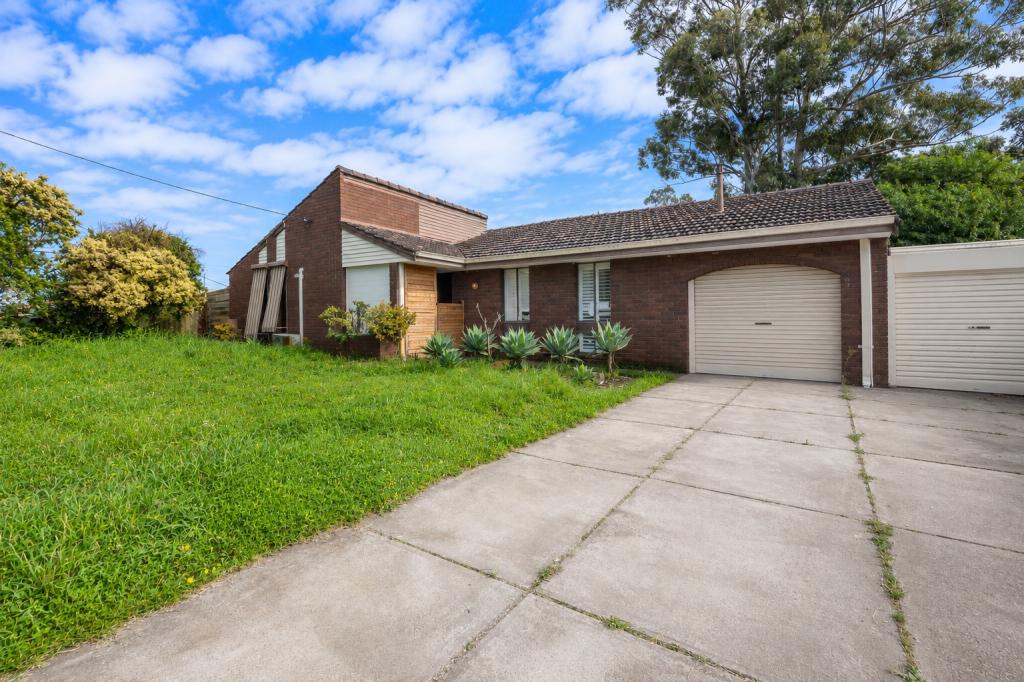
14 Mcnamara Dr, Thornlie is a 4 bedroom, 2 bathroom House with 2 parking spaces and was built in 1981. The property has a land size of 680m2 and floor size of 150m2. While the property is not currently for sale or for rent, it was last sold in May 2024.
Last Listing description (August 2026)
Nestled within the heart of a peaceful cul-de-sac, this stunning 4-bedroom, 2-bathroom green title house offers the perfect blend of convenience, conveniently located near Roe Highway and a shopping center.
As you arrive, a tandem carport, adorned with an automatic garage door, greets you, ensuring both ease and security for your vehicles. Embrace eco-friendly living with the inclusion of a solar system and solar hot water system, minimizing your environmental footprint while maximizing efficiency.
The safety of your sanctuary is paramount, with four security cameras seamlessly integrated and accessible via your phone, complemented by a security screen door and a comprehensive alarm system for peace of mind.
Step into the inviting front courtyard, a tranquil space where the beauty of nature intertwines with the charm of the home. Inside, the formal lounge area welcomes you with an abundance of natural light filtering through windows, creating a warm and inviting ambiance.
Entertain effortlessly in the dining area, boasting tile flooring that combines practicality with elegance. Throughout the home, evaporative a/c ensures year-round comfort, providing a haven from the elements.
The heart of the home lies in the spacious kitchen, where culinary delights come to life amidst the amenities of a gas cooktop, double sink, and built-in oven. Large windows overlook the side of the house, flooding the space with natural light, while ample cabinets and benchtop space offer both functionality and style.
Adjacent, another dining area awaits, continuing the theme of tile flooring for easy maintenance and sophistication. A second living area provides versatility and access to the enclosed patio, seamlessly connected to the laundry for added convenience. Additional features include built-in linen closets, wall-mounted a/c in the second bedroom, and carpet flooring throughout the remaining bedrooms for comfort.
Retreat to the master bedroom, where luxury meets comfort with a walk-in robe, ensuite bathroom featuring floor-to-ceiling tiles, and a split system a/c ensuring personalized climate control.
Outside, an enclosed patio area offers the perfect space for extended activities, while side access from the front caters to your lifestyle needs, whether it be parking a caravan or boat. A garden shed provides storage solutions, while low-maintenance paved flooring throughout the backyard ensures easy upkeep, allowing you to fully enjoy the tranquility of your surroundings.
Experience the epitome of suburban living in this exquisite sanctuary, where modern comforts harmonize with serene living, creating a haven you'll be proud to call home.
Contact Gidae Song and Vicktor Sutrisno to make your enquiries:
Disclaimer:
The particulars of this listing have been prepared for advertising and marketing purposes only. We have made every effort to ensure the information is reliable and accurate, however, clients must carry out their own independent due diligence to ensure the information provided is correct and meets their expectations.
Property History for 14 Mcnamara Dr, Thornlie, WA 6108
- 09 May 2024Sold for $660,000
- 16 Apr 2024Listed for Sale U/O BY Gday GIDAE
- 23 Feb 2022Listed for Sale Sold

Recent sales nearby
See more recent sales nearby

/assets/perm/ykxndqiajyi65bsbg7l7iy3v3e?signature=525e396af3d1102bd53d889ef2ed73a68318abf2d2da86cf201be86eab2b3a6a) 0
0
/assets/perm/porp3nn6e4i6ninhk4qmuk7p6e?signature=126fcaab5500871d6996310e99d72e5166a41440b3d3e1f88439dc400a2c8910) 0
0
Similar properties For Sale nearby
See more properties for sale nearby 0
0

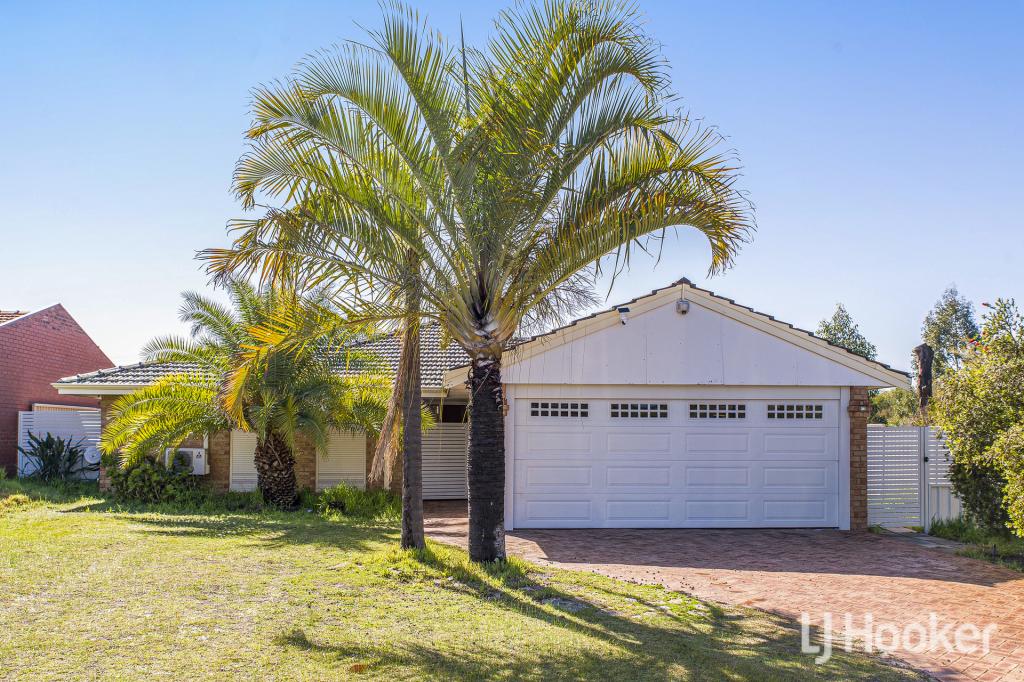 0
0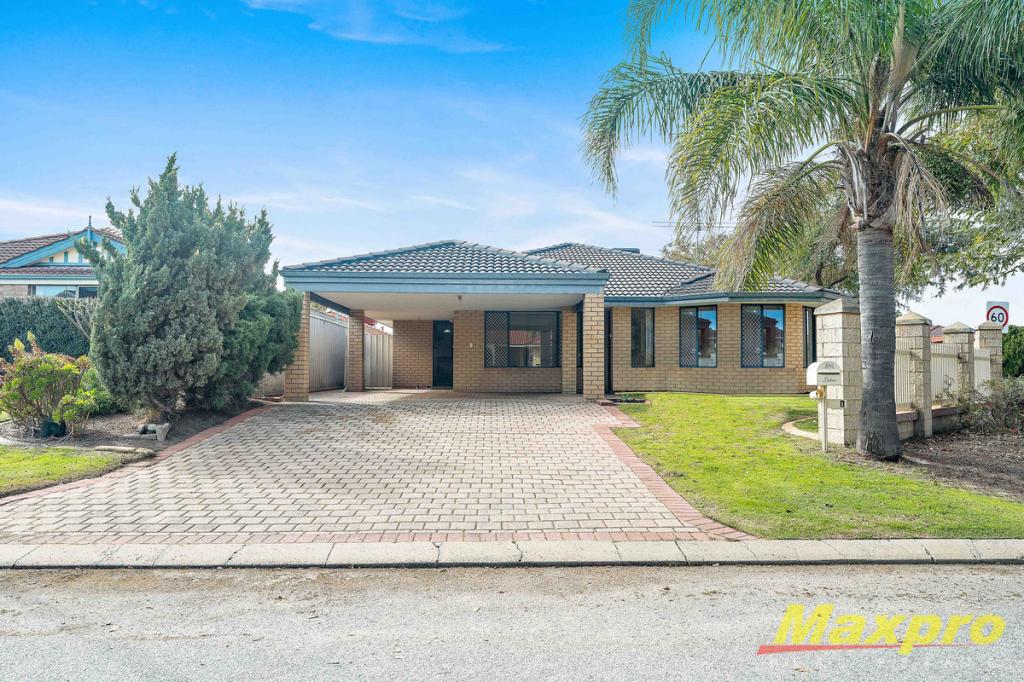 0
0
Similar properties For Rent nearby
See more properties for rent nearby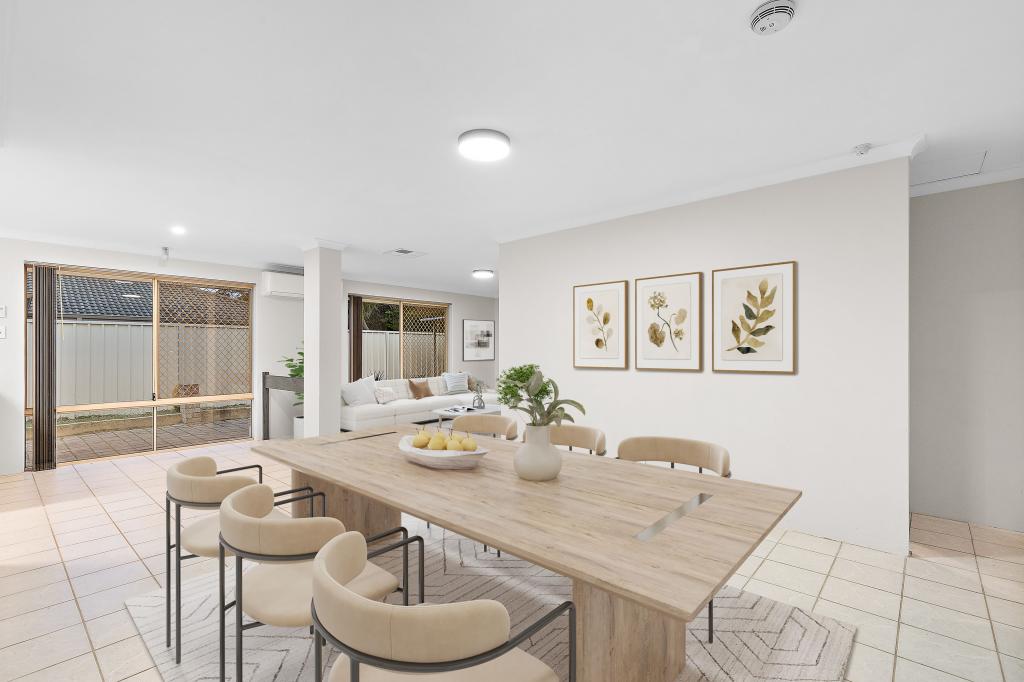 0
0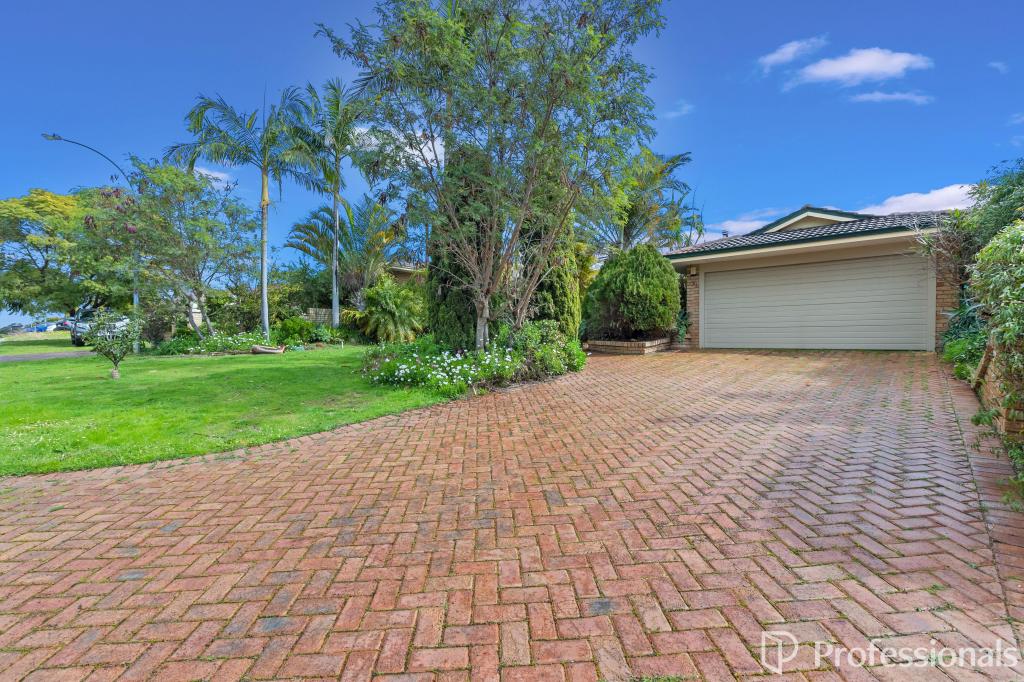 0
0
 0
0
About Thornlie 6108
The size of Thornlie is approximately 11.6 square kilometres. There are 56 parks, covering nearly 18.4% of the total area. The population of Thornlie in 2016 was 23153 people. By 2021 the population was 23665 showing a population growth of 2.2% in the area during that time. The predominant age group in Thornlie is 30-39 years. Households in Thornlie are primarily couples with children and are likely to be repaying $1800 - $2399 per month on mortgage repayments. In general, people in Thornlie work in a trades occupation.In 2021, 75.90% of the homes in Thornlie were owner-occupied compared with 77.00% in 2016.
Thornlie has 9,759 properties. Over the last 5 years, Houses in Thornlie have seen a 124.87% increase in median value, while Units have seen a 140.33% increase. As at 31 July 2026:
- The median value for Houses in Thornlie is $931,979 while the median value for Units is $613,483.
- Houses have a median rent of $710 while Units have a median rent of $620.
Suburb Insights for Thornlie 6108
Market Insights
Thornlie Trends for Houses
N/A
N/A
View TrendN/A
N/A
Thornlie Trends for Units
N/A
N/A
View TrendN/A
N/A
Neighbourhood Insights
© Copyright 2026. RP Data Pty Ltd trading as Cotality (Cotality). All rights reserved. No reproduction, distribution, or transmission of the copyrighted materials is permitted. The information is deemed reliable but not guaranteed.
While Cotality uses commercially reasonable efforts to ensure the Cotality Data is current, Cotality does not warrant the accuracy, currency or completeness of the Cotality Data and to the full extent permitted by law excludes all loss or damage howsoever arising (including through negligence) in connection with the Cotality Data.
This product uses cookies and other similar technologies to improve and customise your browsing experience, to tailor content and adverts, and for analytics and metrics regarding visitor usage on this product and other media. We may share cookie and analytics information with third parties for the purposes of advertising. By continuing to use our website, you consent to cookies being used. View our Privacy Policy here.
X
