
14 Amber WayThornlie WA 6108
Property Details for 14 Amber Way, Thornlie
14 Amber Way, Thornlie is a 4 bedroom, 2 bathroom House with 4 parking spaces and was built in 1984. The property has a land size of 763m2 and floor size of 225m2. While the property is not currently for sale or for rent, it was last sold in June 2020.
Last Listing description (January 2023)
A CITY BASED TREECHANGE
If you've been considering a tree change, but have been unsure about making the big move away from the City, 14 Amber Way, Thornlie might be the perfect property for you. From the moment you swing in the driveway, this immaculate 4 bedroom, 2 bathroom home has a such a peaceful, relaxing air about it. It's easy to imagine the stresses of the work-day melting away, the moment you step under the leafy green canopy provided by the lovely shade trees out the front.
My clients have told me that the generous living spaces will be one of the many features they'll miss about this home. And there is plenty to offer here. From formal living areas to open plan, casual living areas, if you're a growing family or you like to entertain, this generous home will definitely cater for you there!
Upfront rests the formal lounge complete with built-in seating, feature fireplace (ornamental only) and beautiful a French door entry to the alfresco living area. Through the back of the floorplan, the home flows into a generous, open plan living space. Gorgeous cathedral ceilings soar through the kitchen and dining, framing the entry to the sunken family and the French doors which separate the games room. Large windows throughout this entire space offer up views over the back gardens and blend the internal and external living spaces.
EXTRA FEATURES
* Wide entry hall with double entrance doors.
* Dishwasher, large breakfast bar and plenty of storage.
* Master with separate toilet and walk-thru ensuite to the master robe.
* Sliding robes to bedrooms 2 and 4.
* Separate study/5th bedrooms.
* Slow-combustion heater and low maintenance feature brick in the open plan living.
* Main bathroom with separate bath and shower recess.
* Gas connected with a bayonet available in the lounge room.
* Ducted evaporative air conditioning throughout main section of home.
* Flat-roof patio overlooking the back gardens.
* Decorative screens across the back fence.
* Solid brick boundary fencing.
* Double carport providing sheltered parking.
* Charming verandahs across the front elevation.
* Established gardens with front yard irrigated by the bore.
* Good-sized, lockable garden shed to store your tools.
Enjoying a peaceful setting, moments from Forest Crescent Primary and local parks/reserves, this versatile Thornlie home enjoys a great location, perfect for young families. Thornlie High is an easy 1.3km trip in the car whilst Forest Lakes Forum is a 700m stroll around the corner. Bus stops on the Transperth 212 route are moments away on Forest Lakes Drive, connecting you to Thornlie Train Station. Don't miss out! Act quickly to secure this gracious, country-inspired home by contacting our office on 9493 2221, today!
PROPERTY INFORMATION
Council Rates: $1,824
Water Rates: $1,164
Block Size: 763sqm
Zoning: R17.5
Build Year: 1984
Dwelling Type: House
Floor Plan: Unavailable
Property History for 14 Amber Way, Thornlie, WA 6108
- 06 Sep 2021Listed for Sale RECENT SALES
- 21 Jun 2020Sold for $480,000
- 25 Feb 2020Listed for Sale UNDER CONTRACT/OFFER

Recent sales nearby
See more recent sales nearby

/assets/perm/porp3nn6e4i6ninhk4qmuk7p6e?signature=126fcaab5500871d6996310e99d72e5166a41440b3d3e1f88439dc400a2c8910) 0
0
/assets/perm/ykxndqiajyi65bsbg7l7iy3v3e?signature=525e396af3d1102bd53d889ef2ed73a68318abf2d2da86cf201be86eab2b3a6a) 0
0
Similar properties For Sale nearby
See more properties for sale nearby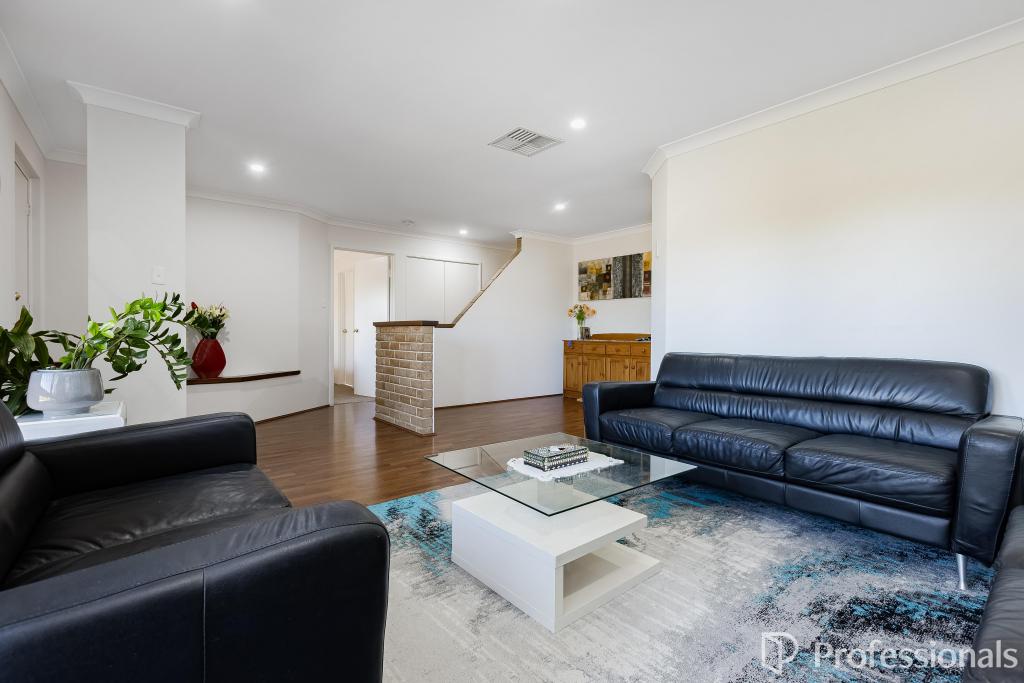 0
0
 0
0 0
0Similar properties For Rent nearby
See more properties for rent nearby 0
0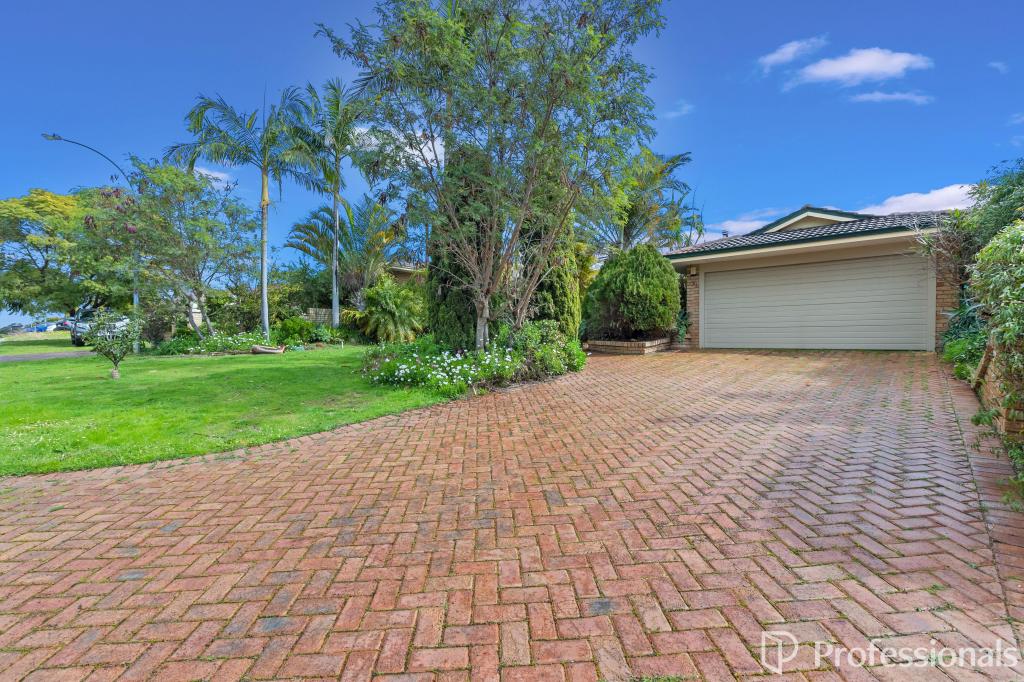 0
0
 0
0
About Thornlie 6108
The size of Thornlie is approximately 11.6 square kilometres. There are 56 parks, covering nearly 18.4% of the total area. The population of Thornlie in 2016 was 23153 people. By 2021 the population was 23665 showing a population growth of 2.2% in the area during that time. The predominant age group in Thornlie is 30-39 years. Households in Thornlie are primarily couples with children and are likely to be repaying $1800 - $2399 per month on mortgage repayments. In general, people in Thornlie work in a trades occupation.In 2021, 75.90% of the homes in Thornlie were owner-occupied compared with 77.00% in 2016.
Thornlie has 9,757 properties. Over the last 5 years, Houses in Thornlie have seen a 114.24% increase in median value, while Units have seen a 128.70% increase. As at 31 August 2026:
- The median value for Houses in Thornlie is $904,749 while the median value for Units is $588,587.
- Houses have a median rent of $720 while Units have a median rent of $633.
Suburb Insights for Thornlie 6108
Market Insights
Thornlie Trends for Houses
N/A
N/A
View TrendN/A
N/A
Thornlie Trends for Units
N/A
N/A
View TrendN/A
N/A
Neighbourhood Insights
© Copyright 2026. RP Data Pty Ltd trading as Cotality (Cotality). All rights reserved. No reproduction, distribution, or transmission of the copyrighted materials is permitted. The information is deemed reliable but not guaranteed.
While Cotality uses commercially reasonable efforts to ensure the Cotality Data is current, Cotality does not warrant the accuracy, currency or completeness of the Cotality Data and to the full extent permitted by law excludes all loss or damage howsoever arising (including through negligence) in connection with the Cotality Data.
This product uses cookies and other similar technologies to improve and customise your browsing experience, to tailor content and adverts, and for analytics and metrics regarding visitor usage on this product and other media. We may share cookie and analytics information with third parties for the purposes of advertising. By continuing to use our website, you consent to cookies being used. View our Privacy Policy here.
X
