
13 Autumn CrescentThornlie WA 6108
Property Details for 13 Autumn Cres, Thornlie
13 Autumn Cres, Thornlie is a 4 bedroom, 2 bathroom House with 2 parking spaces and was built in 2002. The property has a land size of 612m2 and floor size of 196m2. While the property is not currently for sale or for rent, it was last sold in March 2025.
Last Listing description (June 2025)
Nestled in the highly sought after Forest Lakes Estate, this expansive four bedroom two bathroom residence on approximately 612sqm offers the perfect fusion of style, space, and comfort. Designed for modern family living and multigenerational flexibility, this home boasts solar panels, reverse cycle air conditioning, elegant plantation shutters throughout the living areas and master suite, and a stunning below ground saltwater pool every detail thoughtfully curated for effortless living. From the moment you arrive, the homes entertainer friendly layout is evident. A sprawling paved frontage provides ample parking, complemented by a low maintenance landscape. The pool is discreetly positioned behind a brick wall and lush hedging, ensuring both privacy and aesthetic appeal.Step inside, and you are welcomed by the warmth of wood look hybrid flooring and soaring high ceilings that amplify the home's grand proportions. To the left, the palatial master suite offers a private retreat, complete with a walk in robe, ceiling fan, and an ensuite featuring a glass panelled shower, generous vanity, and W/C.Further along the hallway, a dedicated theatre room creates the ideal space for immersive movie nights, ensuring a haven for relaxation. At the rear of the home, a spacious minor bedroom with a built-in robe sits adjacent to the main bathroom, which features a glass panelled shower, a separate bathtub, and a generous vanity.Designed with versatility in mind, a large walk-through office with built-in storage and split system air conditioning provides an ideal work from home setup, comfortably accommodating multiple workstations. This space leads to two oversized rear bedrooms, each with built in wardrobes, ceiling fans, and generous proportions large enough to be considered master suites, making them perfect for adult children or aging parents seeking privacy and independence.The heart of the home is the stunningly updated chefs kitchen, meticulously designed for modern living. Featuring sleek stone 40mm benchtops, soft closing cabinetry, twin Bosch 600mm ovens, and a five burner gas cooktop, it is a true culinary haven. Overlooking the vast open plan living and dining areas, the kitchen seamlessly connects to a spacious games room at the rear of the house. A sizable storage room off the games room provides additional practicality, the laundry is also huge with loads of space and storage.Step outside into an entertainers dream, where a vast gable patio offers the perfect setting for summer gatherings. A powered workshop enhances the home's versatility, providing ample space for hobbies or extra storage. With every convenience at your fingertips, this home is the epitome of lifestyle and comfort.Don't miss this incredible opportunity. Call Brian today on 0438 333 341 for more information.Disclaimer: All information contained therein is gathered from relevant third parties sources. We cannot guarantee or give any warranty about the information provided. Interested parties must rely solely on their own enquiries.
Property History for 13 Autumn Cres, Thornlie, WA 6108
- 20 Mar 2025Sold for $910,000
- 11 Mar 2025Listed for Sale Sold
- 13 May 2013Sold for $553,500

Recent sales nearby
See more recent sales nearby

/assets/perm/porp3nn6e4i6ninhk4qmuk7p6e?signature=126fcaab5500871d6996310e99d72e5166a41440b3d3e1f88439dc400a2c8910) 0
0
/assets/perm/ykxndqiajyi65bsbg7l7iy3v3e?signature=525e396af3d1102bd53d889ef2ed73a68318abf2d2da86cf201be86eab2b3a6a) 0
0
Similar properties For Sale nearby
See more properties for sale nearby
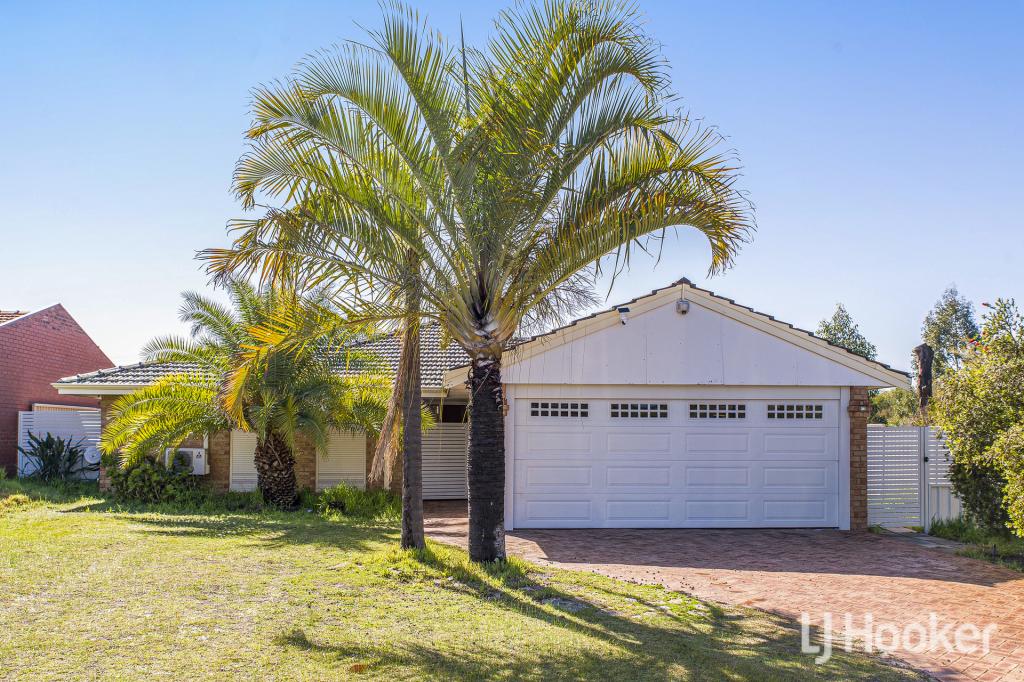 0
0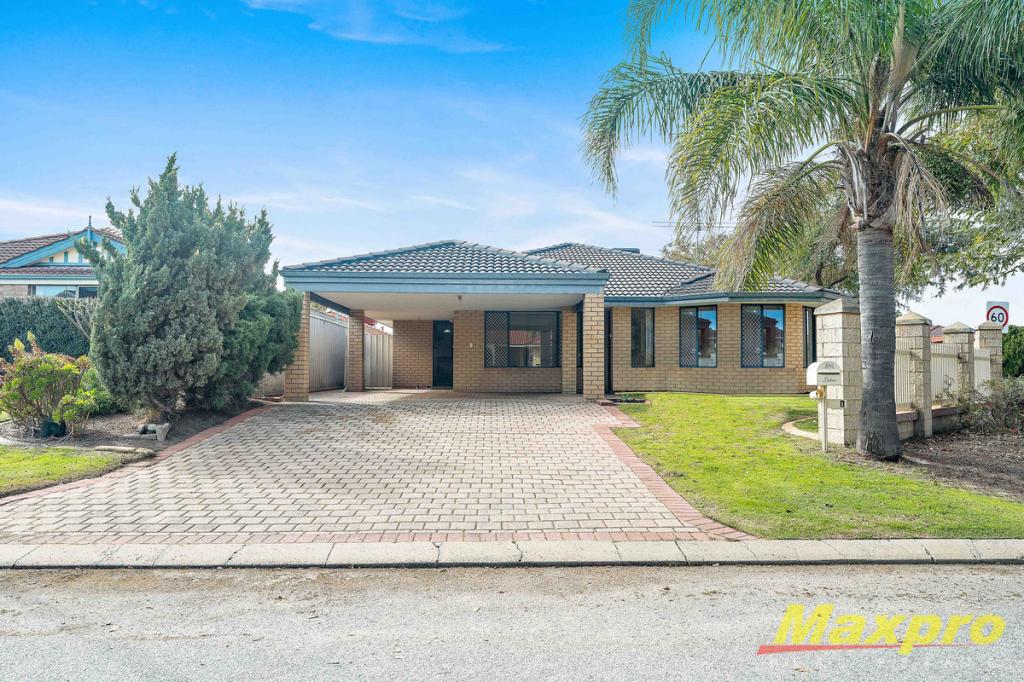 0
0
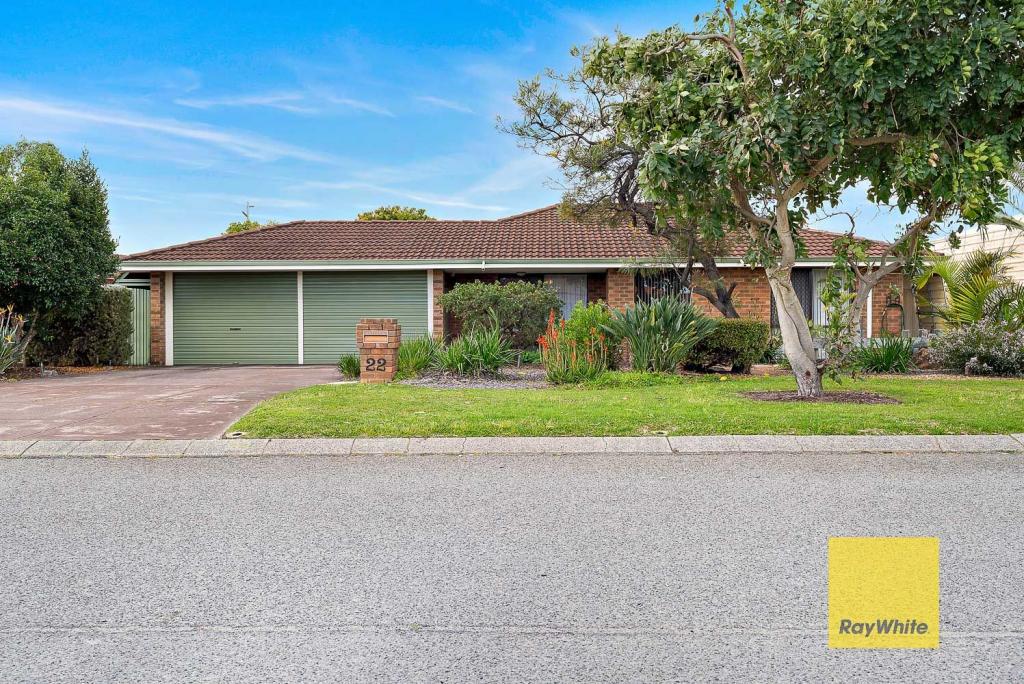 0
0Similar properties For Rent nearby
See more properties for rent nearby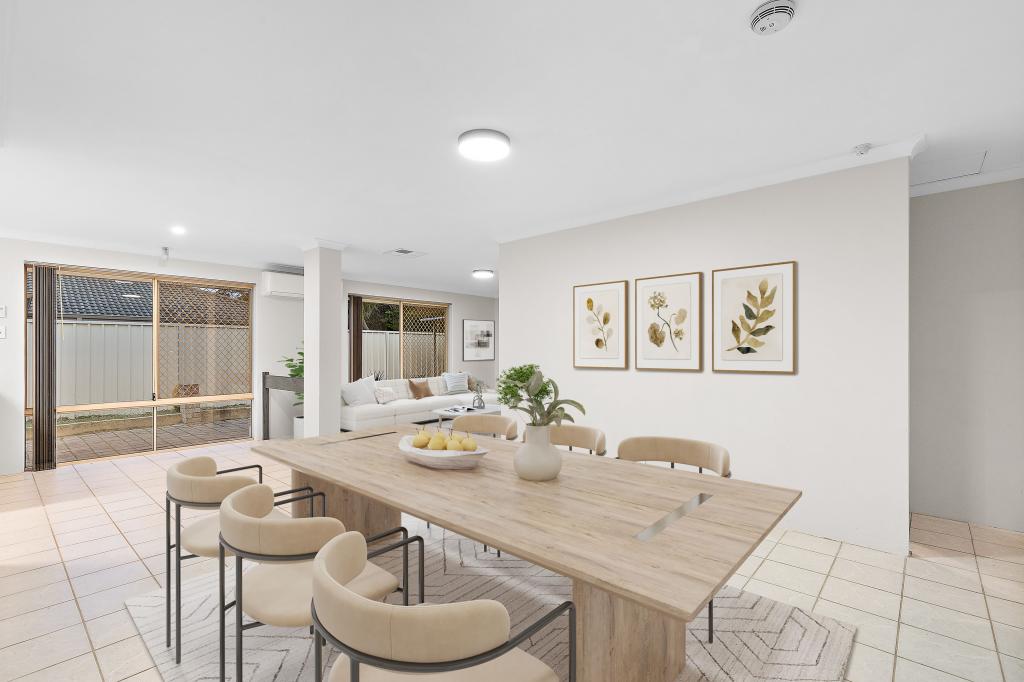 0
0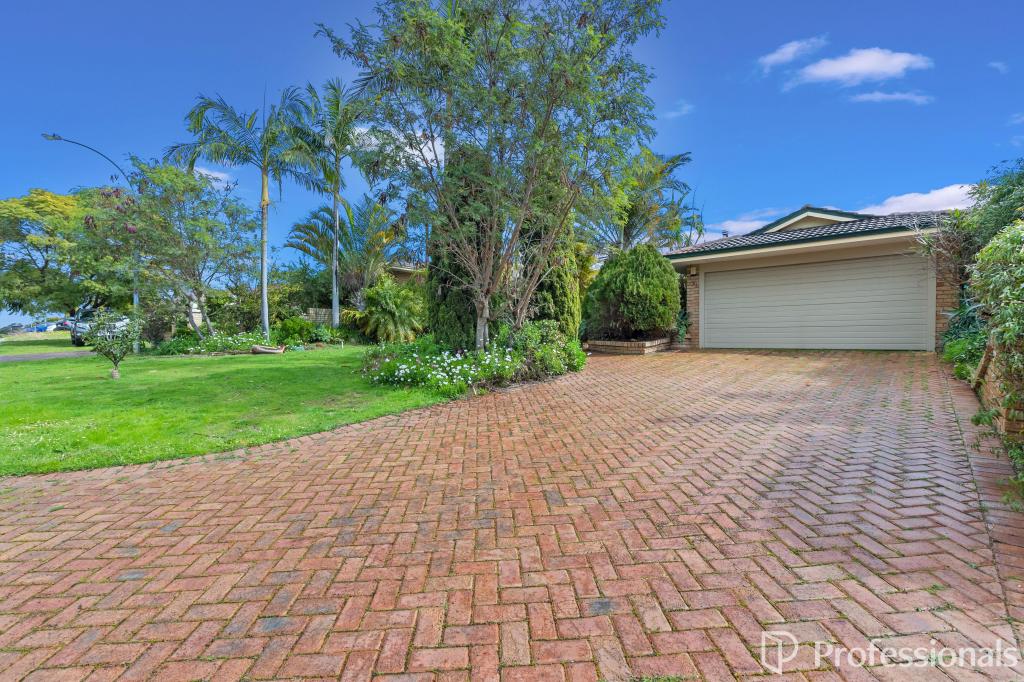 0
0
 0
0
About Thornlie 6108
The size of Thornlie is approximately 11.6 square kilometres. There are 56 parks, covering nearly 18.4% of the total area. The population of Thornlie in 2016 was 23153 people. By 2021 the population was 23665 showing a population growth of 2.2% in the area during that time. The predominant age group in Thornlie is 30-39 years. Households in Thornlie are primarily couples with children and are likely to be repaying $1800 - $2399 per month on mortgage repayments. In general, people in Thornlie work in a trades occupation.In 2021, 75.90% of the homes in Thornlie were owner-occupied compared with 77.00% in 2016.
Thornlie has 9,761 properties. Over the last 5 years, Houses in Thornlie have seen a 114.24% increase in median value, while Units have seen a 128.70% increase. As at 31 August 2026:
- The median value for Houses in Thornlie is $904,749 while the median value for Units is $588,587.
- Houses have a median rent of $720 while Units have a median rent of $633.
Suburb Insights for Thornlie 6108
Market Insights
Thornlie Trends for Houses
N/A
N/A
View TrendN/A
N/A
Thornlie Trends for Units
N/A
N/A
View TrendN/A
N/A
Neighbourhood Insights
© Copyright 2026. RP Data Pty Ltd trading as Cotality (Cotality). All rights reserved. No reproduction, distribution, or transmission of the copyrighted materials is permitted. The information is deemed reliable but not guaranteed.
While Cotality uses commercially reasonable efforts to ensure the Cotality Data is current, Cotality does not warrant the accuracy, currency or completeness of the Cotality Data and to the full extent permitted by law excludes all loss or damage howsoever arising (including through negligence) in connection with the Cotality Data.
This product uses cookies and other similar technologies to improve and customise your browsing experience, to tailor content and adverts, and for analytics and metrics regarding visitor usage on this product and other media. We may share cookie and analytics information with third parties for the purposes of advertising. By continuing to use our website, you consent to cookies being used. View our Privacy Policy here.
X
