
11 Stonecreek CloseThornlie WA 6108

Property Details for 11 Stonecreek Cl, Thornlie
11 Stonecreek Cl, Thornlie is a 4 bedroom, 2 bathroom House with 4 parking spaces and was built in 1986. The property has a land size of 804m2 and floor size of 427m2. While the property is not currently for sale or for rent, it was last sold in February 2026. There are other 4 bedroom House sold in Thornlie in the last 12 months.
Last Listing description (April 2026)
SOLD, MULTI-OFFERS, MORE PROPERTIES NEEDED..
Call Rana Traboulsi on 0410 148 846 for more info!
A Lifestyle Sanctuary of Elevated Luxury in Forest Lakes Estate.
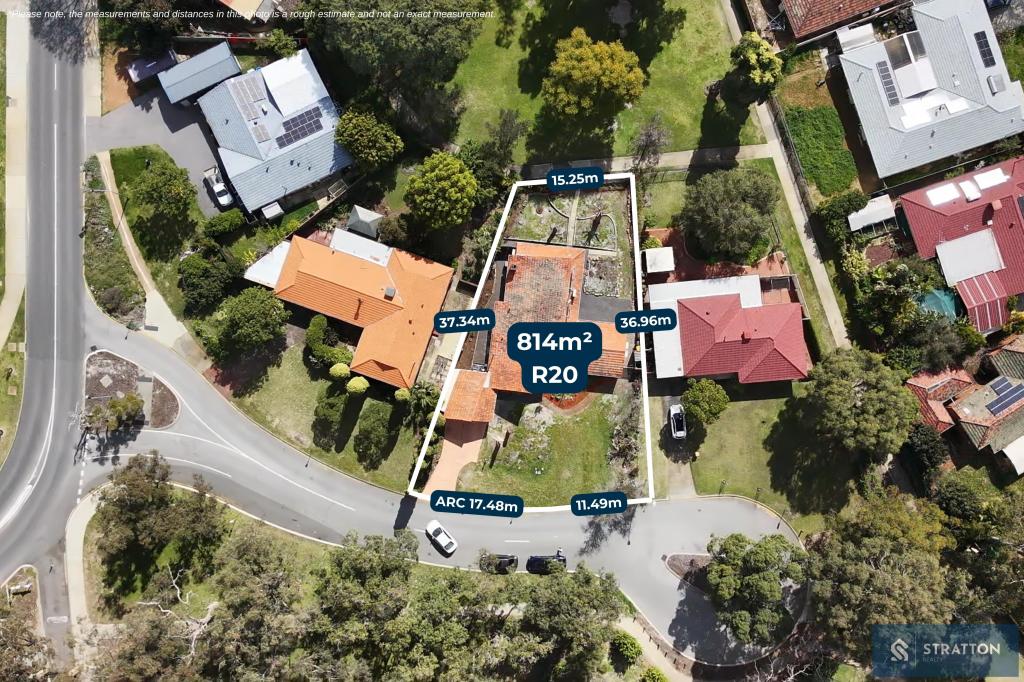
Perfectly positioned on a rare elevated 804sqm block within one of Forest Lakes Estate's most exclusive cul-de-sacs, this beautifully modernised family residence delivers a unique combination of scale, sophistication, energy efficiency and resort-style outdoor living.
Just steps from Forest Lakes Reserve with walking access to schools, shops and parklands, this is a home that offers both prestige and practicality in equal measure.
From the moment you arrive, the property's commanding elevation, manicured landscaping and wide frontage set the tone for what is undoubtedly one of Thornlie's premier family homes.
The quiet cul-de-sac is renowned for its warm community culture-families who look out for one another, creating an environment of genuine safety and belonging that is increasingly rare.
Inside, the home unfolds with effortless continuity, appointed throughout with porcelain timber-look rectified tiles for enduring quality and low-maintenance luxury.
The floorplan is designed for families who expect more: 4 bedrooms, a private theatre room, dedicated office/study, family living zone and separate dining area offer multiple spaces for working, relaxing and entertaining.
At the heart of the residence lies a beautifully updated kitchen featuring modern appliances including a built-in oven and built-in microwave, abundant storage, practical layout and a seamless vantage point over the main living area and alfresco. A true entertainer's hub, it brings functionality and elegance together.
Accommodation is thoughtfully zoned for privacy. The master suite includes an ensuite and walk-in robe, while the remaining bedrooms are generously sized and positioned away from the main living areas, making the home ideal for families of all sizes.
Outside, the transformation is extraordinary. A near-new, high-gabled, all-season designer patio-one of the largest and most impressive in the area-creates an elevated entertaining arena with soaring height, superior airflow and seamless indooroutdoor flow.
Overlooking the sparkling below-ground saltwater pool framed by lush established gardens and travertine/limestone surrounds, the backyard feels like a private resort.
For those seeking versatility, the property offers exceptional infrastructure: a large powered workshop with plumbing, providing options for trades, hobbies, home business, teen retreat or potential conversion into additional living space. The huge frontage and hardstand has a dedicated area to accommodate a caravan or boat, supported by its own dedicated 15-AMP circuit, while the drive-through garage enhances functionality.
This is also a highly efficient home to run, featuring solar power, solar hot water with winter booster, and bore-fed reticulation servicing the entire gardens-significantly reducing household running costs while maintaining year-round comfort. With ducted air-conditioning, gas bayonnet, premium finishes and flawless presentation, the home is move-in ready with nothing left to do.
With approximately 427sqm of total built environment including patio, workshop and garage, the scale, quality and lifestyle offering place this residence in a class of its own.
Homes of this calibre-elevated, modernised, highly efficient, and in such a tightly held cul-de-sac-are rarely offered.
A true lifestyle sanctuary for high-end buyers seeking space, security, versatility and luxury within one of Thornlie's most desirable pockets.
PREMIUM FEATURES YOU WILL LOVE!!
Location & Land:
*Elevated 804sqm block in one of Forest Lakes Estate's most prestigious cul-de-sacs
*Exceptional community environment where neighbours look out for one another
*Direct walking access to Forest Lakes Reserve, ponds, and parklands
*Stroll to Forest Crescent Primary School and Forest Lakes Shopping Centre
Living & Interior:
*4 bedrooms + multiple living zones
*Private theatre room
*Dedicated office/study
*Family lounge + separate dining
*Porcelain timber-look rectified tiles throughout the entire home
*Ducted air-conditioning and gas bayonnet
*Impeccably maintained and move-in ready
Kitchen:
*Updated modern kitchen
*Built-in oven + built-in microwave
*Excellent storage and preparation space
*Direct sightlines to both indoor living and outdoor entertaining
Outdoor & Entertaining:
*Near-new, high-gabled, all-season designer patio
*One of Thornlie's best outdoor entertaining spaces
*Sparkling saltwater below-ground pool
*Travertine/limestone surrounds and established gardens
*Manicured front and rear landscaping
Workshop & Vehicle Capacity:
*Large powered workshop with plumbing (ideal for trades, hobbies or conversion)
*Dedicated caravan/boat parking with its own 15-AMP circuit
*Wide frontage with exceptional vehicle capacity
*Drive-through access from double garage
Energy Efficiency & Garden Maintenance:
*Solar power system
*Solar hot water system with winter booster
*Bore-fed reticulation across entire property
*Low-cost household running profile
* Total Land is 804m and total built-up environment is 427m Approx
with 190m internal area, 153m Patio, 39m Shed/Workshop, 45m Double Garage (Approximate)
Council rates $ 2,300 p/a approx
Water Rates $ 1,254 p/a approx
Disclaimer: All information contained herein is gathered from sources we believe to be reliable. Prospective buyers are advised to make their own enquiries to verify details.
Property History for 11 Stonecreek Cl, Thornlie, WA 6108
- 03 Feb 2026Sold for $1,295,000
- 26 Jan 2026Listed for Sale SOLD BY RANA 0410-148846
- 06 Jan 2008Sold for $490,000

Recent sales nearby
See more recent sales nearby
/assets/perm/ykxndqiajyi65bsbg7l7iy3v3e?signature=525e396af3d1102bd53d889ef2ed73a68318abf2d2da86cf201be86eab2b3a6a) 0
0
/assets/perm/urn2q3n6oui6nf6wb4srssuhvu?signature=95fe799c71bc1faa8ffbef4070addf41b4ee73cb49c23f2114476d9c7c8c86a1) 0
0Similar properties For Sale nearby
See more properties for sale nearby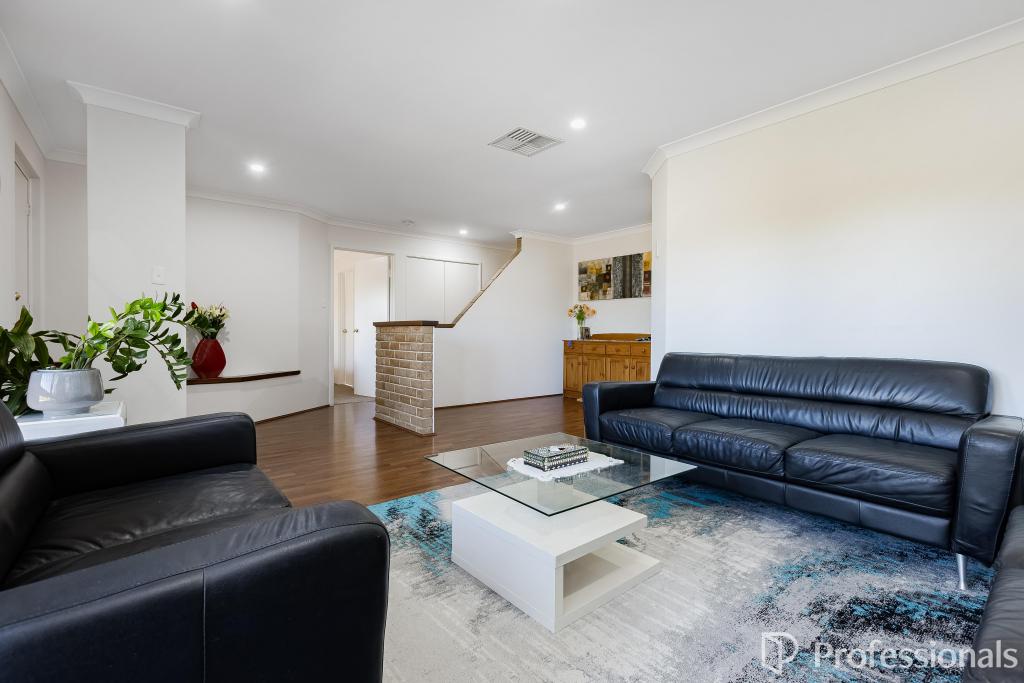 0
0
 0
0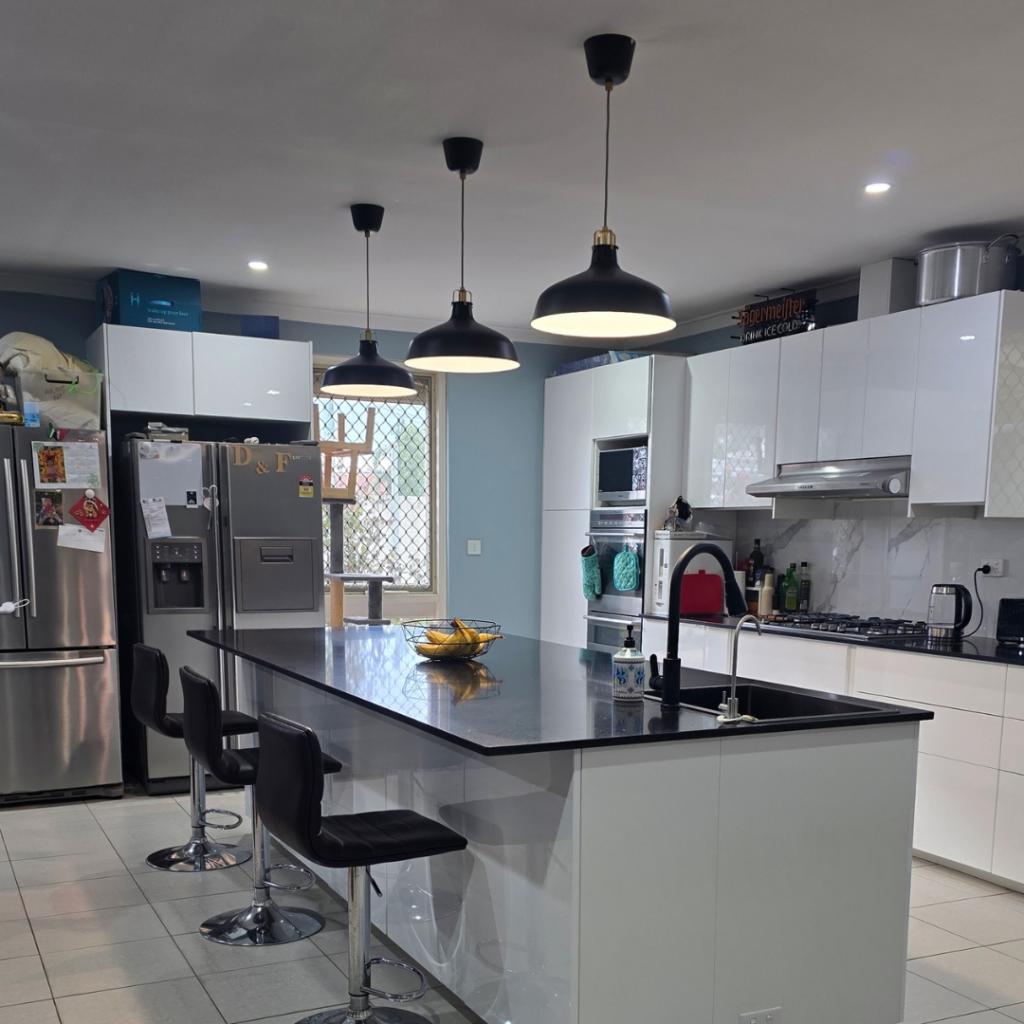 0
0Similar properties For Rent nearby
See more properties for rent nearby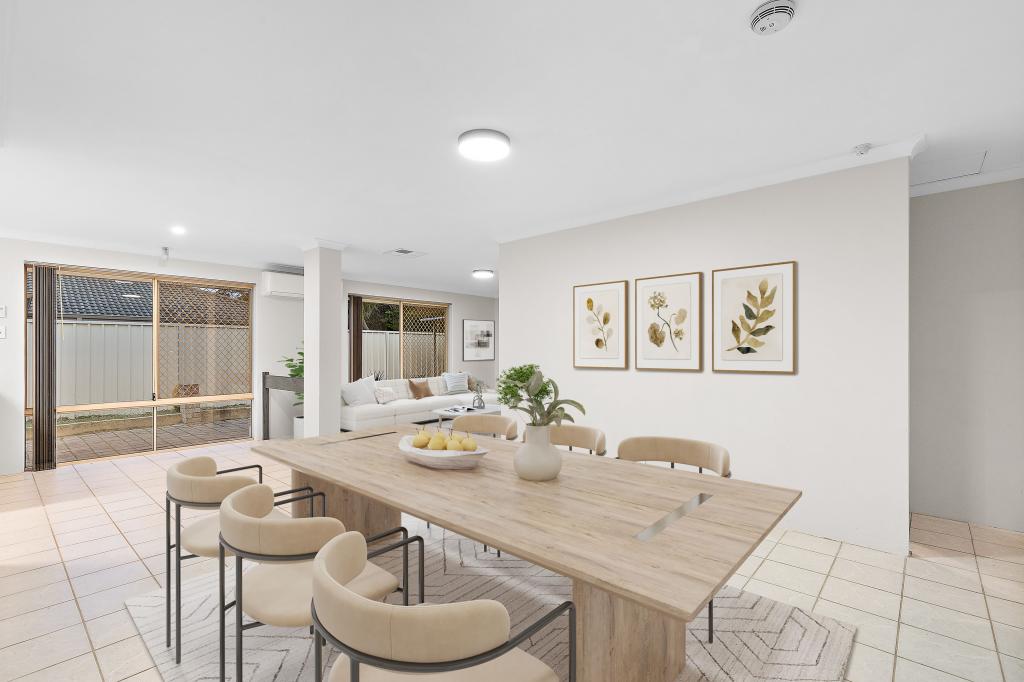 0
0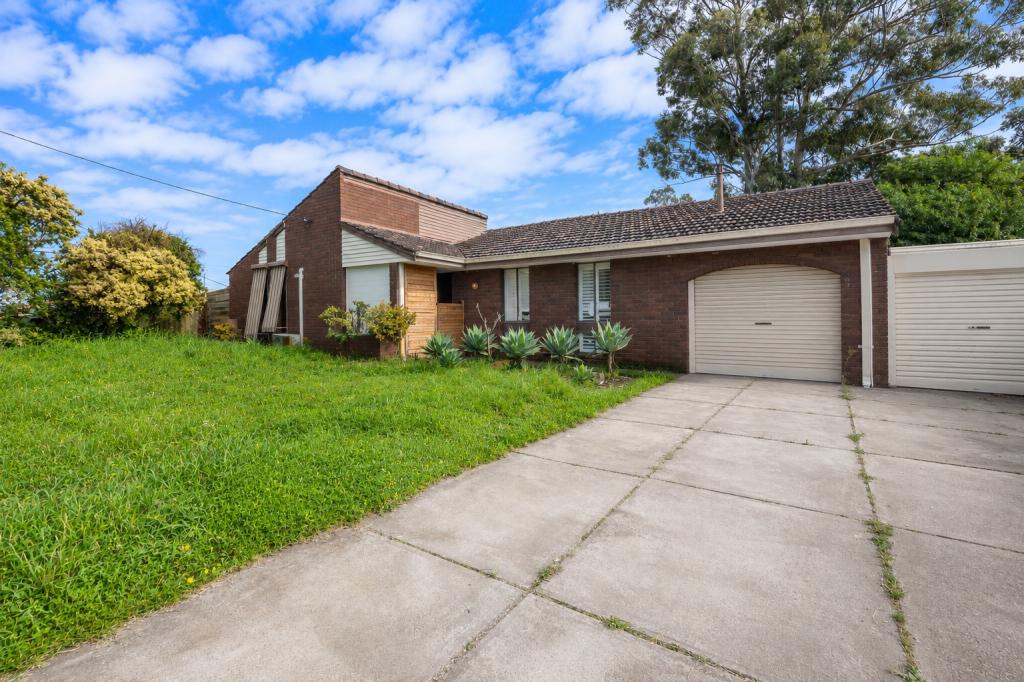 0
0

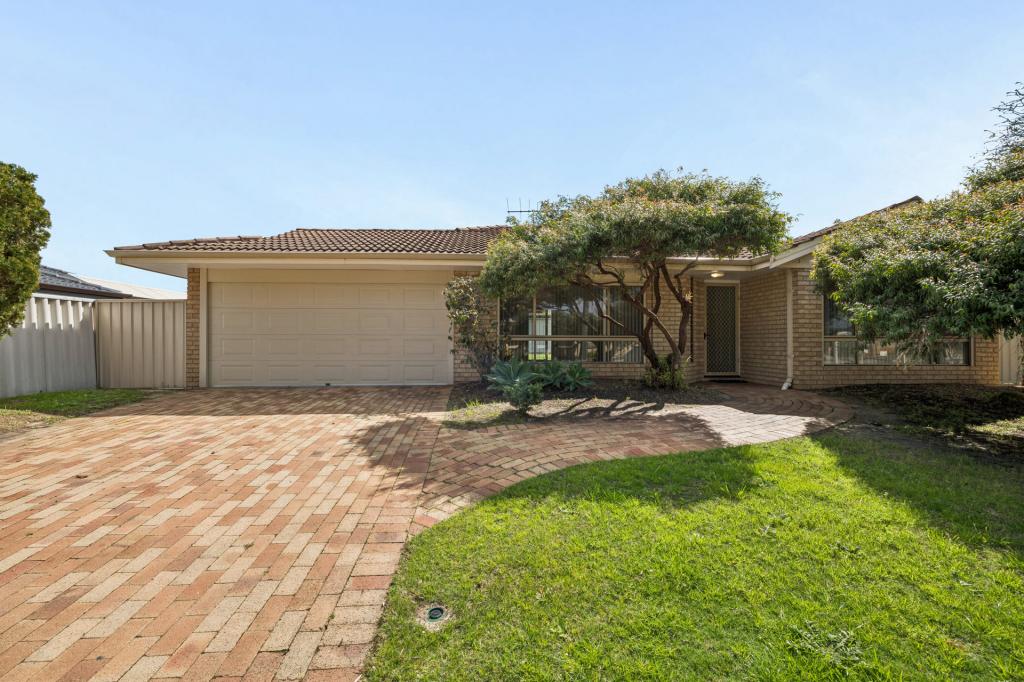 0
0About Thornlie 6108
The size of Thornlie is approximately 11.6 square kilometres. There are 56 parks, covering nearly 18.4% of the total area. The population of Thornlie in 2016 was 23153 people. By 2021 the population was 23665 showing a population growth of 2.2% in the area during that time. The predominant age group in Thornlie is 30-39 years. Households in Thornlie are primarily couples with children and are likely to be repaying $1800 - $2399 per month on mortgage repayments. In general, people in Thornlie work in a trades occupation.In 2021, 75.90% of the homes in Thornlie were owner-occupied compared with 77.00% in 2016.
Thornlie has 9,760 properties. Over the last 5 years, Houses in Thornlie have seen a 124.87% increase in median value, while Units have seen a 140.33% increase. As at 31 July 2026:
- The median value for Houses in Thornlie is $931,979 while the median value for Units is $613,483.
- Houses have a median rent of $710 while Units have a median rent of $620.
Suburb Insights for Thornlie 6108
Market Insights
Thornlie Trends for Houses
N/A
N/A
View TrendN/A
N/A
Thornlie Trends for Units
N/A
N/A
View TrendN/A
N/A
Neighbourhood Insights
© Copyright 2026. RP Data Pty Ltd trading as Cotality (Cotality). All rights reserved. No reproduction, distribution, or transmission of the copyrighted materials is permitted. The information is deemed reliable but not guaranteed.
While Cotality uses commercially reasonable efforts to ensure the Cotality Data is current, Cotality does not warrant the accuracy, currency or completeness of the Cotality Data and to the full extent permitted by law excludes all loss or damage howsoever arising (including through negligence) in connection with the Cotality Data.
This product uses cookies and other similar technologies to improve and customise your browsing experience, to tailor content and adverts, and for analytics and metrics regarding visitor usage on this product and other media. We may share cookie and analytics information with third parties for the purposes of advertising. By continuing to use our website, you consent to cookies being used. View our Privacy Policy here.
X
