
109 Shillington WayThornlie WA 6108
Property Details for 109 Shillington Way, Thornlie
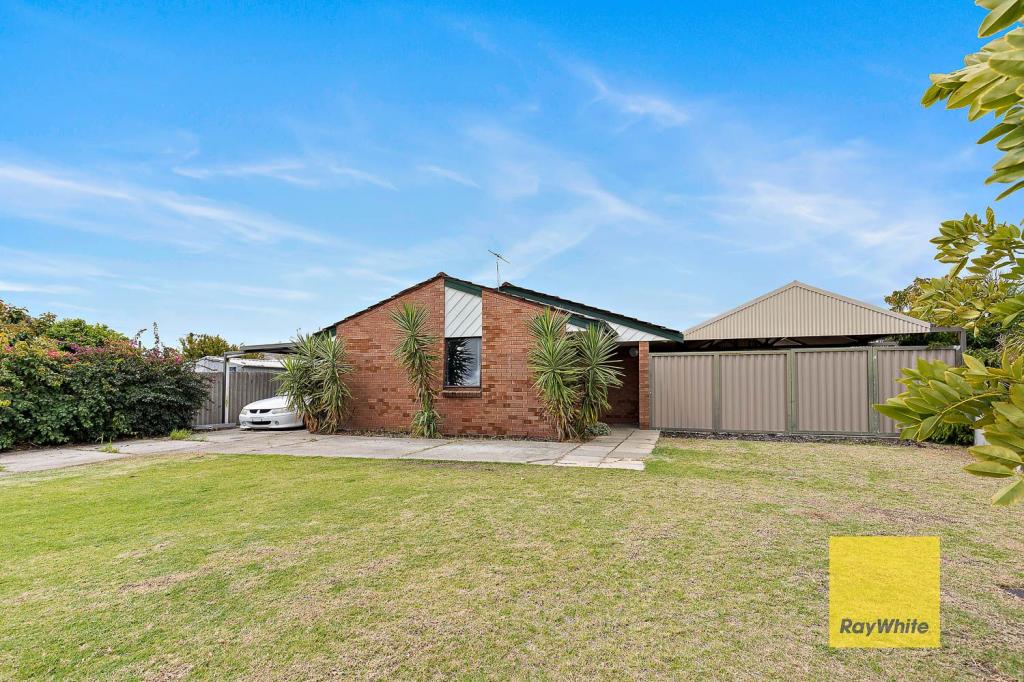
109 Shillington Way, Thornlie is a 3 bedroom, 2 bathroom House with 1 parking spaces and was built in 1982. The property has a land size of 684m2 and floor size of 114m2. While the property is not currently for sale or for rent, it was last sold in September 2023.
Last Listing description (May 2026)
This beautifully fully renovated 3-bedroom, 2-bathroom home offers the perfect combination of style, comfort, and practicality, with quality upgrades throughout and plenty of space for the whole family.
At the front of the home, a sunken formal lounge enjoys a lovely outlook to the front yard and is fitted with split system air conditioning, creating a comfortable and inviting space to relax. Flowing through to the heart of the home, the spacious open-plan kitchen and living area is enhanced by elegant 1200 x 600 tiles, giving the home a modern and high-end feel.
The kitchen has been finished to an impressive standard, featuring stone benchtops, gas cooktop, rangehood, Bosch oven, quality steel appliances, and a Miele dishwasher, making it both stylish and highly functional for everyday living and entertaining. A massive laundry with plenty of cabinetry adds further practicality.
The master bedroom is a true standout, complete with a large built-in robe with LED lighting and a beautifully renovated private ensuite. The ensuite features a frameless shower, full-height tiling, premium Nero tapware, LED mirror, heated towel rail, and ceiling heat lamps-offering both style and comfort for year-round living.
Bedrooms 2 and 3 are generously sized with built-in robes, while the main bathroom continues the same modern finish, featuring a freestanding bath, LED smart mirror, heated towel rail, ceiling heat lamps, and matching Nero tapware.
Comfort is assured with split system air conditioning throughout the home. Outside, the property continues to impress with a massive patio, drive-through access to the backyard, a big yard, two sheds, and bore water supply-ideal for families, tradies, or buyers needing extra outdoor space and storage.
Key Features
Fully renovated 3-bedroom, 2-bathroom home
Master bedroom with massive built-in robe and LED lighting
Fully renovated ensuite with frameless shower screen
Full-height tiling to wet areas
Sunken formal lounge with front yard outlook
Open-plan kitchen and living area
1200 x 600 tiled main living areas
Stone benchtops
Gas cooktop, rangehood, Bosch oven, Miele dishwasher
Massive laundry with ample cabinetry
Bedrooms 2 and 3 with built-in robes
Main bathroom with bath and smart mirror
Split system air conditioning throughout
Massive patio for outdoor entertaining
Drive-through access to backyard
Big yard with two sheds
Property History for 109 Shillington Way, Thornlie, WA 6108
- 22 Apr 2026Listed for Sale From $950,000
- 08 Sep 2023Sold for $515,000
- 30 Aug 2023Listed for Sale FROM $530,000

Recent sales nearby
See more recent sales nearby/assets/perm/v4vgx4p6wii63hwjvvy3or6eqy?signature=b303760967d7fb6439c92ae80743cc2dc037c5b153e159a3843979a3f2557d9f) 0
0

/assets/perm/fapmtpxhxyi6vn7wxhwt3hrlme?signature=56a7a819254f9e20b692958f66d60b5763e692ee78f5681284630af3bd2b10b8) 0
0/assets/perm/fcfk7izk54i6xfnplh723vuwze?signature=a08f816470d25e6ffb0394c9f059b82f7447cde5d2e80d8a01a773c5a4e864c8) 0
0Similar properties For Sale nearby
See more properties for sale nearby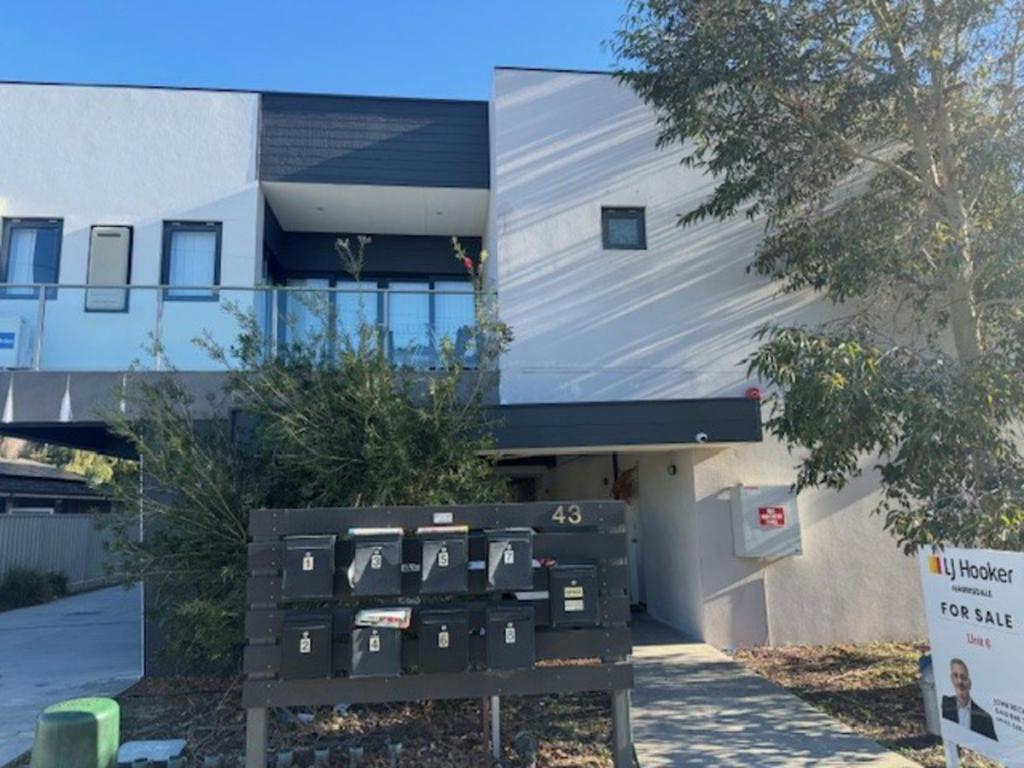 0
0

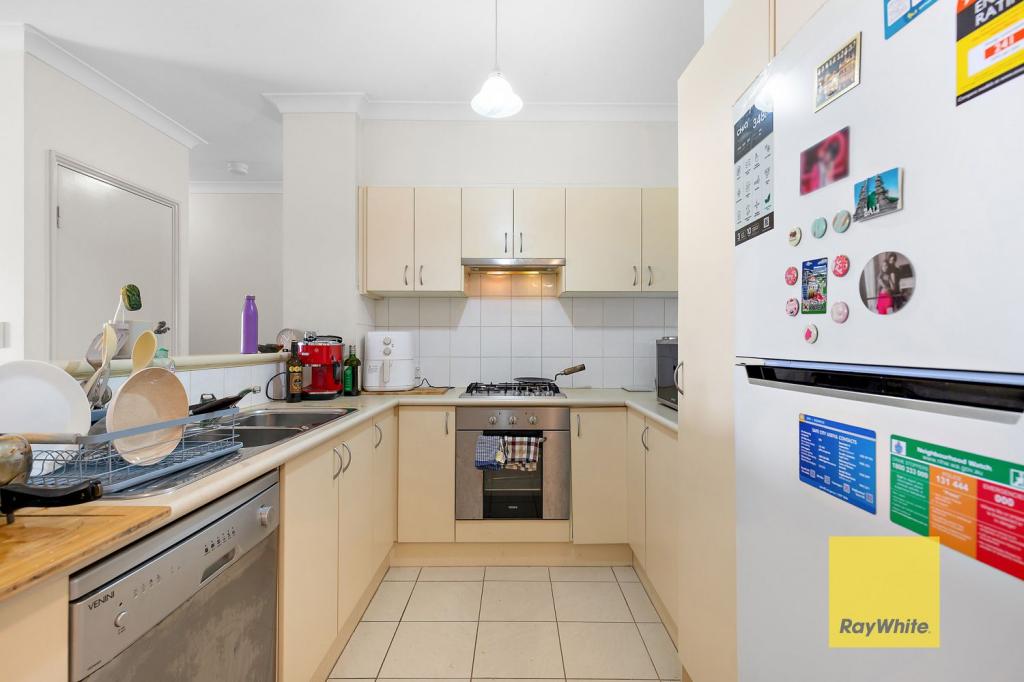 0
0
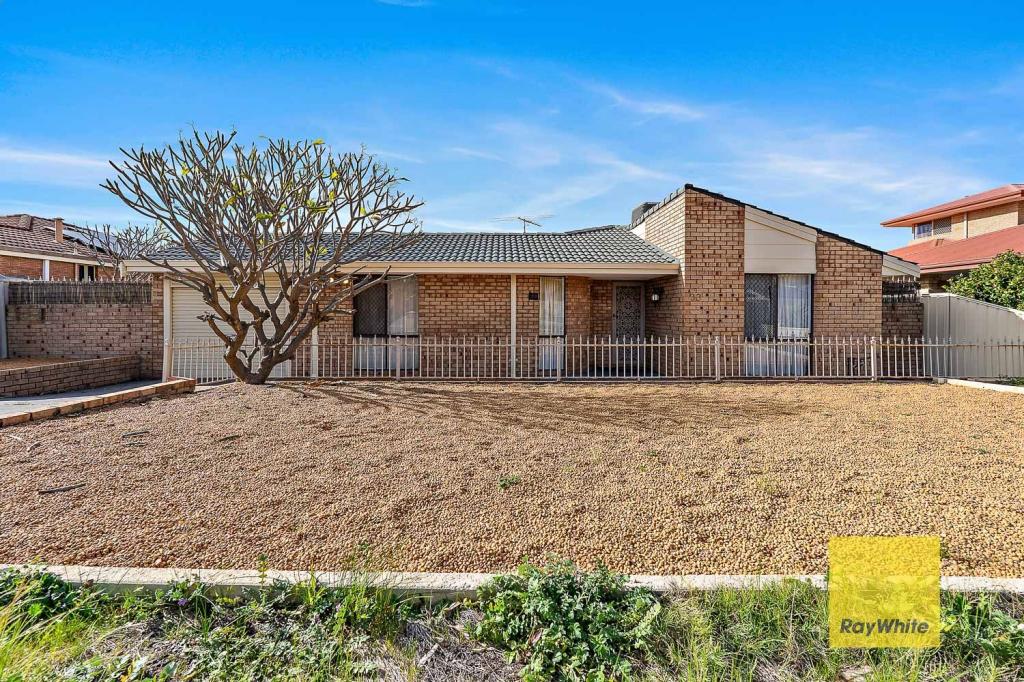 0
0Similar properties For Rent nearby
See more properties for rent nearby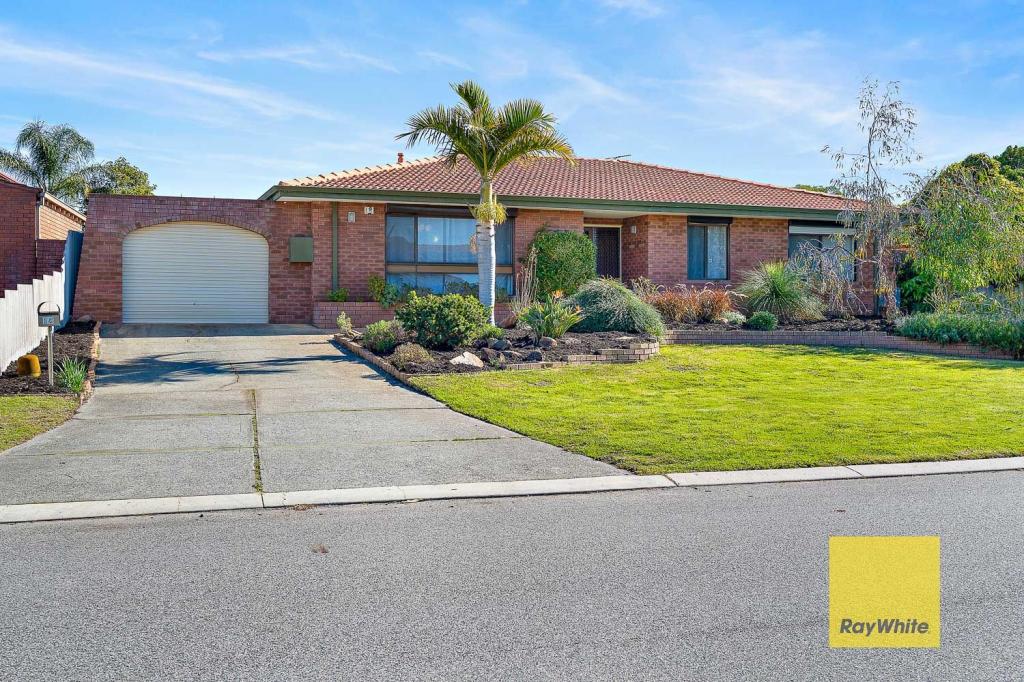 0
0 0
0
 0
0About Thornlie 6108
The size of Thornlie is approximately 11.6 square kilometres. There are 56 parks, covering nearly 18.4% of the total area. The population of Thornlie in 2016 was 23153 people. By 2021 the population was 23665 showing a population growth of 2.2% in the area during that time. The predominant age group in Thornlie is 30-39 years. Households in Thornlie are primarily couples with children and are likely to be repaying $1800 - $2399 per month on mortgage repayments. In general, people in Thornlie work in a trades occupation.In 2021, 75.90% of the homes in Thornlie were owner-occupied compared with 77.00% in 2016.
Thornlie has 9,761 properties. Over the last 5 years, Houses in Thornlie have seen a 114.24% increase in median value, while Units have seen a 128.70% increase. As at 31 August 2026:
- The median value for Houses in Thornlie is $904,749 while the median value for Units is $588,587.
- Houses have a median rent of $720 while Units have a median rent of $633.
Suburb Insights for Thornlie 6108
Market Insights
Thornlie Trends for Houses
N/A
N/A
View TrendN/A
N/A
Thornlie Trends for Units
N/A
N/A
View TrendN/A
N/A
Neighbourhood Insights
© Copyright 2026. RP Data Pty Ltd trading as Cotality (Cotality). All rights reserved. No reproduction, distribution, or transmission of the copyrighted materials is permitted. The information is deemed reliable but not guaranteed.
While Cotality uses commercially reasonable efforts to ensure the Cotality Data is current, Cotality does not warrant the accuracy, currency or completeness of the Cotality Data and to the full extent permitted by law excludes all loss or damage howsoever arising (including through negligence) in connection with the Cotality Data.
This product uses cookies and other similar technologies to improve and customise your browsing experience, to tailor content and adverts, and for analytics and metrics regarding visitor usage on this product and other media. We may share cookie and analytics information with third parties for the purposes of advertising. By continuing to use our website, you consent to cookies being used. View our Privacy Policy here.
X
