
10 Mcnamara DriveThornlie WA 6108


Property Details for 10 Mcnamara Dr, Thornlie
10 Mcnamara Dr, Thornlie is a 3 bedroom, 1 bathroom House with 3 parking spaces. The property has a land size of 710m2. While the property is not currently for sale or for rent, it was last sold in September 2026. There are other 3 bedroom House sold in Thornlie in the last 12 months.
Last Listing description (September 2026)
There's something refreshingly straightforward about this one. Set at the end of a quiet Thornlie cul-de-sac, this 3-bedroom, 1-bathroom home on a generous 710sqm block has been with the same owner for close to 30 years and is ready for its next chapter. There's space, security, a seriously good workshop and plenty of opportunity to bring your own style to the mix.
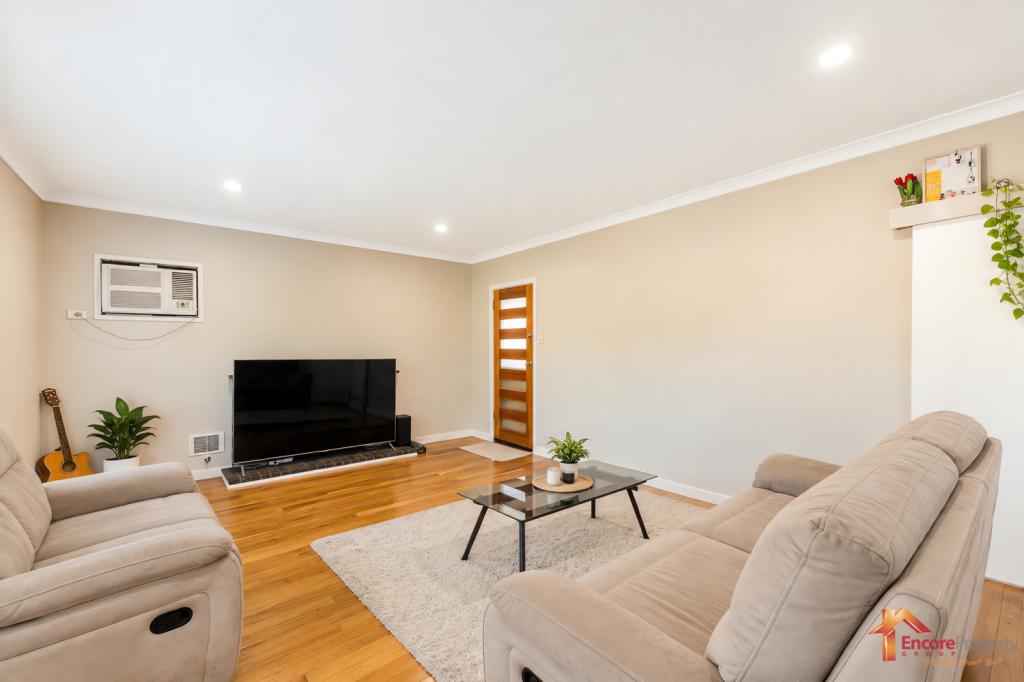
Inside, the layout is practical and easy to work with. A large lounge sits just off the entry, with split-system air conditioning and modern downlights giving the space a more contemporary feel. There's also a handy storeroom tucked off the entrance, complete with cupboards and a concertina door. Further in, the open-plan kitchen and meals area connects directly to the patio – a simple layout that works particularly well for everyday living and entertaining.
The kitchen and bathroom are proudly retro and still serviceable, so there's no pressure to tackle everything on day one. The kitchen has a freestanding electric cooker, while the bathroom includes a bath, separate shower and vanity with built-in storage. The main bedroom brings a three-door built-in robe and its own split-system air conditioner, bedroom two has a built-in robe and ceiling fan, and bedroom three offers plenty of space. Some fresh paint and new flooring would make an immediate difference and give the next owner an easy starting point for putting their own stamp on the home.
FEATURES:
* Large separate lounge with split-system air conditioning and modern downlights
* Open-plan kitchen and meals area with easy sliding-door access to the patio
* Main bedroom with three-door built-in robes and split-system air conditioning
* Bedroom two includes a built-in robe and ceiling fan, with a spacious third bedroom
* Original retro bathroom with bath, separate shower and built-in vanity storage
* Laundry with separate WC, excellent cupboard storage and direct patio access
* Gas bayonet points to the lounge and kitchen/meals area for added flexibility
* Electric roller shutters, Crimsafe doors and camera system for added security
* Modern downlights through the main bedroom and living areas
* Massive paved gabled patio offering loads of room for relaxed outdoor entertaining
* Powered workshop with excellent storage and direct access through the garage
* Double garage behind a sectional door with wide access through to the backyard
* Long driveway provides plenty of additional off-street parking when needed
Outside is where this property really starts to show its hand. The massive paved gabled patio gives you an all-weather entertaining zone with plenty of room for a big table, barbecue and outdoor setting. Then there's the powered workshop, with access straight through the double garage. For a tradie, tinkerer or anyone whose collection of tools has outgrown the garden shed, it's a very handy setup.
The front and rear yards also offer scope to tidy, landscape and reshape over time. Loose bricks, and building materials currently at the property will remain as part of the sale, giving buyers a clear picture of what will need to be addressed after settlement.
And the location makes everyday life easy. Forest Lakes Shopping Centre is around 850m away for supermarkets, coffee and takeaway nights, while Sacred Heart Primary, South Thornlie Primary and Thornlie Senior High School are all within approximately 2km. Walter Padbury Park and other local reserves are nearby, Thornlie Station is around 3km away, and Roe Highway is easily accessible.
It's not pretending to be freshly renovated – and that's precisely where the opportunity lies. A solidly established home, a big block, an excellent workshop and a quiet cul-de-sac position, with plenty of room to make it feel like your own. Come and have a look at what you could do with it.
For more information and inspection times contact:
Agent: Danny Sharrett
Mobile: 0421 088 467
PROPERTY INFORMATION
Council Rates: $525.00 per qtr
Water Rates: $279.67 per qtr
Block Size: 710 sqm
Zoning: R20
Build Year: 1979
Property Type: House
Floor Plan: Available
Estimated Rental Potential: $650.00 - $680.00 per week
INFORMATION DISCLAIMER: This document has been prepared for advertising and marketing purposes only. It is believed to be reliable and accurate, but clients must make their own independent enquiries and must rely on their own personal judgement about the information included in this document. Century 21 Team Brockhurst provides this information without any express or implied warranty as to its accuracy or currency. Some images have been virtually staged with digital furniture for illustrative purposes.
Property History for 10 Mcnamara Dr, Thornlie, WA 6108
- 24 Sep 2026Sold for $700,000
- 14 Aug 2026Listed for Sale RECENT SALES
- 03 Mar 1998Sold for $90,000

Recent sales nearby
See more recent sales nearby/assets/perm/acshtof5xai6ncxjghib7p2quq?signature=85e2ca9e115c178fb4c083ef14cf75aadbbc73b0ab654a4febd1472ad752535a) 0
0

/assets/perm/fdiusdv6mqi6nphy3wnnubva4q?signature=88d0a2383b4e8888c43d03eb9617cbf53ae9e3b13a2de8afded57fc8fea1ee9f) 0
0Similar properties For Sale nearby
See more properties for sale nearby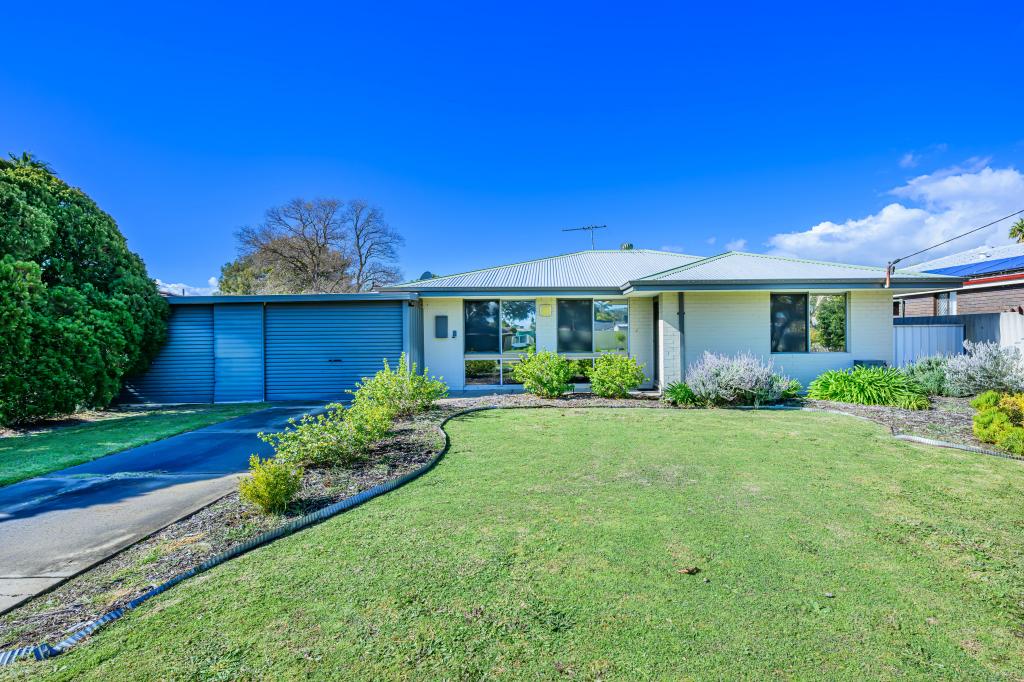 0
0
 0
0

 0
0Similar properties For Rent nearby
See more properties for rent nearby 0
0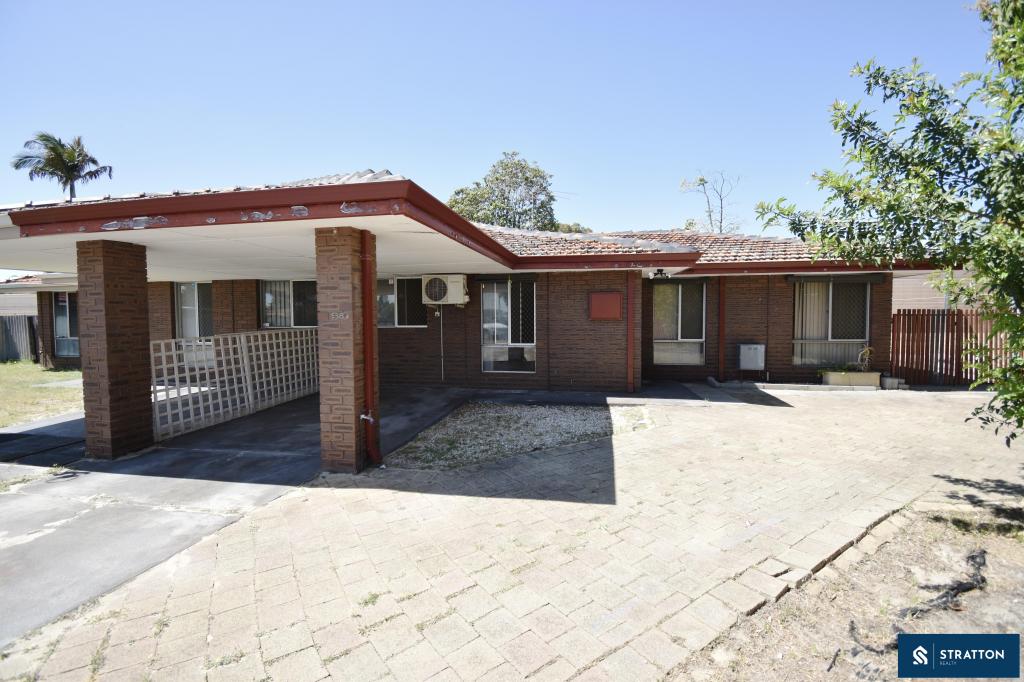 0
0 0
0
About Thornlie 6108
The size of Thornlie is approximately 11.6 square kilometres. There are 56 parks, covering nearly 18.4% of the total area. The population of Thornlie in 2016 was 23153 people. By 2021 the population was 23665 showing a population growth of 2.2% in the area during that time. The predominant age group in Thornlie is 30-39 years. Households in Thornlie are primarily couples with children and are likely to be repaying $1800 - $2399 per month on mortgage repayments. In general, people in Thornlie work in a trades occupation.In 2021, 75.90% of the homes in Thornlie were owner-occupied compared with 77.00% in 2016.
Thornlie has 9,762 properties. Over the last 5 years, Houses in Thornlie have seen a 114.24% increase in median value, while Units have seen a 128.70% increase. As at 31 August 2026:
- The median value for Houses in Thornlie is $904,749 while the median value for Units is $588,587.
- Houses have a median rent of $720 while Units have a median rent of $633.
Suburb Insights for Thornlie 6108
Market Insights
Thornlie Trends for Houses
N/A
N/A
View TrendN/A
N/A
Thornlie Trends for Units
N/A
N/A
View TrendN/A
N/A
Neighbourhood Insights
© Copyright 2026. RP Data Pty Ltd trading as Cotality (Cotality). All rights reserved. No reproduction, distribution, or transmission of the copyrighted materials is permitted. The information is deemed reliable but not guaranteed.
While Cotality uses commercially reasonable efforts to ensure the Cotality Data is current, Cotality does not warrant the accuracy, currency or completeness of the Cotality Data and to the full extent permitted by law excludes all loss or damage howsoever arising (including through negligence) in connection with the Cotality Data.
This product uses cookies and other similar technologies to improve and customise your browsing experience, to tailor content and adverts, and for analytics and metrics regarding visitor usage on this product and other media. We may share cookie and analytics information with third parties for the purposes of advertising. By continuing to use our website, you consent to cookies being used. View our Privacy Policy here.
X
