
1 Cranwell StreetThornlie WA 6108
Property Details for 1 Cranwell St, Thornlie
1 Cranwell St, Thornlie is a 3 bedroom, 2 bathroom House with 2 parking spaces and was built in 2008. The property has a land size of 293m2 and floor size of 115m2. While the property is not currently for sale or for rent, it was last sold in May 2024.
Last Listing description (August 2026)
Welcome Home to Tranquil Living at 1 Cranwell St Thornlie
Nestled within a cozy enclave of ten quality-built villas, 1 Cranwell St Thornlie beckons with an aura of tranquility and charm. As you step through the single solid front door into this 3-bedroom 2-bathroom property, you are welcomed into to a world of comfort and warmth. Security has been well thought of with this beauty boasting roller shutters across the front of the home and alarm to assure your peace of mind.
Beyond the threshold lies a spacious haven, where the tiled open-plan kitchen, family, and meal area invite you to unwind in style. Here, elevated ceilings soar overhead, while a gentle breeze whispers through, courtesy of the ceiling fan and split-system air conditioning.
The heart of the home, the kitchen, stands as a testament to modern convenience. Stainless steel appliances and double sinks and ample cupboard space. Pull up a stool to the breakfast bar and savor a moment of tranquility as you sip your morning coffee.
The Master bedroom is a king-sized retreat boasting plush carpets underfoot and sheer curtains cascading gracefully over Venetian blinds. Step into the ensuite, where a heat lamp awaits to chase away the morning chill, and an oversized shower promises indulgent relaxation.
Throughout the home, neutral dcor and abundant natural light create an atmosphere of warmth and serenity. Spacious minor bedrooms offer comfort and versatility, each with plush carpets and built-in wardrobes to accommodate your every need. The main bathroom exudes luxury, with a glass shower, porcelain basin, and a sumptuous full-size bath beckoning you to linger and unwind.
Outside, the rear yard unfolds as a private sanctuary, where paved pathways lead to a gabled patio, perfect for al fresco dining or quiet moments of reflection. The double garage, with its elevated ceilings and automatic sectional door, offers both convenience and security, complete with rear access to the back garden.
At 1 Cranwell St Thornlie, life unfolds with grace and ease, offering a harmonious blend of comfort, style, and convenience.
Located within walking distance to Thornlie Shopping centre and public transport and a short drive to Westfield Carousel and train station.
Embrace the serenity of over 55s living in this meticulously crafted home, where every detail has been thoughtfully curated to ensure your utmost satisfaction. Welcome home.
Please note this villa is in a group of six. The title states that One permanent resident must be over 55 years old.
Rates $1853.00
Water $1074.00
Building insurance $544.00 yearly
No other strata fees.
Perth city 17.3km
Westfield Carousel 6km
Livingston Shopping Centre 7.4km
Disclaimer:
This information is provided for general information purposes only and is based on information provided by the Seller and may be subject to change. No warranty or representation is made as to its accuracy and interested parties should place no reliance on it and should make their own independent enquiries.
Property History for 1 Cranwell St, Thornlie, WA 6108
- 20 May 2024Sold for $600,000
- 10 May 2024Listed for Sale Mid to high 500's
- 17 Jun 2016Listed for Sale FROM $420,000

Recent sales nearby
See more recent sales nearby/assets/perm/fapmtpxhxyi6vn7wxhwt3hrlme?signature=56a7a819254f9e20b692958f66d60b5763e692ee78f5681284630af3bd2b10b8) 0
0/assets/perm/fcfk7izk54i6xfnplh723vuwze?signature=a08f816470d25e6ffb0394c9f059b82f7447cde5d2e80d8a01a773c5a4e864c8) 0
0
/assets/perm/3h56kjn6sqi6nkaek4bmz3767e?signature=af2ab1e48a0aeef9671a62cb7e24f0acde132db5b98e9b70b283d7cae79094e7) 0
0

Similar properties For Sale nearby
See more properties for sale nearby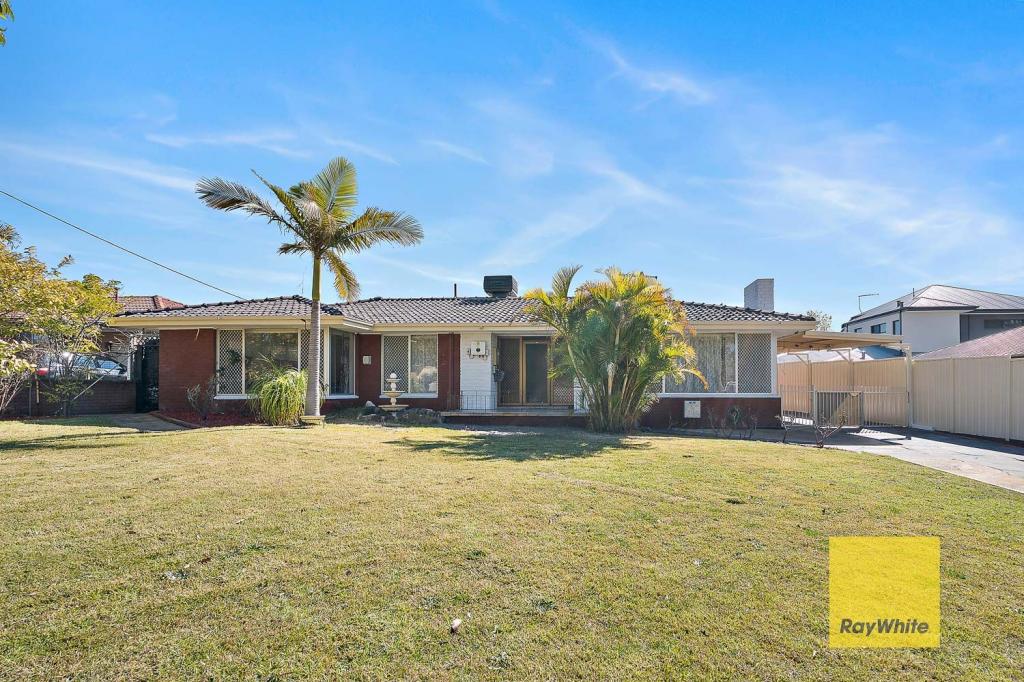 0
0

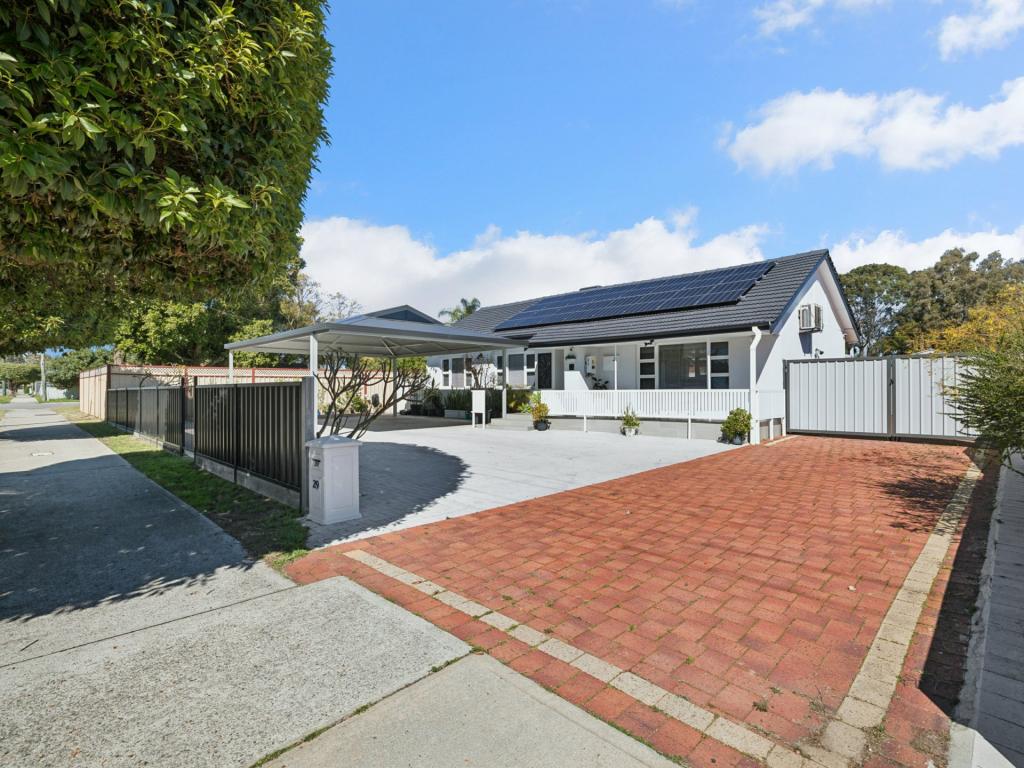 0
0

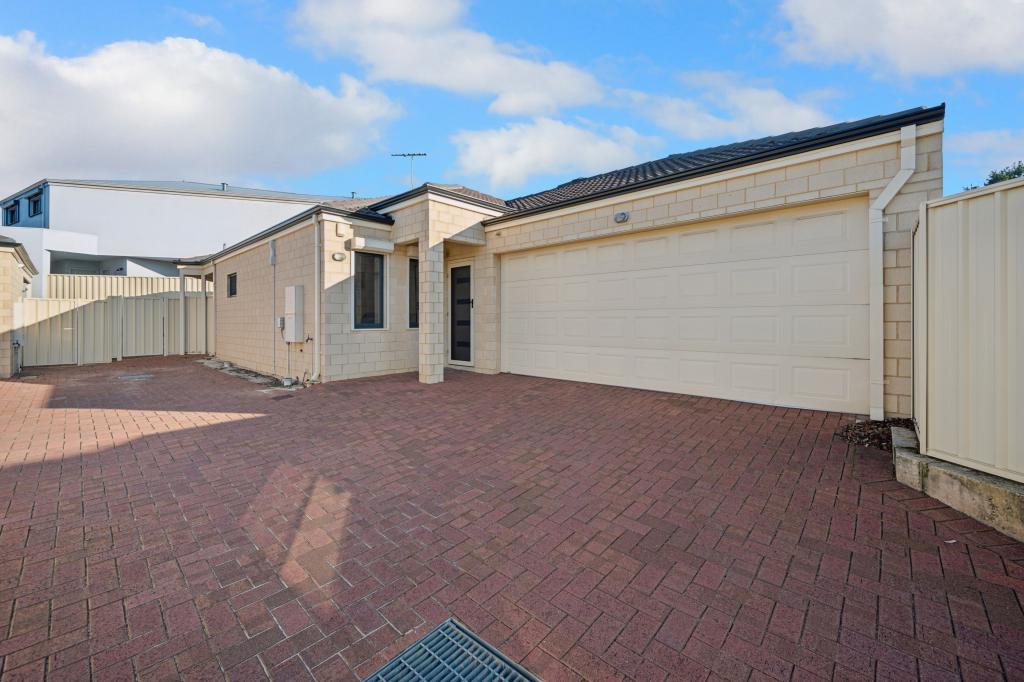 0
0
Similar properties For Rent nearby
See more properties for rent nearby 0
0
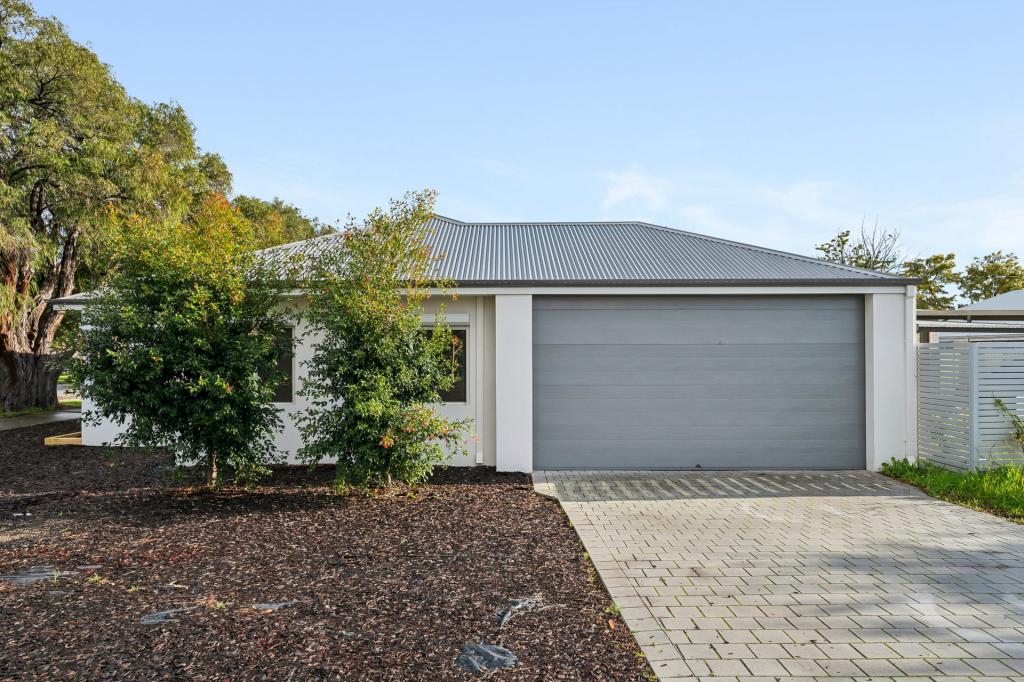 0
0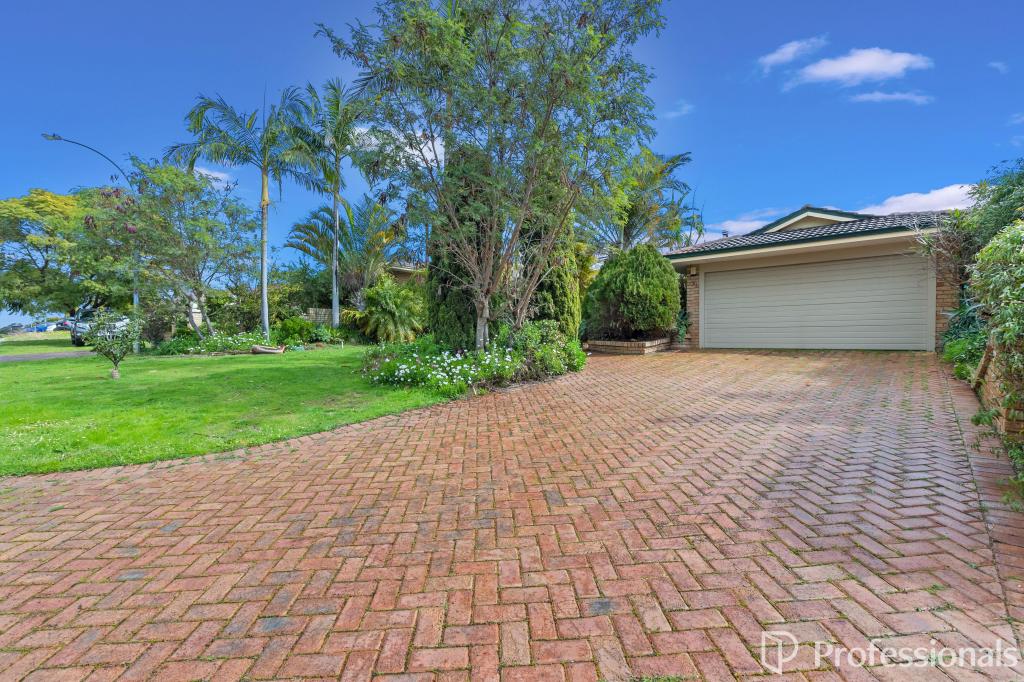 0
0
About Thornlie 6108
The size of Thornlie is approximately 11.6 square kilometres. There are 56 parks, covering nearly 18.4% of the total area. The population of Thornlie in 2016 was 23153 people. By 2021 the population was 23665 showing a population growth of 2.2% in the area during that time. The predominant age group in Thornlie is 30-39 years. Households in Thornlie are primarily couples with children and are likely to be repaying $1800 - $2399 per month on mortgage repayments. In general, people in Thornlie work in a trades occupation.In 2021, 75.90% of the homes in Thornlie were owner-occupied compared with 77.00% in 2016.
Thornlie has 9,759 properties. Over the last 5 years, Houses in Thornlie have seen a 114.24% increase in median value, while Units have seen a 128.70% increase. As at 31 August 2026:
- The median value for Houses in Thornlie is $904,749 while the median value for Units is $588,587.
- Houses have a median rent of $720 while Units have a median rent of $633.
Suburb Insights for Thornlie 6108
Market Insights
Thornlie Trends for Houses
N/A
N/A
View TrendN/A
N/A
Thornlie Trends for Units
N/A
N/A
View TrendN/A
N/A
Neighbourhood Insights
© Copyright 2026. RP Data Pty Ltd trading as Cotality (Cotality). All rights reserved. No reproduction, distribution, or transmission of the copyrighted materials is permitted. The information is deemed reliable but not guaranteed.
While Cotality uses commercially reasonable efforts to ensure the Cotality Data is current, Cotality does not warrant the accuracy, currency or completeness of the Cotality Data and to the full extent permitted by law excludes all loss or damage howsoever arising (including through negligence) in connection with the Cotality Data.
This product uses cookies and other similar technologies to improve and customise your browsing experience, to tailor content and adverts, and for analytics and metrics regarding visitor usage on this product and other media. We may share cookie and analytics information with third parties for the purposes of advertising. By continuing to use our website, you consent to cookies being used. View our Privacy Policy here.
X
