
98 Roxburghe DriveThe Vines WA 6069
Property Details for 98 Roxburghe Dr, The Vines
98 Roxburghe Dr, The Vines is a 5 bedroom, 2 bathroom House with 2 parking spaces and was built in 2015. The property has a land size of 680m2 and floor size of 238m2. While the property is not currently for sale or for rent, it was last sold in December 2013.
Last Listing description (August 2026)
Laurissa Lockett from Professionals Granger Clark is proud to present to you this perfectly located masterpiece at 98 Roxburghe Drive The Vines. Homes of this calibre and in this location are extremely rare to find and to come to market.Welcome to a truly delightful home that captures the essence of modern family living while embracing practical design, thoughtful detail, and refined style. Overlooking scenic bushland reserve, this quality residence offers everything the growing family could ever wish for - and so much more.From its stunning open-plan living zones to its outdoor "True Blue Australia bush feels" this property has been carefully crafted for comfort, convenience, and effortless enjoyment.Step through the welcoming entry foyer and be instantly impressed by the sense of space and light that fills the home. The design flows seamlessly into the central open-plan living area, the true heart of the home and a space where family and friends will love to gather. With high-quality finishes, neutral tones, and an easy indoor-outdoor connection, it's perfect for entertaining in style or relaxing in everyday comfort with friends and family.At the centre of it all sits the gourmet kitchen, a dream come true for any home chef. Designed for both function and flair, it features expansive stone benchtops, a luxurious marble breakfast bar, high quality fixtures and fittings paired with sleek overhead cabinetry. Whether you're preparing a simple family meal or hosting a large dinner party, this kitchen makes every cooking experience a pleasure. After a busy day, retreat to your king-sized master suite, a haven of peace and tranquility. This luxurious space is the perfect escape from the everyday, with a sense of calm and comfort throughout. The adjoining expansive walk-in dressing room offers all the space in the world for your wardrobe dreams - room for every outfit, accessory, and shoe imaginable!Family living continues with the thoughtfully designed secondary wing of the home, where the kids or guests can enjoy privacy and space of their own. Generous bedrooms are complemented by a well-planned bathroom and powder room, making the morning routine smooth and easy.When it's time to unwind, the private home theatre is the perfect spot to stream the big game, catch a movie marathon, or binge your favorite series - all in comfort and style. It's the ultimate entertainment zone for family fun or quiet nights in.And for those who love space and practicality outdoors - this property delivers in spades! A double garage provides secure parking for everyday vehicles. As you step outside, the peaceful and serene alfresco and pool area overlooks the perfect "Ausrtalian Bush setting" transforming your backyard into your very own private retreat - ideal for summer entertaining, family barbecues, or simply relaxing in the sunshine.Set in a peaceful, family-friendly location, this home represents a rare opportunity to secure modern design, quality construction, and genuine lifestyle flexibility all in one incredible package. Every detail has been considered, and every space has been designed with your family's comfort in mind.KEY FEATURES:- 680 sqm block with 238 of living! - Solar Panels - 6.6KW- Rare and unique outdoor sanctuary recreating your own piece of "Australian paradise"- Below ground Outdoor solar heated swimming pool- Stunning large kitchen with high quality finishings, walk in pantry and so much storage!- Ducted Aircon throughout- LED lighting throughout- 5 Bedrooms- Open plan living- Fibre- to- the- premises broadband system- Smart Glass for rear facing windows- Backyard views of golf-course and lakeDon't delay.. Contact Laurissa Lockett on 0473 914 631 to register your interest.
Property History for 98 Roxburghe Dr, The Vines, WA 6069
- 15 May 2026Listed for Sale Offers from $1,390.000
- 02 Dec 2013Sold for $350,000
- 04 Sep 2013Listed for Sale 564990

Recent sales nearby
See more recent sales nearby/assets/perm/qjqqkeblp4i6zfetnmjut24jm4?signature=af6f9d0a53311b17497b548f9568bac1fa7556ee629c3e77a06fa593a2dd1173) 0
0

Similar properties For Sale nearby
See more properties for sale nearby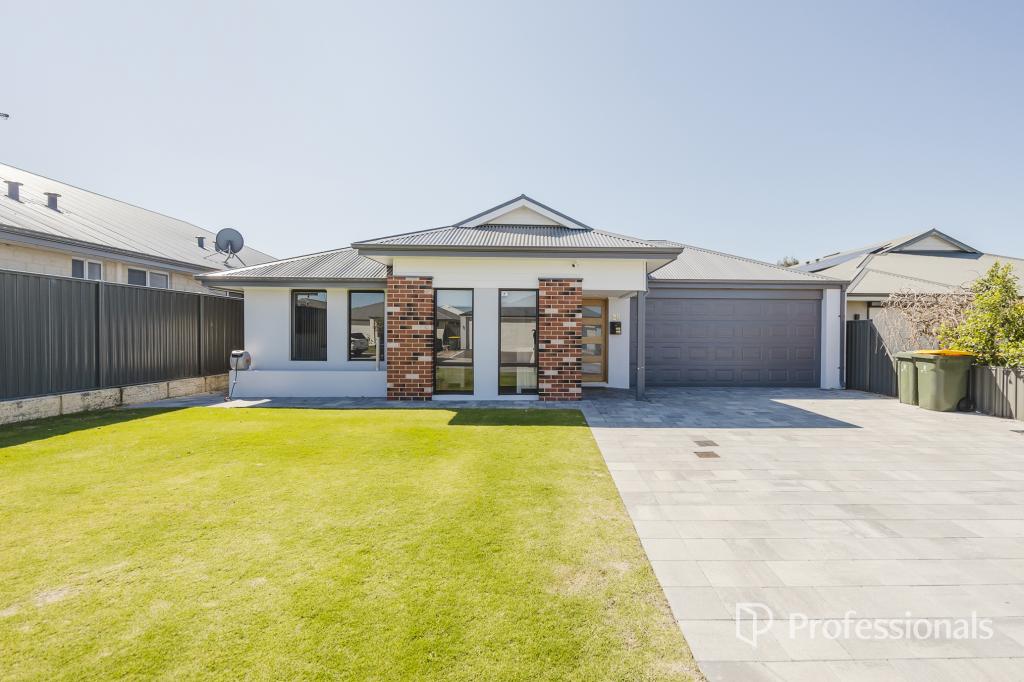 0
0
 0
0 0
0Similar properties For Rent nearby
See more properties for rent nearby 0
0
 0
0

About The Vines 6069
The size of The Vines is approximately 6.6 square kilometres. There are 9 parks, covering nearly 28.4% of the total area. The population of The Vines in 2016 was 4855 people. By 2021 the population was 5848 showing a population growth of 20.4% in the area during that time. The predominant age group in The Vines is 10-19 years. Households in The Vines are primarily couples with children and are likely to be repaying $1800 - $2399 per month on mortgage repayments. In general, people in The Vines work in a professional occupation.In 2021, 88.70% of the homes in The Vines were owner-occupied compared with 86.40% in 2016.
The Vines has 2,512 properties. Over the last 5 years, Houses in The Vines have seen a 89.44% increase in median value, while Units have seen a 116.33% increase. As at 31 August 2026:
- The median value for Houses in The Vines is $1,161,914 while the median value for Units is $716,746.
- Houses have a median rent of $850 while Units have a median rent of $340.
Suburb Insights for The Vines 6069
Market Insights
The Vines Trends for Houses
N/A
N/A
View TrendN/A
N/A
The Vines Trends for Units
N/A
N/A
View TrendN/A
N/A
Neighbourhood Insights
© Copyright 2026. RP Data Pty Ltd trading as Cotality (Cotality). All rights reserved. No reproduction, distribution, or transmission of the copyrighted materials is permitted. The information is deemed reliable but not guaranteed.
While Cotality uses commercially reasonable efforts to ensure the Cotality Data is current, Cotality does not warrant the accuracy, currency or completeness of the Cotality Data and to the full extent permitted by law excludes all loss or damage howsoever arising (including through negligence) in connection with the Cotality Data.
This product uses cookies and other similar technologies to improve and customise your browsing experience, to tailor content and adverts, and for analytics and metrics regarding visitor usage on this product and other media. We may share cookie and analytics information with third parties for the purposes of advertising. By continuing to use our website, you consent to cookies being used. View our Privacy Policy here.
X
