
97 Taittinger GroveThe Vines WA 6069
Property Details for 97 Taittinger Gr, The Vines
97 Taittinger Gr, The Vines is a 4 bedroom, 2 bathroom House with 2 parking spaces and was built in 1999. The property has a land size of 2205m2 and floor size of 215m2. While the property is not currently for sale or for rent, it was last sold in August 2024.
Last Listing description (October 2024)
Tucked away in one of the most prestigious streets in The Vines this beautiful property definitely has the wow factor!The stunning grounds have been lovingly developed, landscaped and cared for creating a magnificent multi-faceted environment. The long driveway is flanked by an abundance of mature trees providing shade and screening for caravans/boats and a large shed.Continue to the main residence which is nestled in over half an acre with outstanding views to the golf course and the Darling Ranges beyond.Wonderful proportions with high ceilings, expansive rooms and spectacular living and entertaining areas mean the options and appeal of this home are endless.The wide entrance hall and magnificent timber flooring complimented by neutral decor sets the scene. THEATRETo the left of the entry is the cinema with soft carpet, downlights and ceiling fan creating the perfect ambience. This room is large enough to be versatile and a room of choice.OPEN PLAN LIVINGTimber flooring flows through to the open plan living area where a traditional fireplace with an attractive wrought iron, natural gas flame fire takes centre stage. This beautiful room is an area where the whole family will gather in comfort.The country style kitchen is both practical and beautiful with a feature bulkhead and breakfast bar separating the dining room. Stainless steel appliances include electric oven, five ring gas hot plate with concealed rangehood above and dishwasher. White herringbone subway tiles compliment the stone benchtops, and a large window provides uninterrupted views to the pool and golf course.A wall of full height windows and glass sliding doors allow almost seamless connection to the alfresco and allow the light to stream in.MASTER SUITEThe stylish master suite has glass sliding doors to the alfresco, ceiling fan, a large walk-in wardrobe and ensuite with shower, stone topped vanity and separate w.c. SEPARATE WINGThree Queen-sized bedrooms occupy their own wing, all have built-in wardrobes, luxury carpets and ceiling fans and share the family bathroom with bath, shower, separate powder room and separate w.c. LAUNDRYNot missing out on style and practicality, the expansive laundry has stone benchtops, ample storage, a drying area and external glass sliding doors to a further drying area.OUTSIDEThe spectacular brick-built pitched roof alfresco overlooks the crystal-clear pool and golf course where mature trees and shrubs provide screening for privacy. An entertainer's dream, with plenty of room for the largest of gatherings. The property is surrounded by reticulated gardens with flower beds and mature plants providing the perfect private retreat.With double garage, substantial shed, plenty of parking, 3 phase power, reverse cycle air conditioning, 6.5kw solar electricity, 2,205sqm block, and a serene location this really is a dream property.The particulars are supplied for information only and shall not be taken as a representation of the seller or its agent as to the accuracy of any details mentioned herein which may be subject to change at any time without notice. No warranty or representation is made as to its accuracy and interested parties should place no reliance on it and should make their own independent enquiries.
Property History for 97 Taittinger Gr, The Vines, WA 6069
- 16 Aug 2024Listed for Sale UNDER OFFER
- 08 Aug 2024Sold for $1,300,000
- 01 Oct 2018Listed for Sale $779,000 $779,000

Recent sales nearby
See more recent sales nearby/assets/perm/xezcqatrryi63lmkpmp7muqiia?signature=a9173edcf6ec3dfeaa5b946dff2e75da7f5e5e84f553afe4d988882326668813) 0
0

/assets/perm/ca5h4sizyui6pnb3au4mexamku?signature=70c0e3216c4a0dc02c066851ecff9f56a724afe02a4b80ba07522d6cd1647e6f) 0
0
/assets/perm/4ay476p3gui6tjg6fevtazmdo4?signature=d39bc34d901ebcf6bbd03c6d1fc1468e5703d53a54c8bb6b1cc07617d315a482) 0
0
Similar properties For Sale nearby
See more properties for sale nearby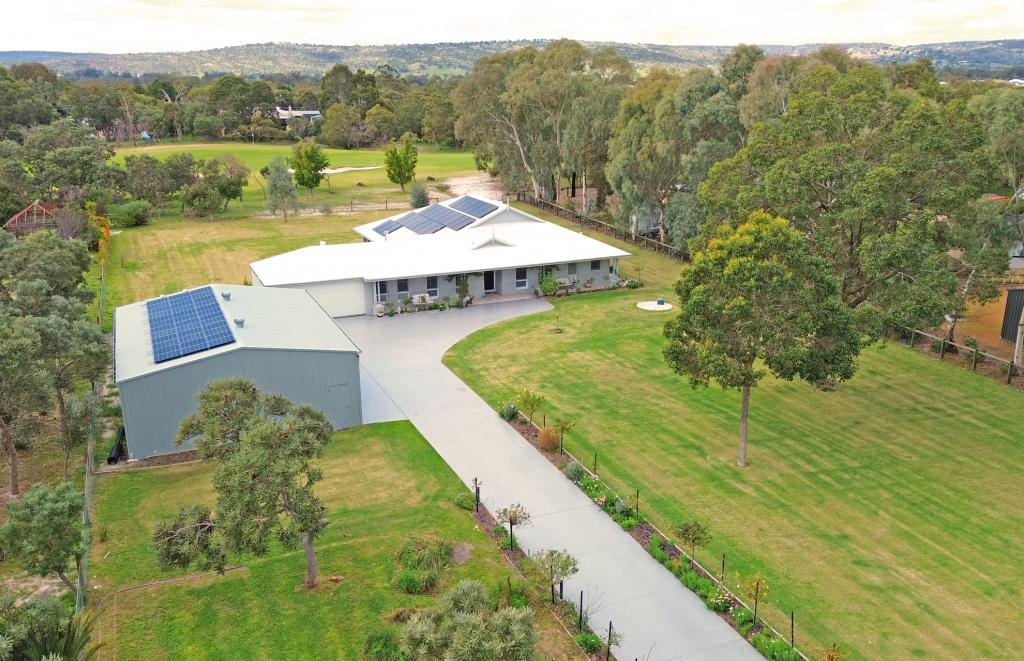 0
0 0
0
 0
0Similar properties For Rent nearby
See more properties for rent nearby 0
0
 0
0
 0
0

About The Vines 6069
The size of The Vines is approximately 6.6 square kilometres. There are 9 parks, covering nearly 28.4% of the total area. The population of The Vines in 2016 was 4855 people. By 2021 the population was 5848 showing a population growth of 20.4% in the area during that time. The predominant age group in The Vines is 10-19 years. Households in The Vines are primarily couples with children and are likely to be repaying $1800 - $2399 per month on mortgage repayments. In general, people in The Vines work in a professional occupation.In 2021, 88.70% of the homes in The Vines were owner-occupied compared with 86.40% in 2016.
The Vines has 2,511 properties. Over the last 5 years, Houses in The Vines have seen a 97.09% increase in median value, while Units have seen a 111.73% increase. As at 31 July 2026:
- The median value for Houses in The Vines is $1,190,834 while the median value for Units is $705,226.
- Houses have a median rent of $825 while Units have a median rent of $340.
Suburb Insights for The Vines 6069
Market Insights
The Vines Trends for Houses
N/A
N/A
View TrendN/A
N/A
The Vines Trends for Units
N/A
N/A
View TrendN/A
N/A
Neighbourhood Insights
© Copyright 2026. RP Data Pty Ltd trading as Cotality (Cotality). All rights reserved. No reproduction, distribution, or transmission of the copyrighted materials is permitted. The information is deemed reliable but not guaranteed.
While Cotality uses commercially reasonable efforts to ensure the Cotality Data is current, Cotality does not warrant the accuracy, currency or completeness of the Cotality Data and to the full extent permitted by law excludes all loss or damage howsoever arising (including through negligence) in connection with the Cotality Data.
This product uses cookies and other similar technologies to improve and customise your browsing experience, to tailor content and adverts, and for analytics and metrics regarding visitor usage on this product and other media. We may share cookie and analytics information with third parties for the purposes of advertising. By continuing to use our website, you consent to cookies being used. View our Privacy Policy here.
X
