
85 Pavilion CircleThe Vines WA 6069
Property Details for 85 Pavilion Cir, The Vines
85 Pavilion Cir, The Vines is a 4 bedroom, 2 bathroom House with 2 parking spaces and was built in 2008. The property has a land size of 515m2 and floor size of 252m2. While the property is not currently for sale or for rent, it was last sold in July 2015.
Last Listing description (May 2019)
We guarantee you will be impressed from the moment that you step inside this stunning property in The Vines.
Completed in December 2009 by the multi-award winning APG Homes, this Double Storey, 4 plus 5th Bedroom or Study, 2 Bathroom home takes full advantage of the generous block and the uninterrupted views of The Lakes Course of The Vines Golf Course.
This very quiet and private double storey home features an impressive Archistone entry porch that opens onto the grand entrance hall and the ground floor. A large double garage with extra storage area and internal access via the grand entrance hall, 3 double bedrooms with large built in robes and 4th double bedroom or study, separate bathroom, with large shower and double vanity, toilet, laundry with external side access, kitchenette, large under stair storage area and separate living area opening onto 3 stunning entertaining spaces complete the spacious ground floor.
Upstairs the large entertainers kitchen with its practical island bench, electric oven and induction cooktop, dishwasher, stone bench tops and an abundance of cupboard space, as well as the spacious open plan living and dining areas were designed to make the most of the stunning views. Extending off the living area, the 4th entertaining space a large rear balcony - has room for a sofa, so you can sit and enjoy uninterrupted views of The Lakes Course. Also upstairs the large open plan master bedroom offers quiet, range views as well as a huge dressing room style walk in robe and a luxurious master ensuite featuring twin vanities, separate large shower and corner spa.
Outside, this property cleverly utilises the 515m2 block. Featuring a low maintenance, native front garden, generous access to both sides of the property with locking side gates and room to park a golf buggy on the side of the home, garden shed and storage area, 3 stunning outdoor entertaining spaces overlooking the Golf Course, accessible from both sides of the home as well as via the living area on the ground floor an under roof, tiled entertaining area, perfect for an outdoor lounge suite, a large decked entertaining space under shade sails and a stunning 12m x 4m below ground pool complete with unobtrusive glass fencing, landscaping and limestone paving.
A remarkable family home perfect for entertaining, 85 Pavilion Circle The Vines has been completed with superior fixtures and finishes including quality tiling to wet areas, carpets, stunning American Oak flooring, tinted windows, curtains & sunblock blinds, complementary roller shutters, solar panels and ducted reverse cycle air-conditioning throughout.
Walking distance to The Vines Resort & Country Club and close to parks, schools and shops this property wont be available for long!
We look forward to welcoming you at the advertised open for inspection times; otherwise please do not hesitate to contact our office for a personal inspection.
Property History for 85 Pavilion Cir, The Vines, WA 6069
- 03 May 2018Listed for Sale Contact Agent
- 23 Oct 2017Listed for Rent - Price not available
- 14 Jul 2016Listed for Rent $650 / week

Recent sales nearby
See more recent sales nearby/assets/perm/xezcqatrryi63lmkpmp7muqiia?signature=a9173edcf6ec3dfeaa5b946dff2e75da7f5e5e84f553afe4d988882326668813) 0
0

/assets/perm/sx5feln6kai6nj7b6gcwvv5c2e?signature=102ad43e986a6a03bb0dec48eb1a482c33a63f76963b6b0b2b2d108a8472e690) 0
0/assets/perm/ca5h4sizyui6pnb3au4mexamku?signature=70c0e3216c4a0dc02c066851ecff9f56a724afe02a4b80ba07522d6cd1647e6f) 0
0
Similar properties For Sale nearby
See more properties for sale nearby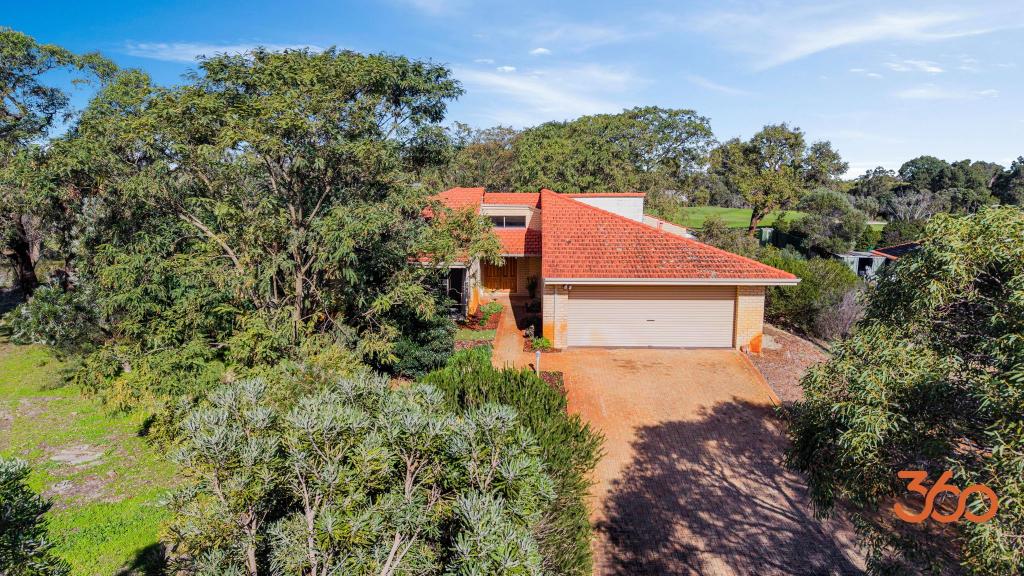 0
0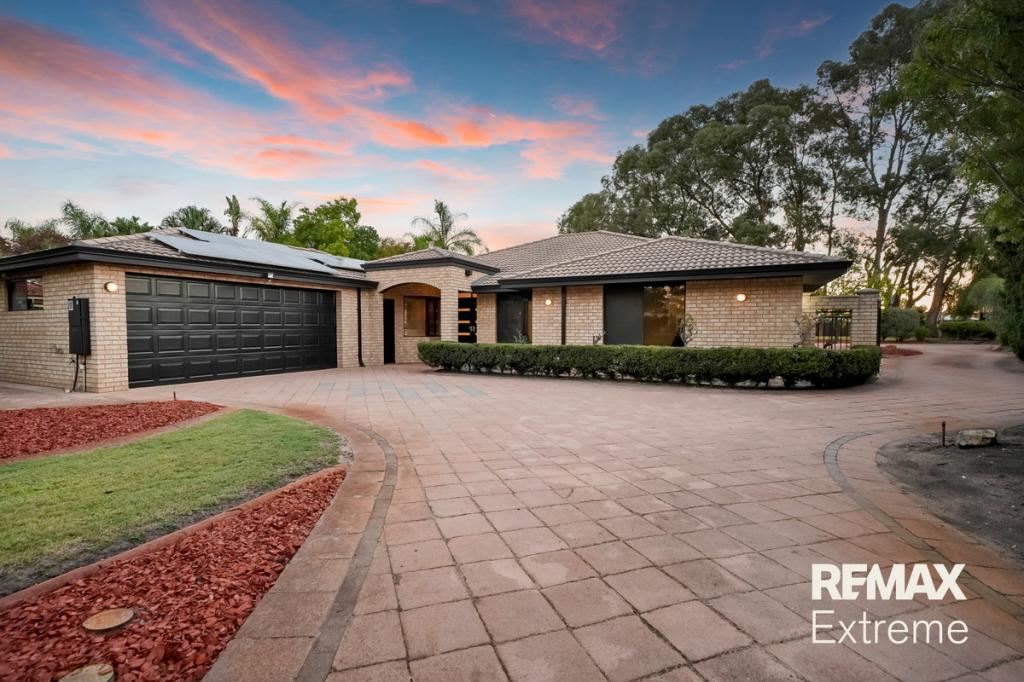 0
0
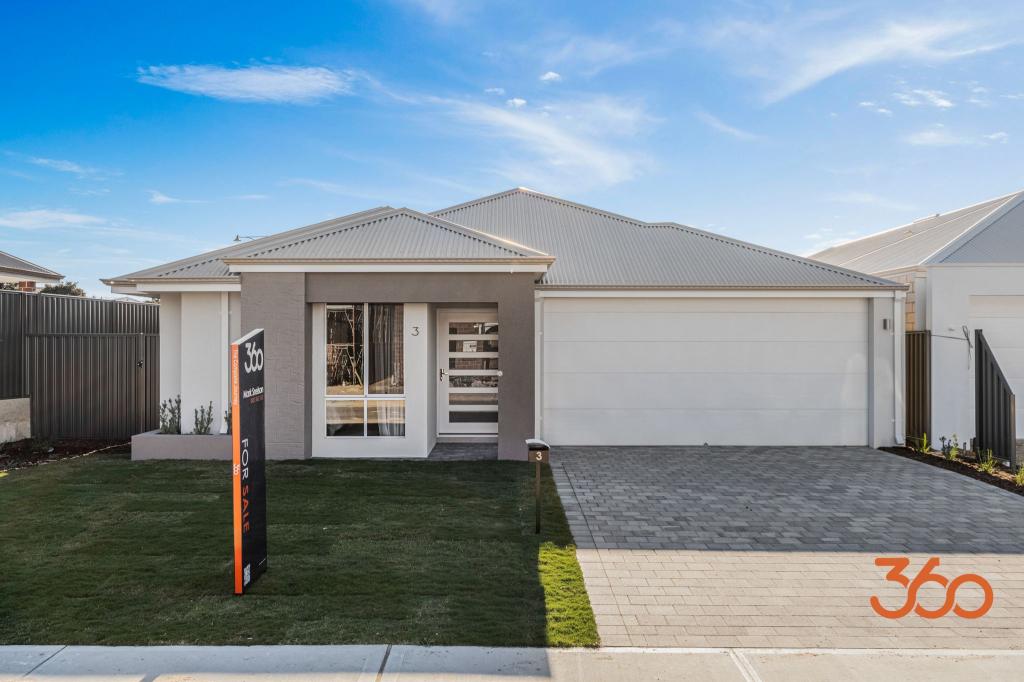 0
0Similar properties For Rent nearby
See more properties for rent nearby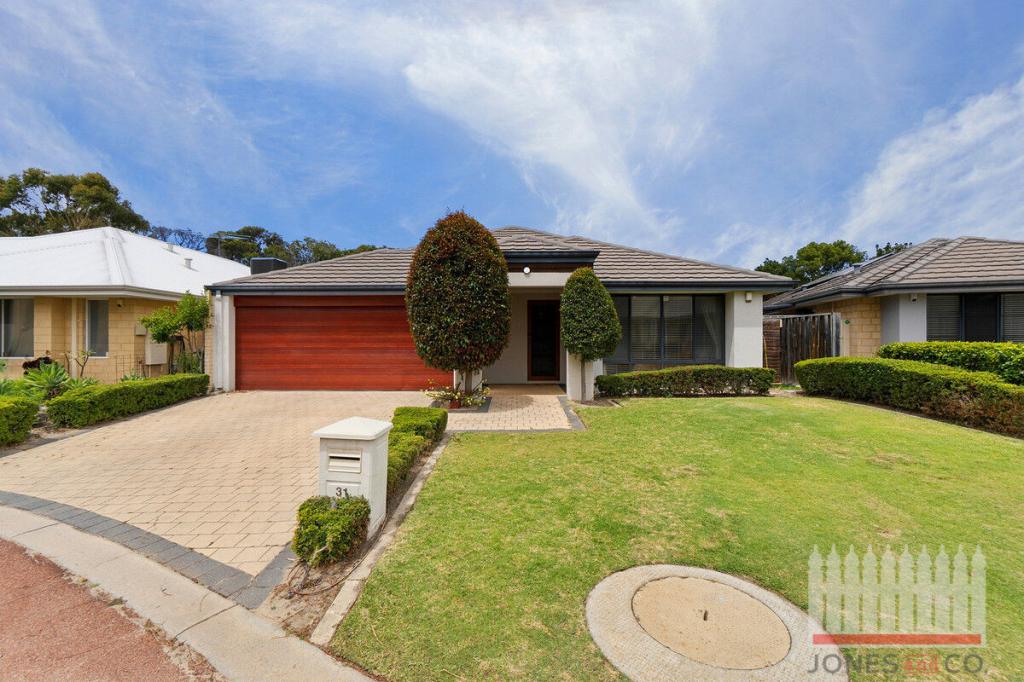 0
0
 0
0 0
0

About The Vines 6069
The size of The Vines is approximately 6.6 square kilometres. There are 9 parks, covering nearly 28.4% of the total area. The population of The Vines in 2016 was 4855 people. By 2021 the population was 5848 showing a population growth of 20.4% in the area during that time. The predominant age group in The Vines is 10-19 years. Households in The Vines are primarily couples with children and are likely to be repaying $1800 - $2399 per month on mortgage repayments. In general, people in The Vines work in a professional occupation.In 2021, 88.70% of the homes in The Vines were owner-occupied compared with 86.40% in 2016.
The Vines has 2,510 properties. Over the last 5 years, Houses in The Vines have seen a 97.09% increase in median value, while Units have seen a 111.73% increase. As at 31 July 2026:
- The median value for Houses in The Vines is $1,190,834 while the median value for Units is $705,226.
- Houses have a median rent of $825 while Units have a median rent of $340.
Suburb Insights for The Vines 6069
Market Insights
The Vines Trends for Houses
N/A
N/A
View TrendN/A
N/A
The Vines Trends for Units
N/A
N/A
View TrendN/A
N/A
Neighbourhood Insights
© Copyright 2026. RP Data Pty Ltd trading as Cotality (Cotality). All rights reserved. No reproduction, distribution, or transmission of the copyrighted materials is permitted. The information is deemed reliable but not guaranteed.
While Cotality uses commercially reasonable efforts to ensure the Cotality Data is current, Cotality does not warrant the accuracy, currency or completeness of the Cotality Data and to the full extent permitted by law excludes all loss or damage howsoever arising (including through negligence) in connection with the Cotality Data.
This product uses cookies and other similar technologies to improve and customise your browsing experience, to tailor content and adverts, and for analytics and metrics regarding visitor usage on this product and other media. We may share cookie and analytics information with third parties for the purposes of advertising. By continuing to use our website, you consent to cookies being used. View our Privacy Policy here.
X
