
71 Pavilion CircleThe Vines WA 6069
Property Details for 71 Pavilion Cir, The Vines
71 Pavilion Cir, The Vines is a 4 bedroom, 2 bathroom House with 2 parking spaces and was built in 2006. The property has a land size of 468m2 and floor size of 193m2. While the property is not currently for sale or for rent, it was last sold in August 2024.
Last Listing description (October 2024)
Desire a location on a quiet street and within an easy stroll of the famous Vines Resort? Then look no further. This is a rare opportunity to purchase an exceptional family residence, nestled in landscaped gardens with park views to the front and golf course lake views to the rear! How fabulous! This stylish family home exudes elegance from the entrance hallway to the spectacular two storey living areas designed with pristine neutral decor and natural wood throughout.This unique Turn-Key ready home boasts first floor living to make the most of the outstanding vista with balconies front and rear, incorporating integrated high-end whitegoods and Smart home capabilities. Perfect for a family or professional couple, the ground floor provides the option to be a self-contained space whilst the upper floor is a home lovers retreat.UPPER LEVELOPEN PLAN LIVING This open plan living space is designed to capture the panoramic landscape with a soaring cathedral ceiling and a wall of windows with glass sliding doors opening out to wide shaded balconies featuring quality engineered decking. Follow the stunning aspects, to the front a landscaped park and to the rear, a golf course with magical lake views!Engineered timber floors, plantation shutters throughout, window framing sheers, contemporary smart lighting, a coffee nook, lounge space and luxury kitchen create the perfect ambience. With the integration of a feature wall with built-in wall mounted 85" Smart (8k) TV and floating soundbar, this room is perfect for entertaining or just relaxing and watching your favourite movies.KITCHENNatural wood benchtops and matt black bespoke cabinetry sets the scene. The quality theme continues with Miele induction hot plate and Miele's highly efficient integrated downdraft extractor, offering elegant design magically disappearing into the benchtop when not in use, as does the pop-up power station! The VZug pyrolytic oven is as stylish as it is functional and seamlessly integrates into this state-of-the-art chef's kitchen and compliments the integrated Meile dishwasher, Siemens full height fridge and freezer along with oodles of cupboard and drawer storage. Glass sliding doors open to a balcony boasting the best of views to the golf course and lake with tree lined back drop. What a stunning escape to enjoy that evening glass of wine whilst dinner cooks.COFFEE NOOKAn understatement of description, this stylish area is the current owner's favourite space! With an built-in microwave, bespoke cabinetry, integrated bar fridge and seating area, it could also be very simply transformed into a dining area.MASTER BEDROOMA concealed door within the feature wall opens to this tranquil escape where glass sliding doors open to a secluded balcony. White plantation shutters, full length sheers, timber flooring and ceiling fan provide both comfort and style. Fitted furniture in the walk-in wardrobe leads to the European styled ensuite. ENSUITEWith free standing tapware and bath, wall hung stone topped twin basin vanity, bespoke privacy timber screening to the w.c. and European wall mounted tapware on a feature fluted wall encompassing backlit LED mirrors. This stunning room is as beautiful as it is practical.LOWER LEVELLOUNGE/ACTIVITYTimber floors, timber balustrade framing the stairs and white double-glazed French doors that open to the alfresco provide an amazing first impression. Large enough to be multi-purpose this charming room leads to three queen-sized bedrooms, family bathroom and a laundry/scullery cleverly making this lower level self-contained.BEDROOMS and FAMILY BATHROOMThree Queen-sized bedrooms all provisioned with built-in wardrobes, full length sheers and fully carpeted. These share the family bathroom with stylish fluted wall, tiles and shower screen. Wood effect tiled floor and plantation shutters complete the picture with rainhead shower providing the ultimate comfort. European wall mounted tapware on feature fluted wall encompassing backlit LED mirrors, compliment similar features throughout the house. LAUNDRY and BUTLER'S PANTRYPanelled walls and natural wood benchtops throughout both areas providing ample utility space meaning this functional area does not miss out on style!Integrated under counter washing machine and separate matching dryer allow for effective use of the space with easy access to outdoor areas.The incorporation of an under-counter bar fridge compliments the butler's pantry and provides the option for the lower floor to be self-contained, perfectly catering for the family or guests!ALFRESCOThe outdoor entertainment area is expansive with quality engineered decking, LED downlights and elegant natural gas fire pit stealing the scene. The views are spectacular, overlooking the golf course and lake. Private and perfect! And ... there is more, a screen, projector and speakers for the ultimate outdoor cinema experience!To view this ultimate golf course retreat please call Penny on 0420 556 332 for a private viewing.The particulars are supplied for information only and shall not be taken as a representation of the seller or its agent as to the accuracy of any details mentioned herein which may be subject to change at any time without notice. No warranty or representation is made as to its accuracy and interested parties should place no reliance on it and should make their own independent enquiries.
Property History for 71 Pavilion Cir, The Vines, WA 6069
- 21 Aug 2024Sold for $1,200,000
- 01 Aug 2024Listed for Sale UNDER OFFER
- 16 Jun 2022Sold for $780,000

Recent sales nearby
See more recent sales nearby/assets/perm/xezcqatrryi63lmkpmp7muqiia?signature=a9173edcf6ec3dfeaa5b946dff2e75da7f5e5e84f553afe4d988882326668813) 0
0

/assets/perm/ca5h4sizyui6pnb3au4mexamku?signature=70c0e3216c4a0dc02c066851ecff9f56a724afe02a4b80ba07522d6cd1647e6f) 0
0
/assets/perm/4ay476p3gui6tjg6fevtazmdo4?signature=d39bc34d901ebcf6bbd03c6d1fc1468e5703d53a54c8bb6b1cc07617d315a482) 0
0Similar properties For Sale nearby
See more properties for sale nearby 0
0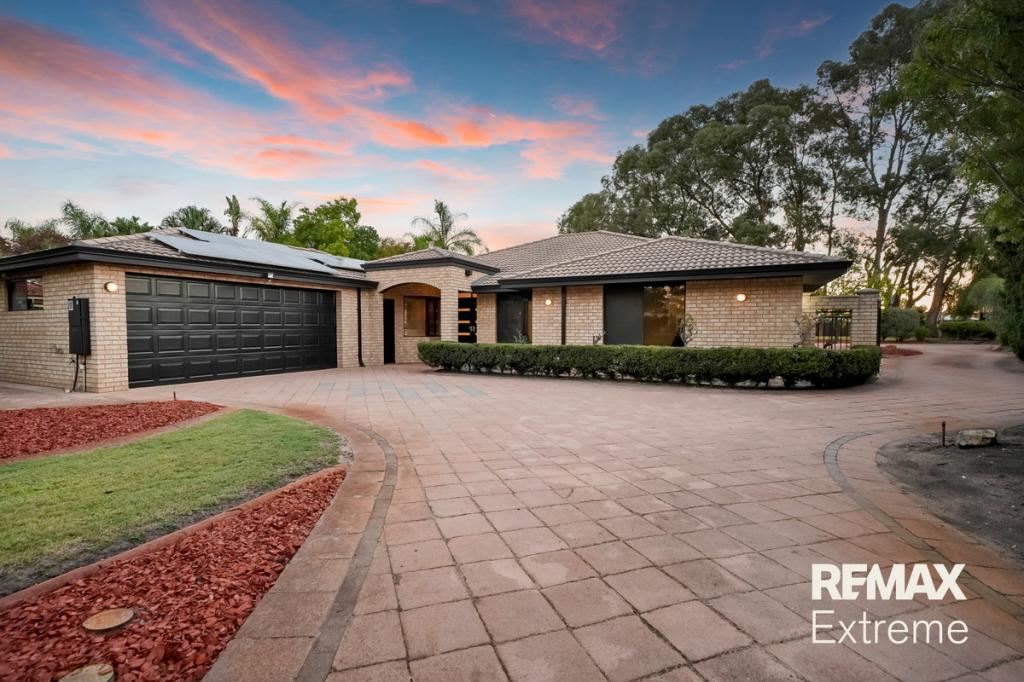 0
0
 0
0
Similar properties For Rent nearby
See more properties for rent nearby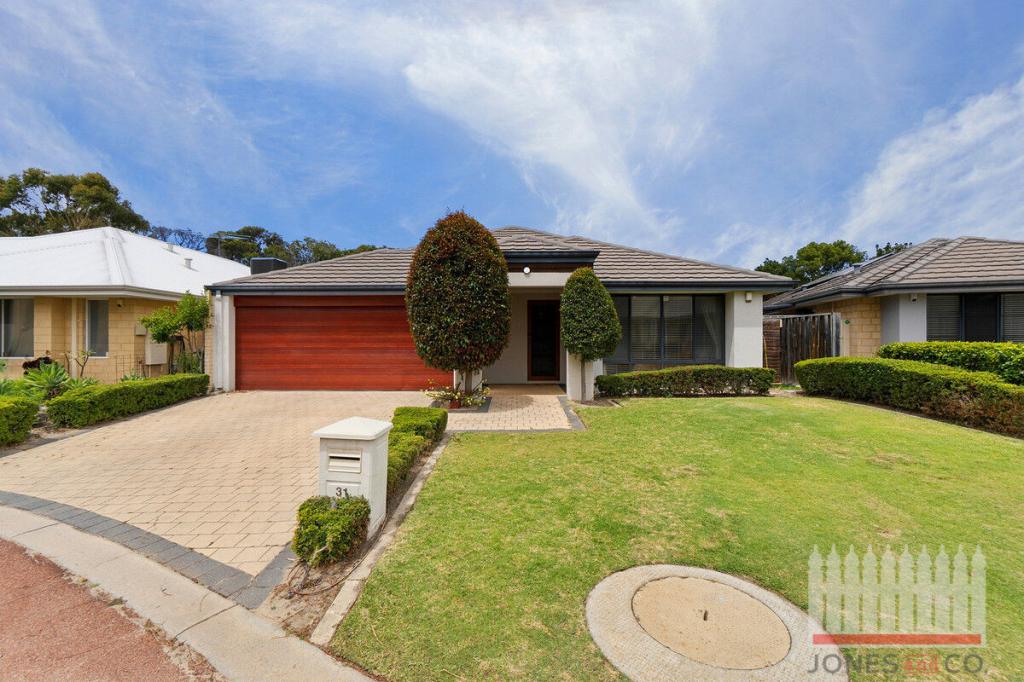 0
0
 0
0 0
0
About The Vines 6069
The size of The Vines is approximately 6.6 square kilometres. There are 9 parks, covering nearly 28.4% of the total area. The population of The Vines in 2016 was 4855 people. By 2021 the population was 5848 showing a population growth of 20.4% in the area during that time. The predominant age group in The Vines is 10-19 years. Households in The Vines are primarily couples with children and are likely to be repaying $1800 - $2399 per month on mortgage repayments. In general, people in The Vines work in a professional occupation.In 2021, 88.70% of the homes in The Vines were owner-occupied compared with 86.40% in 2016.
The Vines has 2,510 properties. Over the last 5 years, Houses in The Vines have seen a 97.09% increase in median value, while Units have seen a 111.73% increase. As at 31 July 2026:
- The median value for Houses in The Vines is $1,190,834 while the median value for Units is $705,226.
- Houses have a median rent of $825 while Units have a median rent of $340.
Suburb Insights for The Vines 6069
Market Insights
The Vines Trends for Houses
N/A
N/A
View TrendN/A
N/A
The Vines Trends for Units
N/A
N/A
View TrendN/A
N/A
Neighbourhood Insights
© Copyright 2026. RP Data Pty Ltd trading as Cotality (Cotality). All rights reserved. No reproduction, distribution, or transmission of the copyrighted materials is permitted. The information is deemed reliable but not guaranteed.
While Cotality uses commercially reasonable efforts to ensure the Cotality Data is current, Cotality does not warrant the accuracy, currency or completeness of the Cotality Data and to the full extent permitted by law excludes all loss or damage howsoever arising (including through negligence) in connection with the Cotality Data.
This product uses cookies and other similar technologies to improve and customise your browsing experience, to tailor content and adverts, and for analytics and metrics regarding visitor usage on this product and other media. We may share cookie and analytics information with third parties for the purposes of advertising. By continuing to use our website, you consent to cookies being used. View our Privacy Policy here.
X
