
64 Hermitage DriveThe Vines WA 6069
Property Details for 64 Hermitage Dr, The Vines
64 Hermitage Dr, The Vines is a 5 bedroom, 3 bathroom House with 2 parking spaces and was built in 1993. The property has a land size of 4009m2 and floor size of 285m2. While the property is not currently for sale or for rent, it was last sold in June 2003.
Last Listing description (July 2018)
OFFERS INVITED - Open to View By Appointment, please contact Rob Copley on 0417 918 250 to arrange a viewing day and time.
This great 1 acre corner lot consists of a fantastic 2 storey huge 5 bedroom, 2 bathroom Federation style home with abundant living and entertaining spaces and has a fabulous rear outlook to the resort pool and outdoor alfresco area. This family oasis is set on a landscaped leafy parkland lot with great rear access. An additional feature is a comfortable 1 x 1 self contained apartment/guest house which can provide multiple usages for teenage retreat, business office or visitors/family guests that can live an independent lifestyle at the rear of the property.
The main impressive home with modern and classic finishes features:
5 bedrooms - huge kingsize master suite upstairs with fully fitted walk-in robe & balcony. 4 double bedrooms downstairs with built-in robes
2 bathrooms, 3WCs - upstairs ensuite bathroom with large oval spa bath, vanity, shower and toilet
Main bathroom downstairs with vanity, shower and bath
Upstairs parent's office with fitted built-in cupboards and shelving
Separate children's study or gym room
Spacious formal dining and lounge rooms with a feature built-in bay window seat
Large gourmet American oak country kitchen with magical outlook to the outdoor entertaining areas, stone bench tops and stainless steel appliances
Family room also with great rear views
Huge fantastic games room/entertaining room with high raking ceiling, mirror backed built-in bar and has access to an enclosed outdoor entertaining area
Upstairs mezzanine sitting/TV area
Massive sparkling resort style swimming pool with glass pool fencing and gazebo area
Enclosed entertaining area plus additional outdoor entertaining/alfresco area overlooks the fabulous swimming pool
The acreage is parkland cleared with fabulous garden and lawn areas front and back which are reticulated from a bore
Golf putting surface, fully fenced large rear lawn area
Easy side rear access for truck, caravan, boat or extra parking. There is also room for a massive shed if required
Oversized lockup double garage
Reverse cycle ducted airconditioning, solar hot water system, Bio-cycle affluent system
Direct access to the golf course
Walking distance to The Vines Resort & Country Club
Over 500sqm of living and entertaining areas
Land area - 1 acre (4009sqm)
The guest house/apartment consists of bedroom/lounge/ dining/kitchen/airconditioning and separate bathroom & toilet (fully Shire approved).
Located in the prestigious suburb of 'The Vines' and only minutes from award winning
restaurants/wineries of the Swan Valley, 30 minutes from the Domestic and International Airports and also on the doorstep of the world renowned The Vines Resort, Country Club and Golf Course, this impressive family home has many exceptional features.
For further details please contact ROB COPLEY on 0417 918 250 from The Vines Real Estate all hours - 'YOUR DEDICATED VINES SPECIALIST LIVING AND WORKING LOCALLY'.
Property History for 64 Hermitage Dr, The Vines, WA 6069
- 15 Dec 2017Listed for Sale $1,278,000-OPEN NEGOTIATION
- 19 Feb 2013Listed for Sale $1,378,000
- 26 Jun 2003Sold for $418,000

Recent sales nearby
See more recent sales nearby

/assets/perm/32k5rlqctmi6vh45n4qst7ykti?signature=f0d900cffec08bd02d3a5e8bb03ade6640923fabff7c66253c983c83969a9128) 0
0
Similar properties For Sale nearby
See more properties for sale nearby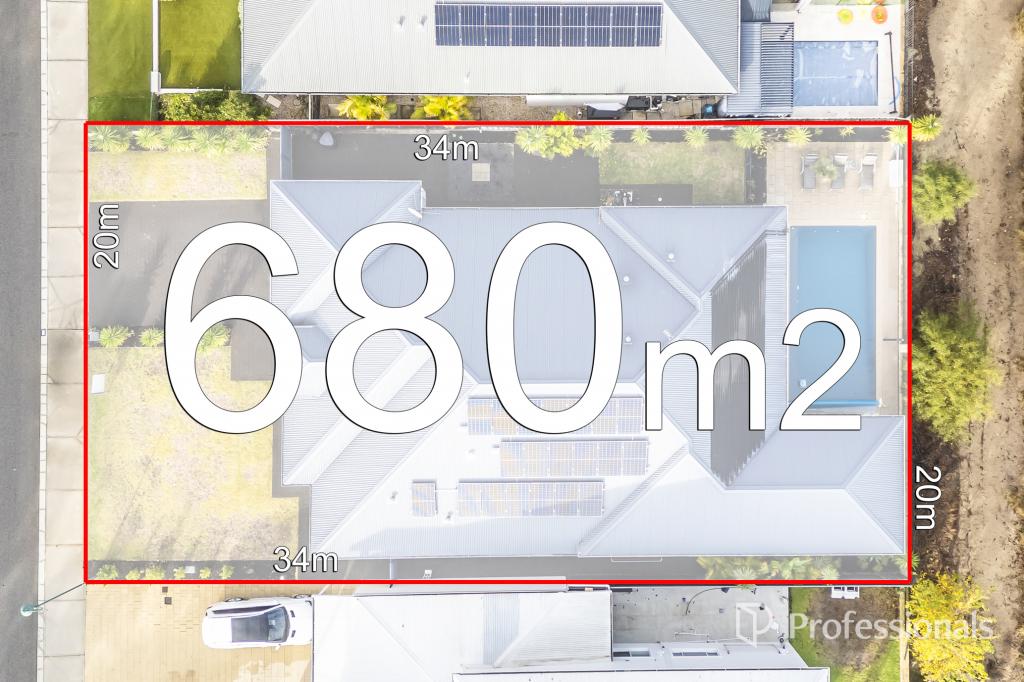 0
0
 0
0
 0
0Similar properties For Rent nearby
See more properties for rent nearby 0
0
 0
0
 0
0

About The Vines 6069
The size of The Vines is approximately 6.6 square kilometres. There are 9 parks, covering nearly 28.4% of the total area. The population of The Vines in 2016 was 4855 people. By 2021 the population was 5848 showing a population growth of 20.4% in the area during that time. The predominant age group in The Vines is 10-19 years. Households in The Vines are primarily couples with children and are likely to be repaying $1800 - $2399 per month on mortgage repayments. In general, people in The Vines work in a professional occupation.In 2021, 88.70% of the homes in The Vines were owner-occupied compared with 86.40% in 2016.
The Vines has 2,510 properties. Over the last 5 years, Houses in The Vines have seen a 98.61% increase in median value, while Units have seen a 113.29% increase. As at 30 June 2026:
- The median value for Houses in The Vines is $1,200,180 while the median value for Units is $736,207.
- Houses have a median rent of $800 while Units have a median rent of $340.
Suburb Insights for The Vines 6069
Market Insights
The Vines Trends for Houses
N/A
N/A
View TrendN/A
N/A
The Vines Trends for Units
N/A
N/A
View TrendN/A
N/A
Neighbourhood Insights
© Copyright 2026. RP Data Pty Ltd trading as Cotality (Cotality). All rights reserved. No reproduction, distribution, or transmission of the copyrighted materials is permitted. The information is deemed reliable but not guaranteed.
While Cotality uses commercially reasonable efforts to ensure the Cotality Data is current, Cotality does not warrant the accuracy, currency or completeness of the Cotality Data and to the full extent permitted by law excludes all loss or damage howsoever arising (including through negligence) in connection with the Cotality Data.
This product uses cookies and other similar technologies to improve and customise your browsing experience, to tailor content and adverts, and for analytics and metrics regarding visitor usage on this product and other media. We may share cookie and analytics information with third parties for the purposes of advertising. By continuing to use our website, you consent to cookies being used. View our Privacy Policy here.
X
