
6 Shipton LaneThe Vines WA 6069
Property Details for 6 Shipton Lane, The Vines
6 Shipton Lane, The Vines is a 4 bedroom, 2 bathroom House with 3 parking spaces and was built in 2011. The property has a land size of 1116m2 and floor size of 310m2. While the property is not currently for sale or for rent, it was last sold in September 2020.
Last Listing description (December 2020)
AMAZING VALUE!!This picturesque property is generously proportioned, immaculate and offers tranquillity plus spectacular living and entertaining areas.Open the double entry doors, step on to the stunning porcelain tiled floors and admire the extra high ceilings. To the right is a large study with recessed ceiling, four picture windows and luxury bespoke cabinetry.To the left French doors open to the formal lounge or theatre. This bright, beautiful room boasts a stone fireplace with natural flame gas fire, a large bay window and a further large window overlooking the front garden.Tasmanian oak floors compliment the spacious open plan living areas. Meticulously planned, this area combines kitchen, living and dining and enjoys a seamless connection to the alfresco and pool beyond with full length windows and sliding patio doors.The fully appointed kitchen has an impressive array of cupboard space with Corian benchtop continuing to the curved breakfast bar which cleverly houses the double sink and Blanco dishwasher. The quality theme is continued with Blanco range cooker and extractor fan above. French doors lead to the games room with views to the pool. This versatile room is large enough to have many uses and is currently used as a further study/entertainment room.The expansive master suite enjoys pretty French doors leading to the side garden, luxury ensuite with stone bench tops, twin basin vanity, oversized shower, spa bath and separate toilet. Fitted cupboards provide plenty of storage in the walk in wardrobe. The guest suite overlooks the front garden with three picture windows, has built in wardrobes and boasts an ensuite with bath, shower, vanity and separate powder room that can also be directly accessed from the hallway.In a separate wing are two further good sized bedrooms with build in wardrobes, the laundry with plenty of storage and external sliding doors and a further linen and storage cupboard. The triple garage has a practical roller door to the rear garden and there is also wide secure side access suitable for a trailer or a boat. There is a brick built powered workshop (6mx4m) with roller door and pedestrian entrance perfect for safe storage of the smaller toys!The cedar lined alfresco is a particular feature with downlights and fan for comfort in every season. This area is perfect for hosting the largest of gatherings and the glass fencing allows uninterrupted views to the salt water pool.Let's summarise just a few of the many features of this lovely home:- Fantastic street appeal - Fluid layout from front to back- Zoned reverse cycle air conditioning- 2.5kw Solar electricity - 11 panels- Solar heated below ground salt water pool- Security window tinting- Security cameras and video- High ceilings throughout- Mature, reticulated gardens- Triple garage with roller door to rear- Powered workshop- Secure side access- Peter Stannard Home- 1116 sqm block- 452 sqm homeWow, just move in and enjoy!Call Penny for a private viewing on 0420 556 332
Property History for 6 Shipton Lane, The Vines, WA 6069
- 21 Sep 2020Sold for $785,000
- 08 Aug 2018Listed for Sale $849,000 to $899,000.
- 19 Jun 2009Sold for $315,000

Recent sales nearby
See more recent sales nearby/assets/perm/sx5feln6kai6nj7b6gcwvv5c2e?signature=102ad43e986a6a03bb0dec48eb1a482c33a63f76963b6b0b2b2d108a8472e690) 0
0
/assets/perm/ca5h4sizyui6pnb3au4mexamku?signature=70c0e3216c4a0dc02c066851ecff9f56a724afe02a4b80ba07522d6cd1647e6f) 0
0
Similar properties For Sale nearby
See more properties for sale nearby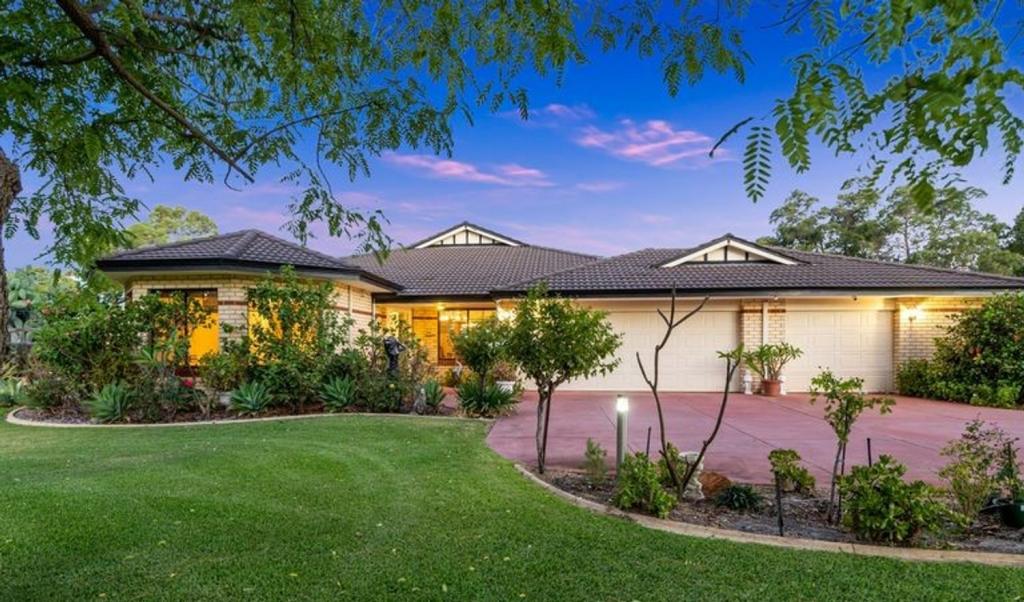 0
0 0
0
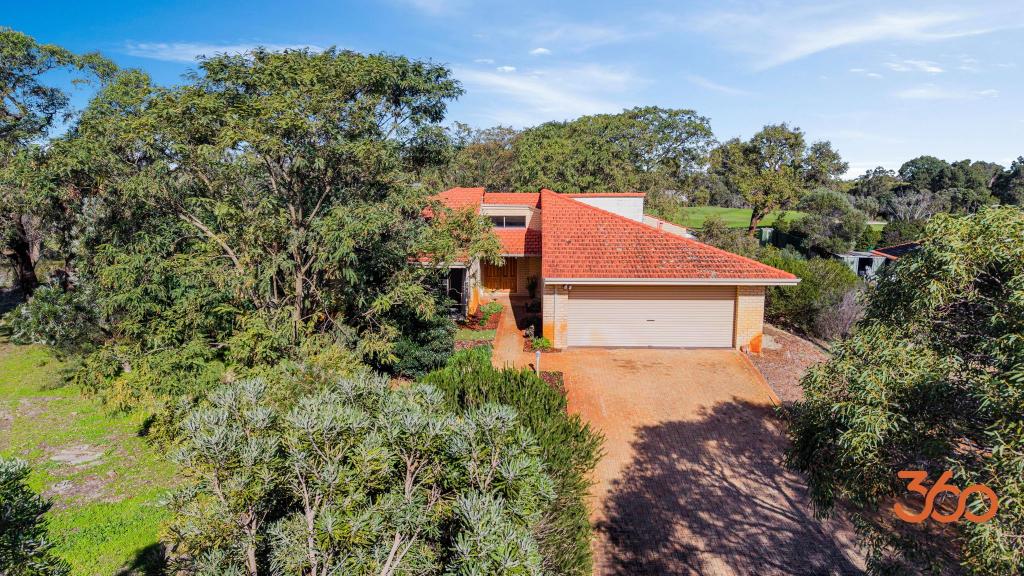 0
0Similar properties For Rent nearby
See more properties for rent nearby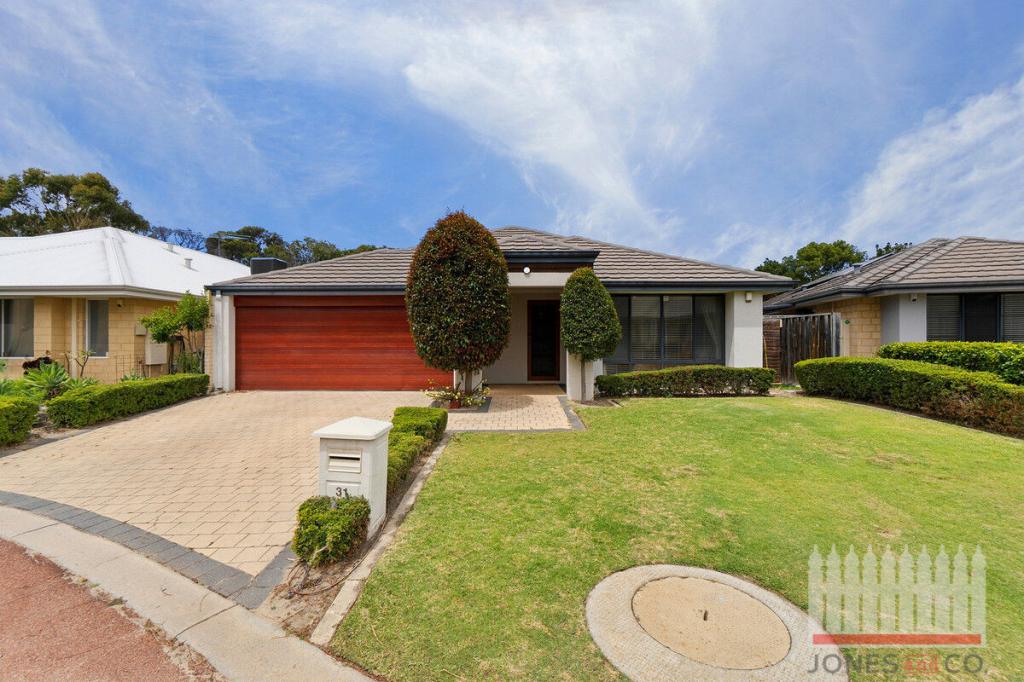 0
0
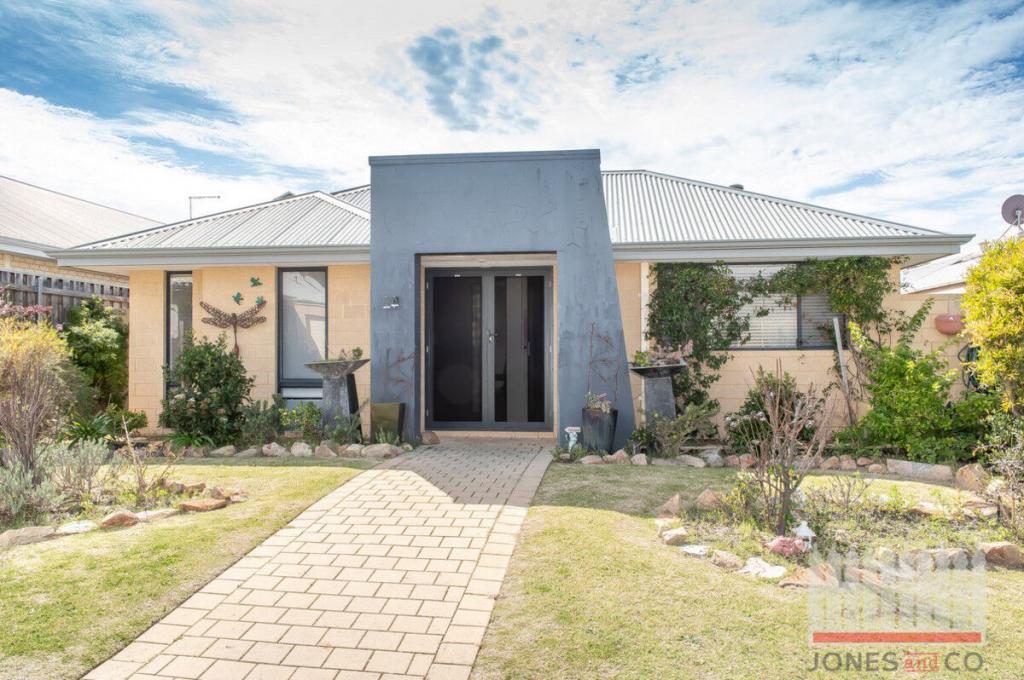 0
0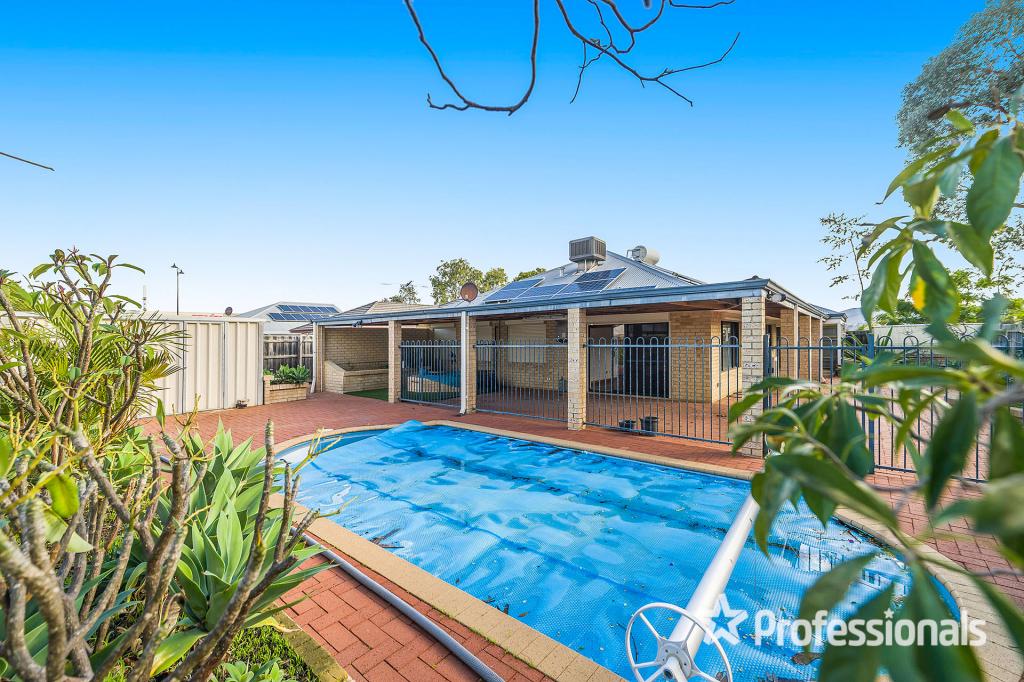 0
0
About The Vines 6069
The size of The Vines is approximately 6.6 square kilometres. There are 9 parks, covering nearly 28.4% of the total area. The population of The Vines in 2016 was 4855 people. By 2021 the population was 5848 showing a population growth of 20.4% in the area during that time. The predominant age group in The Vines is 10-19 years. Households in The Vines are primarily couples with children and are likely to be repaying $1800 - $2399 per month on mortgage repayments. In general, people in The Vines work in a professional occupation.In 2021, 88.70% of the homes in The Vines were owner-occupied compared with 86.40% in 2016.
The Vines has 2,510 properties. Over the last 5 years, Houses in The Vines have seen a 97.09% increase in median value, while Units have seen a 111.73% increase. As at 31 July 2026:
- The median value for Houses in The Vines is $1,190,834 while the median value for Units is $705,226.
- Houses have a median rent of $825 while Units have a median rent of $340.
Suburb Insights for The Vines 6069
Market Insights
The Vines Trends for Houses
N/A
N/A
View TrendN/A
N/A
The Vines Trends for Units
N/A
N/A
View TrendN/A
N/A
Neighbourhood Insights
© Copyright 2026. RP Data Pty Ltd trading as Cotality (Cotality). All rights reserved. No reproduction, distribution, or transmission of the copyrighted materials is permitted. The information is deemed reliable but not guaranteed.
While Cotality uses commercially reasonable efforts to ensure the Cotality Data is current, Cotality does not warrant the accuracy, currency or completeness of the Cotality Data and to the full extent permitted by law excludes all loss or damage howsoever arising (including through negligence) in connection with the Cotality Data.
This product uses cookies and other similar technologies to improve and customise your browsing experience, to tailor content and adverts, and for analytics and metrics regarding visitor usage on this product and other media. We may share cookie and analytics information with third parties for the purposes of advertising. By continuing to use our website, you consent to cookies being used. View our Privacy Policy here.
X
