
6 Adlington WayThe Vines WA 6069
Property Details for 6 Adlington Way, The Vines
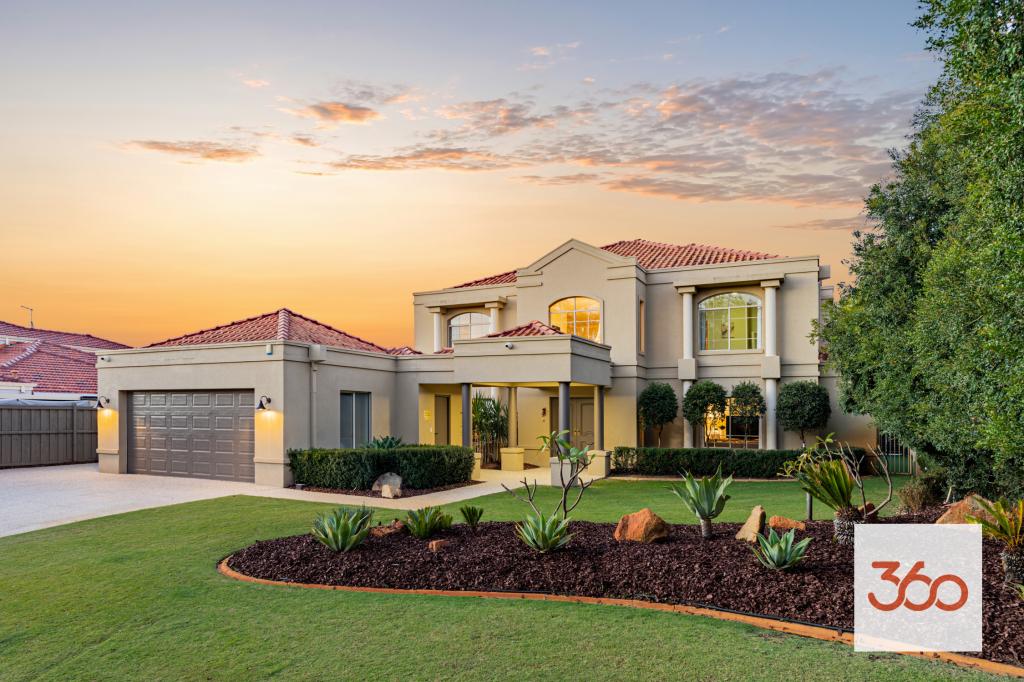
6 Adlington Way, The Vines is a 4 bedroom, 2 bathroom House with 2 parking spaces and was built in 2012. The property has a land size of 661m2 and floor size of 235m2. While the property is not currently for sale or for rent, it was last sold in May 2017.
Last Listing description (August 2017)
OPEN BY PRIVATE APPOINTMENT
Chic and suave with modern features that lend style and sophistication to this exquisite former display home.
This award winning and best selling design was built with quality in mind by Dale Alcock and lovingly adored by the current Interior Designer owner, The home is furnished impeccably with pieces that compliment and showcase the home perfectly. For added ease you have the option to purchase this home fully furnished.
No expense has been spared ensuring a distinctive design that stands out from the crowd. Combine this with meticulous attention to detail and a superb functional floor plan, the result is a sense of timelessness that will see the modern age family enjoying a relaxing lifestyle for many years to come.
With four bedrooms, two Bathrooms, home office, formal and casual living areas, gorgeous outdoor living that flows seamlessly from the indoors to the immaculate gardens - this magnificent home showcases the delicate art of combining modern family living and entertaining through the seasons.
Features include but are not limited to:
-Neutral toned textiles and on trend decor throughout with zoned reverse cycle airconditioning for comfort all year round
-Impressive double door entry that makes an instant statement with home office easily accessible for those who work from home
-Double Garage with shoppers entrance
-Light & Bright, spacious open plan living area that flows through the double fold back doors onto the outdoor entertaining area
-Stylish, state of the art kitchen that not only looks the part but has all of the bells and whistles including a walk in pantry, breakfast nook, high quality appliances and sleek stone bench tops
-Cosy Theatre room that is overlooked by the rest of the living spaces and has access from the outdoor alfresco, making it perfect for both quiet movie nights and entertaining on game day
-Separate Powder Room great, for guests
-Modern and sleek family bathroom ideally located at the rear bedroom wing of the home
-Large Laundry area with well allocated and organised storage solutions
-3 Great Sized Minor Bedrooms all with double built in robes
-Quadruple storage in the passageway, there is a place for everything in this home!
-Show stopping Master Suite with boudoir style walk in robe, resort style ensuite and even an outdoor parents retreat, perfect for enjoying a peaceful evening
wine to wind down.
-Amazing outdoor entertaining area with multiple zones to suit the whole family. Including built in BBQ, sandpit, Lounge and dining areas, grassed and decked zones and immaculately kept, low maintenance gardens with full reticulation.
If that's not enough this spectacular home is nestled in a quiet street among premium properties, close proximity to parks, shops schools and the renowned Swan Valley. Absolutely everything has been though of at this home so you can start living RIGHT NOW! Call Reannon today to receive your own e-brochure with more stunning photos of this home and book your private viewing today.
Property History for 6 Adlington Way, The Vines, WA 6069
- 15 May 2017Sold for $570,000
- 31 Dec 2016Listed for Sale From $679,000
- 29 Jul 2012Sold for $610,000

Recent sales nearby
See more recent sales nearby/assets/perm/xezcqatrryi63lmkpmp7muqiia?signature=a9173edcf6ec3dfeaa5b946dff2e75da7f5e5e84f553afe4d988882326668813) 0
0

/assets/perm/4ay476p3gui6tjg6fevtazmdo4?signature=d39bc34d901ebcf6bbd03c6d1fc1468e5703d53a54c8bb6b1cc07617d315a482) 0
0
Similar properties For Sale nearby
See more properties for sale nearby 0
0 0
0
 0
0
Similar properties For Rent nearby
See more properties for rent nearby 0
0
 0
0

 0
0
About The Vines 6069
The size of The Vines is approximately 6.6 square kilometres. There are 9 parks, covering nearly 28.4% of the total area. The population of The Vines in 2016 was 4855 people. By 2021 the population was 5848 showing a population growth of 20.4% in the area during that time. The predominant age group in The Vines is 10-19 years. Households in The Vines are primarily couples with children and are likely to be repaying $1800 - $2399 per month on mortgage repayments. In general, people in The Vines work in a professional occupation.In 2021, 88.70% of the homes in The Vines were owner-occupied compared with 86.40% in 2016.
The Vines has 2,511 properties. Over the last 5 years, Houses in The Vines have seen a 89.44% increase in median value, while Units have seen a 116.33% increase. As at 31 August 2026:
- The median value for Houses in The Vines is $1,161,914 while the median value for Units is $716,746.
- Houses have a median rent of $850 while Units have a median rent of $340.
Suburb Insights for The Vines 6069
Market Insights
The Vines Trends for Houses
N/A
N/A
View TrendN/A
N/A
The Vines Trends for Units
N/A
N/A
View TrendN/A
N/A
Neighbourhood Insights
© Copyright 2026. RP Data Pty Ltd trading as Cotality (Cotality). All rights reserved. No reproduction, distribution, or transmission of the copyrighted materials is permitted. The information is deemed reliable but not guaranteed.
While Cotality uses commercially reasonable efforts to ensure the Cotality Data is current, Cotality does not warrant the accuracy, currency or completeness of the Cotality Data and to the full extent permitted by law excludes all loss or damage howsoever arising (including through negligence) in connection with the Cotality Data.
This product uses cookies and other similar technologies to improve and customise your browsing experience, to tailor content and adverts, and for analytics and metrics regarding visitor usage on this product and other media. We may share cookie and analytics information with third parties for the purposes of advertising. By continuing to use our website, you consent to cookies being used. View our Privacy Policy here.
X
