
58 Dalmilling DriveThe Vines WA 6069
Property Details for 58 Dalmilling Dr, The Vines
58 Dalmilling Dr, The Vines is a 4 bedroom, 2 bathroom House with 2 parking spaces and was built in 2016. The property has a land size of 560m2 and floor size of 182m2. While the property is not currently for sale or for rent, it was last sold in May 2021.
Last Listing description (August 2021)
The manicured gardens provide an indication of the almost new interiors of this just finished home which is close to the Vines Resort and set on a fabulous 560sqm block.Enter the spacious hallway and step onto the solid blackbutt timber flooring which continues through to the living areas. High ceilings and a neutral colour palette complete the picture.OPEN PLAN LIVINGThis expansive area combines living, dining and the fabulous kitchen which forms the heart of the home.The well-equipped kitchen has oodles of cupboard space, walk in pantry (with power for the microwave), stunning black stone bench tops with waterfall edge (which continue to the breakfast bar), 900mm Westinghouse appliances, built in dishwasher and water supply to the fridge/freezer recess. Two sets of glass sliding doors and two large windows allow the light to stream in and provide almost seamless connection to the outside. A practical, contemporary style wood burner with black stone hearth will keep this whole area warm in the cooler seasons.THEATRELarge enough to be a room of choice the theatre could be a games, activity or a fifth bedroom.MASTER SUITESeparated from the remaining bedrooms to ensure privacy and tranquility. Glass sliding doors lead to a secluded courtyard with brick rendered flowerbed. A stylish feature wall and a whole wall of bespoke cabinetry plus two walk- in wardrobes add a touch of luxury. This theme continues with stunning Italian tiles to the ensuite, large walk-in shower, stone topped vanity and separate w.c. SEPARATE WINGThere are three further queen-sized bedrooms all with built in wardrobes that share the family bathroom with bath, shower, stone topped vanity and separate w.c.The laundry has handy external access, large linen press and plenty of storage.OUTSIDEThe entertainment area is under the main roof and perfect for hosting the largest of gatherings with built in kitchen with mains gas, stainless steel BBQ, drinks fridge, wall mounted TV and LED lighting. The gardens are fully reticulated with established frangipani trees and native plants. Artificial turf provides a large lawned area (ideal for the future pool) and there is an additional 6m x 3m putting green. Ecodeck provides a wonderful west facing sitting/entertainment area framed by magnolias and frangipani. The garage has a remote sectional garage door, wall mounted fan, LED lighting, heavy duty steel shelving units and is 1m longer and wider to allow space for the workbench. There is handy rear roller door access.To summarise just a few of the additional features:- large 4 car driveway- additional parking bay for caravan/boat/more vehicles!- landscaped/reticulated gardens- sensor activated LED security lights- 3 phase power- LED lighting throughout- reverse cycle ducted air conditioning- NBN fibre to the home- Build area of 261.75sqm inclusive of 182.16sqm of livingPlease call Penny for a private viewing on 0420 556 332The particulars are supplied for information only and shall not be taken as a representation of the seller or its agent as to the accuracy of any details mentioned herein which may be subject to change at any time without notice. No warranty or representation is made as to its accuracy and interested parties should place no reliance on it and should make their own independent enquiries.
Property History for 58 Dalmilling Dr, The Vines, WA 6069
- 31 May 2021Sold for $615,000
- 23 Apr 2021Listed for Sale From $625,000
- 28 Aug 2014Sold for $284,000

Recent sales nearby
See more recent sales nearby/assets/perm/xezcqatrryi63lmkpmp7muqiia?signature=a9173edcf6ec3dfeaa5b946dff2e75da7f5e5e84f553afe4d988882326668813) 0
0

/assets/perm/ca5h4sizyui6pnb3au4mexamku?signature=70c0e3216c4a0dc02c066851ecff9f56a724afe02a4b80ba07522d6cd1647e6f) 0
0
/assets/perm/sx5feln6kai6nj7b6gcwvv5c2e?signature=102ad43e986a6a03bb0dec48eb1a482c33a63f76963b6b0b2b2d108a8472e690) 0
0Similar properties For Sale nearby
See more properties for sale nearby 0
0 0
0
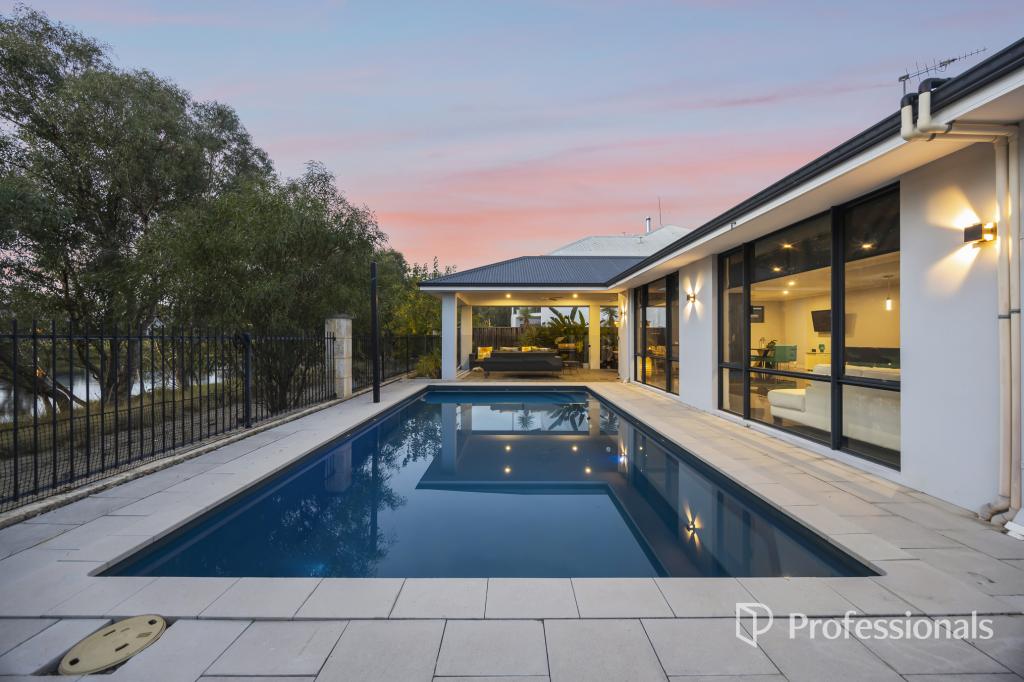 0
0Similar properties For Rent nearby
See more properties for rent nearby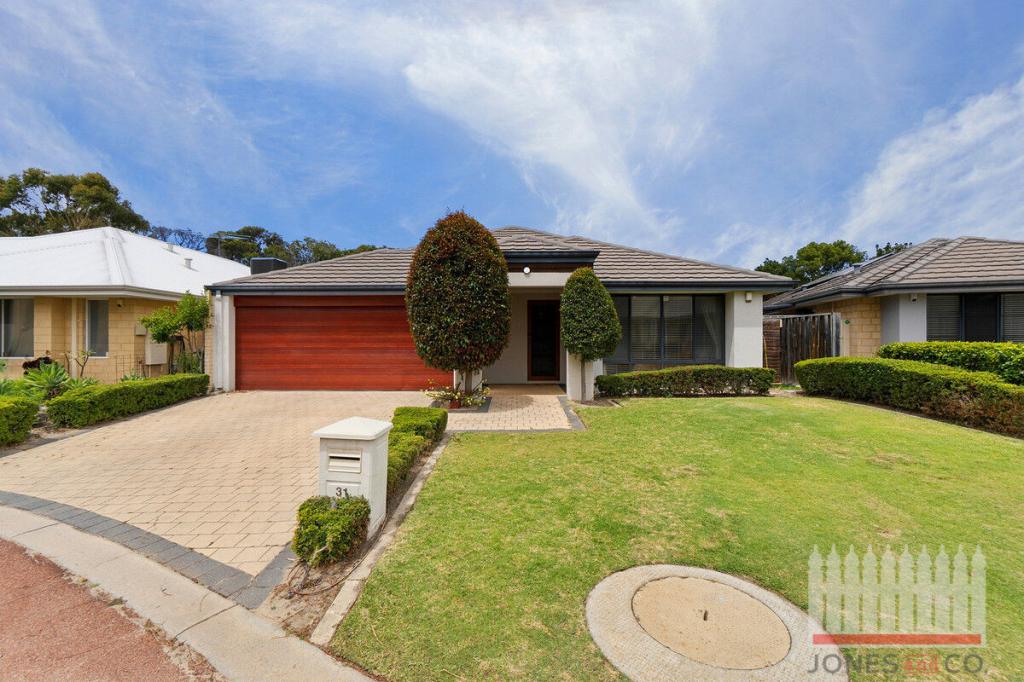 0
0
 0
0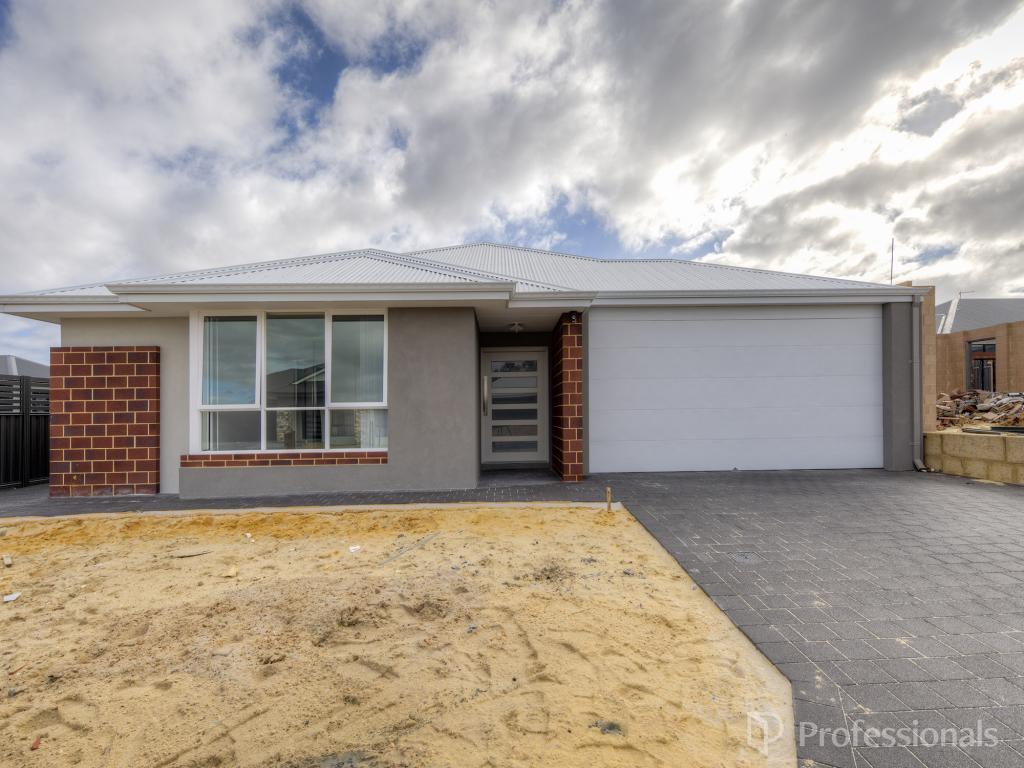 0
0About The Vines 6069
The size of The Vines is approximately 6.6 square kilometres. There are 9 parks, covering nearly 28.4% of the total area. The population of The Vines in 2016 was 4855 people. By 2021 the population was 5848 showing a population growth of 20.4% in the area during that time. The predominant age group in The Vines is 10-19 years. Households in The Vines are primarily couples with children and are likely to be repaying $1800 - $2399 per month on mortgage repayments. In general, people in The Vines work in a professional occupation.In 2021, 88.70% of the homes in The Vines were owner-occupied compared with 86.40% in 2016.
The Vines has 2,510 properties. Over the last 5 years, Houses in The Vines have seen a 97.09% increase in median value, while Units have seen a 111.73% increase. As at 31 July 2026:
- The median value for Houses in The Vines is $1,190,834 while the median value for Units is $705,226.
- Houses have a median rent of $825 while Units have a median rent of $340.
Suburb Insights for The Vines 6069
Market Insights
The Vines Trends for Houses
N/A
N/A
View TrendN/A
N/A
The Vines Trends for Units
N/A
N/A
View TrendN/A
N/A
Neighbourhood Insights
© Copyright 2026. RP Data Pty Ltd trading as Cotality (Cotality). All rights reserved. No reproduction, distribution, or transmission of the copyrighted materials is permitted. The information is deemed reliable but not guaranteed.
While Cotality uses commercially reasonable efforts to ensure the Cotality Data is current, Cotality does not warrant the accuracy, currency or completeness of the Cotality Data and to the full extent permitted by law excludes all loss or damage howsoever arising (including through negligence) in connection with the Cotality Data.
This product uses cookies and other similar technologies to improve and customise your browsing experience, to tailor content and adverts, and for analytics and metrics regarding visitor usage on this product and other media. We may share cookie and analytics information with third parties for the purposes of advertising. By continuing to use our website, you consent to cookies being used. View our Privacy Policy here.
X
