
55 Ellen Brook DriveThe Vines WA 6069
Property Details for 55 Ellen Brook Dr, The Vines
55 Ellen Brook Dr, The Vines is a 4 bedroom, 2 bathroom House with 5 parking spaces and was built in 1991. The property has a land size of 4153m2 and floor size of 254m2. While the property is not currently for sale or for rent, it was last sold in October 2016.
Last Listing description (August 2026)
Nestled within an oasis of calm, this magnificent property combines timeless charm, generous proportions and an enviable golf course setting to create a truly idyllic family haven.Behind remote electric gates, the home is privately positioned amidst beautifully established gardens, mature trees and expansive grounds, with the golf course stretching beyond. Set on a remarkable 4,153sqm, the property delivers the space, flexibility and practicality that large families dream of complete with multiple parking areas, a substantial powered workshop and captivating panoramic views.This is more than a home. It is a lifestyle.A WARM WELCOMEStep inside and the sense of space is immediate, with neutral dcor, expansive windows and an abundance of natural light creating a relaxed and welcoming atmosphere.The generous lounge and dining area is beautifully proportioned and versatile enough to become whatever your family needs a formal entertaining space, quiet retreat or additional living zone.THE HEART OF THE HOMEAt the centre of the home, the enormous family, meals and kitchen area is designed for connection and effortless entertaining.Opening directly to the alfresco and gardens, this impressive space captures panoramic views across the golf course through expansive windows, bringing the beautiful surrounds into everyday living.The recently refurbished kitchen combines style with serious functionality, featuring stone benchtops extending to the breakfast bar, a stone splashback and an abundance of cabinetry and drawer storage. A highly sought-after butlers pantry and double fridge recess add further practicality.The chef will love the induction cooktop with concealed rangehood, electric oven and dishwasher, while the generous open-plan design ensures the kitchen remains connected to family and guests.This is undoubtedly the room where everyone will want to gather.ROOM TO RELAXStep down into another substantial living area where expansive windows frame breathtaking golf course views.Versatile enough to become a games room, family retreat, media room or entertaining space, this is yet another example of the incredible flexibility this home provides.YOUR PRIVATE RETREATPrivately positioned away from the remaining bedrooms, the light-filled master suite overlooks the front gardens and provides a peaceful escape at the end of the day.A walk-in wardrobe complements the luxurious ensuite, complete with an oversized shower, twin stone-topped vanities and separate w.c.SPACE FOR THE FAMILYA separate bedroom wing provides excellent privacy and flexibility, with three queen-sized bedrooms, each featuring built-in wardrobes.They share a beautifully presented family bathroom with freestanding bath, shower and vanity, complemented by a separate w.c.Even the laundry has been thoughtfully finished, with crisp white cabinetry, subway tiling, excellent storage, a linen cupboard and glass sliding doors opening to a private drying area.WORKSHOP, PARKING & PRACTICALITYFor those needing space for vehicles, equipment, hobbies or a home business, the property delivers in spades.A double garage and carport are complemented by a large, powered workshop with lean-to, while excellent access from the front and generous turning space make the workshop particularly versatile for a home business or tradesperson.There is also an abundance of secure parking for trailers, caravans and additional vehicles a rare and highly valuable advantage.OUTDOOR LIVING AT ITS BESTThe gardens are a defining feature of this property.Bore-reticulated lawns, mature trees and beautifully established surrounds create a private sanctuary, with shaded spaces to relax and enjoy the captivating golf course vista.The expansive pitched-roof alfresco is made for entertaining, with caf blinds providing year-round comfort whether you're hosting a family celebration or simply enjoying a quiet afternoon outdoors.A fenced area provides additional storage and parking opportunities, along with a productive chicken coop adding to the property's wonderful sense of self-sufficiency and lifestyle appeal.THE COMPLETE PACKAGE Refurbished kitchen and bathrooms Double garage plus large, powered workshop with lean-to Bore-reticulated established gardens Reverse-cycle ducted and zoned air conditioning 6kW solar electricity Expansive 4,153sqm block over one acre Productive citrus trees and chicken coop Spectacular golf course views Multiple parking areas for vehicles, trailers and caravans Immaculately presented throughoutSPACE TO LIVE, ROOM TO GROWIt is rare to find a property that combines this level of style, space and practicality in such a beautiful setting.With its generous living areas, separate bedroom wing, incredible outdoor entertaining, extensive parking, workshop and spectacular golf course outlook, this impressive residence offers everything a large family could want and so much more.Move in, settle in and simply enjoy the lifestyle.Please contact Penny on 0420 556 332 to arrange your viewing.To the fullest extent permitted by law, the agent has exercised skill, due care, and diligence in compiling this advertisement, based on all information obtainable at the time of preparation. Should any aspect of the information provided have, or potentially have, an impact on your decision to purchase this property, prospective buyers are strongly encouraged to conduct their own independent enquiries to verify its accuracy before submitting an offer. Please note, under Western Australian legislation, there is no statutory cooling-off period when purchasing a residential property.
Property History for 55 Ellen Brook Dr, The Vines, WA 6069
- 14 Aug 2026Listed for Sale From $1,780,000
- 26 Oct 2016Sold for $710,000
- 06 Jan 2016Listed for Sale $769,000

Recent sales nearby
See more recent sales nearby/assets/perm/xezcqatrryi63lmkpmp7muqiia?signature=a9173edcf6ec3dfeaa5b946dff2e75da7f5e5e84f553afe4d988882326668813) 0
0

/assets/perm/sx5feln6kai6nj7b6gcwvv5c2e?signature=102ad43e986a6a03bb0dec48eb1a482c33a63f76963b6b0b2b2d108a8472e690) 0
0/assets/perm/ca5h4sizyui6pnb3au4mexamku?signature=70c0e3216c4a0dc02c066851ecff9f56a724afe02a4b80ba07522d6cd1647e6f) 0
0
Similar properties For Sale nearby
See more properties for sale nearby 0
0
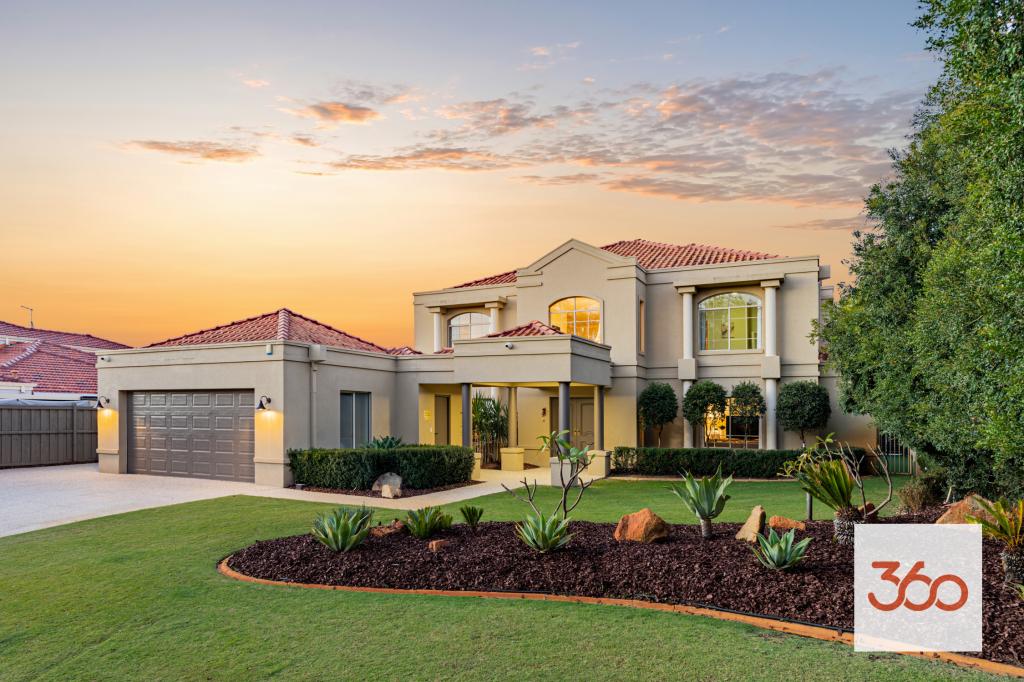 0
0 0
0
Similar properties For Rent nearby
See more properties for rent nearby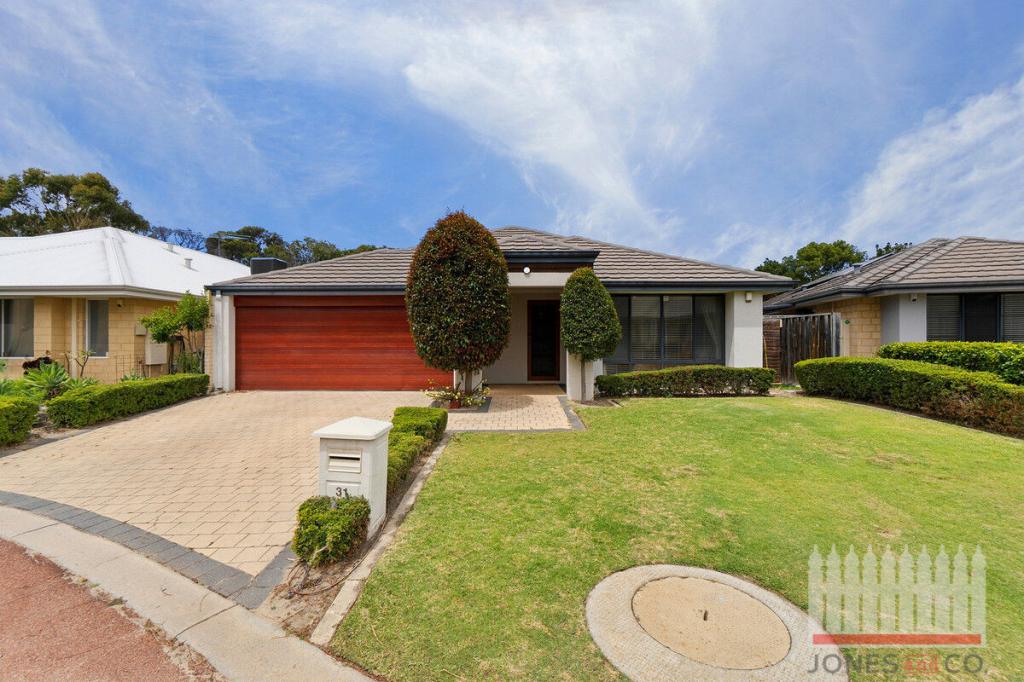 0
0
 0
0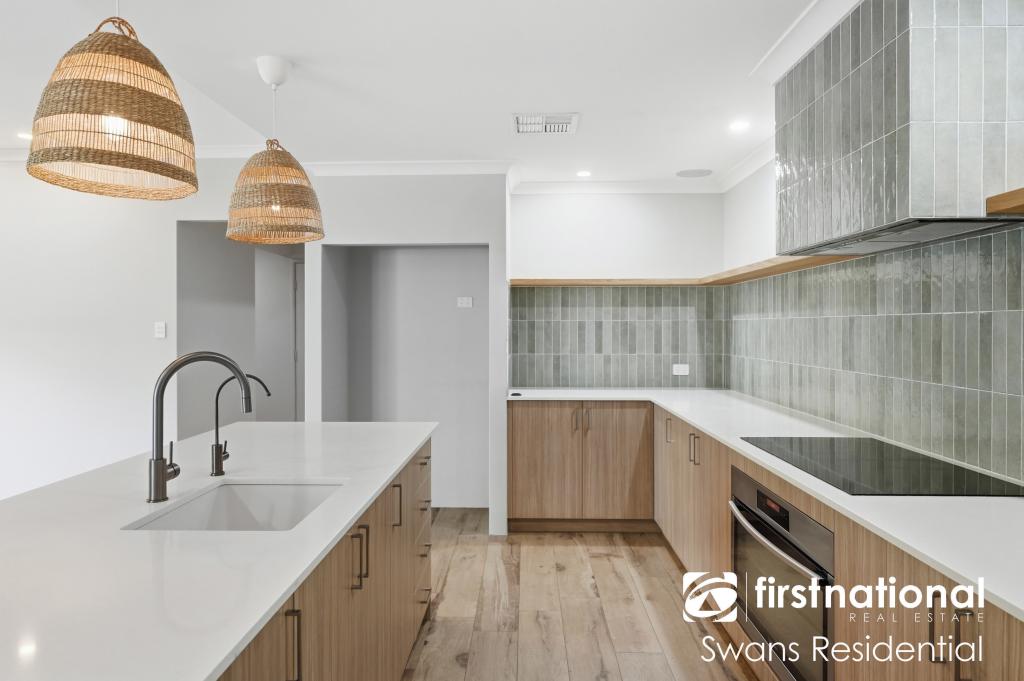 0
0

About The Vines 6069
The size of The Vines is approximately 6.6 square kilometres. There are 9 parks, covering nearly 28.4% of the total area. The population of The Vines in 2016 was 4855 people. By 2021 the population was 5848 showing a population growth of 20.4% in the area during that time. The predominant age group in The Vines is 10-19 years. Households in The Vines are primarily couples with children and are likely to be repaying $1800 - $2399 per month on mortgage repayments. In general, people in The Vines work in a professional occupation.In 2021, 88.70% of the homes in The Vines were owner-occupied compared with 86.40% in 2016.
The Vines has 2,509 properties. Over the last 5 years, Houses in The Vines have seen a 97.09% increase in median value, while Units have seen a 111.73% increase. As at 31 July 2026:
- The median value for Houses in The Vines is $1,190,834 while the median value for Units is $705,226.
- Houses have a median rent of $825 while Units have a median rent of $340.
Suburb Insights for The Vines 6069
Market Insights
The Vines Trends for Houses
N/A
N/A
View TrendN/A
N/A
The Vines Trends for Units
N/A
N/A
View TrendN/A
N/A
Neighbourhood Insights
© Copyright 2026. RP Data Pty Ltd trading as Cotality (Cotality). All rights reserved. No reproduction, distribution, or transmission of the copyrighted materials is permitted. The information is deemed reliable but not guaranteed.
While Cotality uses commercially reasonable efforts to ensure the Cotality Data is current, Cotality does not warrant the accuracy, currency or completeness of the Cotality Data and to the full extent permitted by law excludes all loss or damage howsoever arising (including through negligence) in connection with the Cotality Data.
This product uses cookies and other similar technologies to improve and customise your browsing experience, to tailor content and adverts, and for analytics and metrics regarding visitor usage on this product and other media. We may share cookie and analytics information with third parties for the purposes of advertising. By continuing to use our website, you consent to cookies being used. View our Privacy Policy here.
X
