
5 Cabernet PlaceThe Vines WA 6069
Property Details for 5 Cabernet Pl, The Vines
5 Cabernet Pl, The Vines is a 2 bedroom, 0 bathroom House and was built in 2014. The property has a land size of 647m2 and floor size of 260m2. While the property is not currently for sale or for rent, it was last sold in October 2022.
Last Listing description (July 2023)
Modern quality abounds right throughout this stunning 4 bedroom 2 bathroom family home that occupies a tranquil position within a sought-after pocket of The Vines, directly opposite part of its world-class golf-course greens and resort.
Welcoming you inside is a carpeted front lounge room, whilst a separate tiled activity room adds another versatile space to the layout. The spacious master retreat is the pick of the bedrooms with its fitted walk-in wardrobe with full-height built-in robes within and a sublime ensuite bathroom walk-in rain shower, twin his and hers stone vanities, separate toilet and all.
The separate home office doubles as a multi-person workstation with its custom built-in desks and storage options. The hub of the floor plan is an impeccably-tiled open-plan family, dining and kitchen area, where most of your casual time will be spent. There, a striking feature wall meets a breakfast bar for quick meals, sparkling granite bench tops, double sinks, a stainless-steel double-drawer dishwasher, an integrated range hood, a gas cooktop, an under-bench oven and a massive walk-in pantry.
At the rear, a fabulous outdoor alfresco-entertaining deck has two ceiling fans and overlooks a private, easy-care backyard setting. Completing this wonderful package is a secure double lock-up garage, with roller-door access to the yard and a handy internal shopper's entry door.
A very close proximity to other gorgeous local parklands is simply an added bonus, with Anne Hamersley Primary School and other excellent educational facilities, shopping centres, public transport, the Ellenbrook town centre and the multitude of wineries, breweries and restaurants gracing our picturesque Swan Valley all only a matter of minutes away in their own right. Location, location!
Other features include, but are not limited to;
Large portico entry deck
Feature entry door
Alfresco access, from the family room
Custom family-room storage
Carpeted study and bedrooms
Full-height BIR's to the 2nd/3rd/4th bedrooms
Separate bath and shower in the main family bathroom
Stylish laundry with ample storage and outdoor access
Powder room
Servery window, between the kitchen and alfresco
Drop zone, next to the garage shopper's door
Huge walk-in hallway linen press
Ducted air-conditioning
Down lights
White plantation shutters
Feature ceiling cornices
Low-maintenance lawn and gardens
646sqm (approx.) block
For more information, please contact Jake Perret on 0480 039 288.
Property History for 5 Cabernet Pl, The Vines, WA 6069
- 12 Oct 2022Sold for $800,000
- 30 Aug 2022Listed for Sale From $789,000
- 12 Aug 2021Listed for Rent $700 / week

Recent sales nearby
See more recent sales nearby/assets/perm/lf4jluhedyi63ceuf5lks3ic7m?signature=f250cb7cef8886b8ffbda6011b67dbc99ef0d018723ee466c0d481335c15c570) 0
0
/assets/perm/mqef4jaccyi65gilxfqu5tqm7m?signature=422d64655c7776ed82354e7dee799c281a3fec6138453debb2c2570cac234f41) 0
0
Similar properties For Sale nearby
See more properties for sale nearby 0
0 0
0
 0
0
Similar properties For Rent nearby
See more properties for rent nearby 0
0
 0
0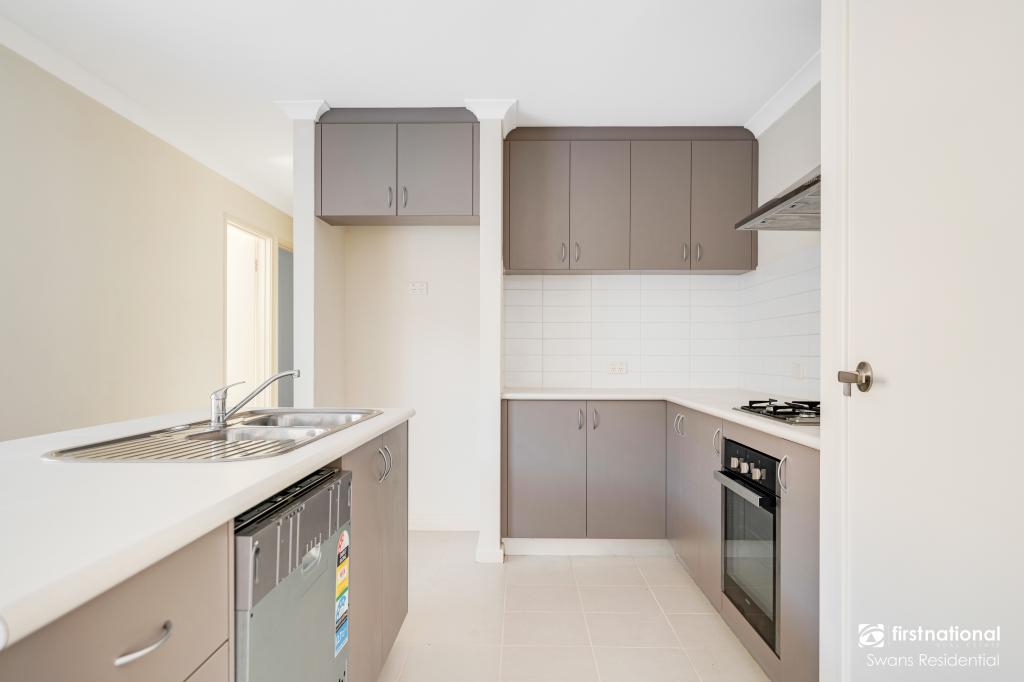 0
0

About The Vines 6069
The size of The Vines is approximately 6.6 square kilometres. There are 9 parks, covering nearly 28.4% of the total area. The population of The Vines in 2016 was 4855 people. By 2021 the population was 5848 showing a population growth of 20.4% in the area during that time. The predominant age group in The Vines is 10-19 years. Households in The Vines are primarily couples with children and are likely to be repaying $1800 - $2399 per month on mortgage repayments. In general, people in The Vines work in a professional occupation.In 2021, 88.70% of the homes in The Vines were owner-occupied compared with 86.40% in 2016.
The Vines has 2,510 properties. Over the last 5 years, Houses in The Vines have seen a 97.09% increase in median value, while Units have seen a 111.73% increase. As at 31 July 2026:
- The median value for Houses in The Vines is $1,190,834 while the median value for Units is $705,226.
- Houses have a median rent of $825 while Units have a median rent of $340.
Suburb Insights for The Vines 6069
Market Insights
The Vines Trends for Houses
N/A
N/A
View TrendN/A
N/A
The Vines Trends for Units
N/A
N/A
View TrendN/A
N/A
Neighbourhood Insights
© Copyright 2026. RP Data Pty Ltd trading as Cotality (Cotality). All rights reserved. No reproduction, distribution, or transmission of the copyrighted materials is permitted. The information is deemed reliable but not guaranteed.
While Cotality uses commercially reasonable efforts to ensure the Cotality Data is current, Cotality does not warrant the accuracy, currency or completeness of the Cotality Data and to the full extent permitted by law excludes all loss or damage howsoever arising (including through negligence) in connection with the Cotality Data.
This product uses cookies and other similar technologies to improve and customise your browsing experience, to tailor content and adverts, and for analytics and metrics regarding visitor usage on this product and other media. We may share cookie and analytics information with third parties for the purposes of advertising. By continuing to use our website, you consent to cookies being used. View our Privacy Policy here.
X
