
5 Banchory WayThe Vines WA 6069
Property Details for 5 Banchory Way, The Vines
5 Banchory Way, The Vines is a 4 bedroom, 2 bathroom House with 3 parking spaces and was built in 2008. The property has a land size of 700m2 and floor size of 236m2. While the property is not currently for sale or for rent, it was last sold in November 2021.
Last Listing description (January 2022)
This exceptional family residence is nestled in landscaped gardens and exudes elegance from the Blackbutt timber flooring that welcomes to the quality in every feature.Double doors open to high ceilings complimented by neutral decor that sets the scene for the wonderful living areas that follow.OPEN PLAN LIVINGThe heart of the home and a wonderful room which exudes style with double sliding doors and full-height windows that allow the light to stream in. The luxury kitchen overlooks the dining area and enjoys stone benchtops which continue to the waterfall edge breakfast bars housing the recessed sink and dishwasher. There is oodles of cupboard space and a delightful turquoise glass splashback enhanced by two picture windows. Luxury Smeg appliances include 5 ring gas hotplate and two electric ovens with a Primera dishwasher. A walk-in pantry and wine rack complete the picture.The expansive living area has a recessed ceiling and two sets of sliding doors that open to the theatre.THEATREThis multi-purpose room has beautiful views through double sliding doors that open to the pool area (which makes this area equally perfect as games or activity). Luxury carpet, recessed ceiling downlights and mini spotlights all add to the ambience.MASTER SUITESeparated from the remaining bedrooms to ensure privacy and tranquility this stylish private retreat boasts the stunning blackbutt timber floors and a recessed ceiling. Double doors open to an expansive walk-in wardrobe and the ensuite has an oversized twin shower, bath, twin vanity and separate w.c.STUDYDouble doors open to the study which has a practical built-in cupboard allowing this room to utilise as a fifth bedroom if required.SEPARATE WINGThree queen-sized bedrooms occupy their own wing. They all have luxury carpet and built-in wardrobes and share the family bathroom which has an oversized shower, vanity and bath. Bedroom three enjoys ensuite access to the bathroom and there is a separate w.c.The laundry has ample storage and external access to the side.OUTSIDEThe entertainment area is under the main roof with Eco decking, downlights, ceiling speakers and a ceiling fan, it is perfect for hosting the largest of gatherings whatever the season.The glass screening to the pool ensures everyone enjoys the views where mature plants and trees frame the boundary and form natural privacy, shade and beauty!No expense has been spared in this reverse cycle air conditioned and insulated home with high ceilings throughout, triple insulated garage plus roller door to the rear that opens to hardstanding and undercover parking for a trailer or car. There are five surveillance cameras with a monitor and this lovely property is all set in lush reticulated and easy-care gardens!For a private viewing please call Penny on 0420 556 332.
Property History for 5 Banchory Way, The Vines, WA 6069
- 22 Nov 2021Sold for $865,000
- 20 Nov 2021Listed for Sale UNDER OFFER
- 20 Mar 2017Sold for $570,000

Recent sales nearby
See more recent sales nearby/assets/perm/xezcqatrryi63lmkpmp7muqiia?signature=a9173edcf6ec3dfeaa5b946dff2e75da7f5e5e84f553afe4d988882326668813) 0
0

/assets/perm/ca5h4sizyui6pnb3au4mexamku?signature=70c0e3216c4a0dc02c066851ecff9f56a724afe02a4b80ba07522d6cd1647e6f) 0
0
/assets/perm/sx5feln6kai6nj7b6gcwvv5c2e?signature=102ad43e986a6a03bb0dec48eb1a482c33a63f76963b6b0b2b2d108a8472e690) 0
0Similar properties For Sale nearby
See more properties for sale nearby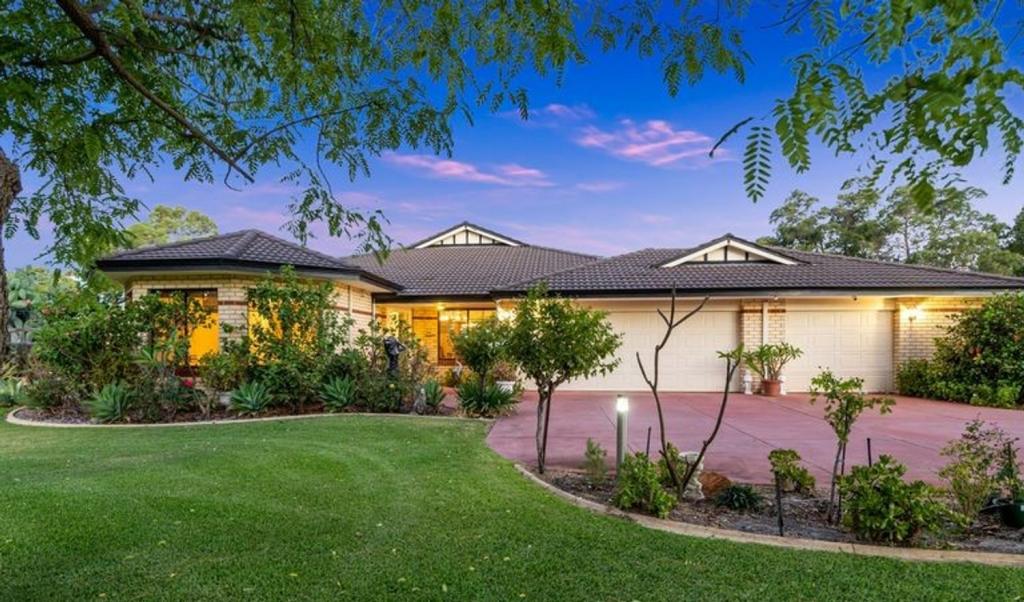 0
0 0
0
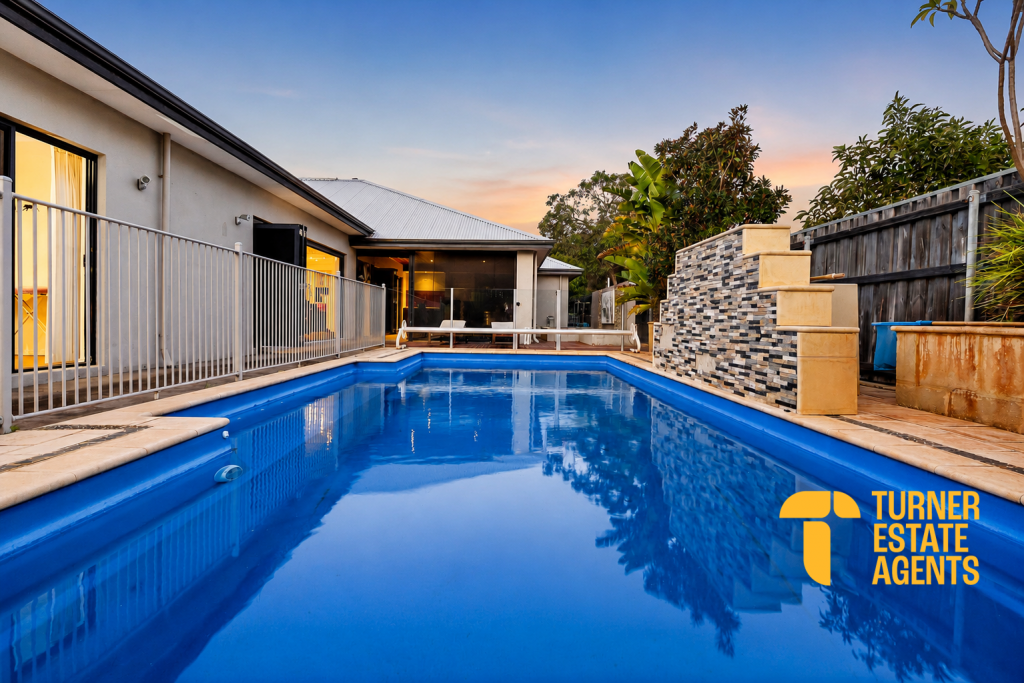 0
0
Similar properties For Rent nearby
See more properties for rent nearby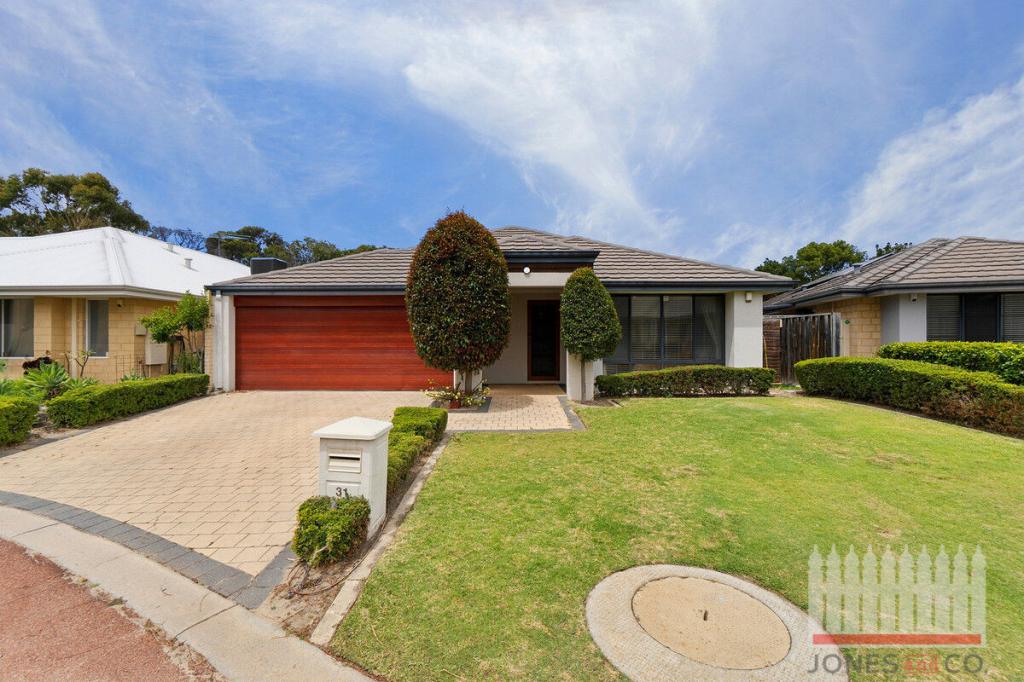 0
0
 0
0 0
0

About The Vines 6069
The size of The Vines is approximately 6.6 square kilometres. There are 9 parks, covering nearly 28.4% of the total area. The population of The Vines in 2016 was 4855 people. By 2021 the population was 5848 showing a population growth of 20.4% in the area during that time. The predominant age group in The Vines is 10-19 years. Households in The Vines are primarily couples with children and are likely to be repaying $1800 - $2399 per month on mortgage repayments. In general, people in The Vines work in a professional occupation.In 2021, 88.70% of the homes in The Vines were owner-occupied compared with 86.40% in 2016.
The Vines has 2,510 properties. Over the last 5 years, Houses in The Vines have seen a 97.09% increase in median value, while Units have seen a 111.73% increase. As at 31 July 2026:
- The median value for Houses in The Vines is $1,190,834 while the median value for Units is $705,226.
- Houses have a median rent of $825 while Units have a median rent of $340.
Suburb Insights for The Vines 6069
Market Insights
The Vines Trends for Houses
N/A
N/A
View TrendN/A
N/A
The Vines Trends for Units
N/A
N/A
View TrendN/A
N/A
Neighbourhood Insights
© Copyright 2026. RP Data Pty Ltd trading as Cotality (Cotality). All rights reserved. No reproduction, distribution, or transmission of the copyrighted materials is permitted. The information is deemed reliable but not guaranteed.
While Cotality uses commercially reasonable efforts to ensure the Cotality Data is current, Cotality does not warrant the accuracy, currency or completeness of the Cotality Data and to the full extent permitted by law excludes all loss or damage howsoever arising (including through negligence) in connection with the Cotality Data.
This product uses cookies and other similar technologies to improve and customise your browsing experience, to tailor content and adverts, and for analytics and metrics regarding visitor usage on this product and other media. We may share cookie and analytics information with third parties for the purposes of advertising. By continuing to use our website, you consent to cookies being used. View our Privacy Policy here.
X
