
44 Pavilion CircleThe Vines WA 6069
Property Details for 44 Pavilion Cir, The Vines
44 Pavilion Cir, The Vines is a 4 bedroom, 2 bathroom House with 2 parking spaces and was built in 2006. The property has a land size of 417m2 and floor size of 147m2. While the property is not currently for sale or for rent, it was last sold in April 2024.
Last Listing description (August 2024)
Nestled within a secluded pocket of homes that sits just footsteps from world-class golf at The Vines Resort and Country Club, this stylish 4 bedroom 2 bathroom corner residence occupies a prestigious dress-circle location whilst offering quality easy-care living at the same time.
Beyond a splendid entry deck lies a welcoming front lounge room with custom cabinetry, preceding a spacious open-plan kitchen and family area where a ceiling fan, gas-bayonet heating, funky light fittings and a breakfast bar for casual meals meet sparkling stone bench tops, feature subway-tile splashbacks, double sinks, a water-filter tap, a gas cooktop, Westinghouse oven, an integrated IAG microwave, a sleek Bosch dishwasher and extensive Hamptons-style pull-out storage options. The adjacent dining space boasts its own built-in display storage and, like the family room, seamlessly extends outdoors to a fabulous wraparound alfresco-entertaining area.
Totally separate from the minor sleeping quarters, an exquisite front master-bedroom suite is graced by built-in wardrobes, split-system air-conditioning, a ceiling fan, modern bedside pendant light fittings and a stunning fully-tiled dual-access ensuite bathroom with all the trappings of a five-star hotel including a feature rain shower, a free-standing bathtub, twin his and hers stone vanities, a toilet and a striking stone feature wall. Access into the remote-controlled double garage is via the privacy of tranquil rear laneway for peace of mind.
Only metres separate your front doorstep from the lovely Dingle Park, whilst our picturesque Swan Valley is just minutes away, as are schools, shopping, parks, recreational facilities, medical facilities and community facilities in neighbouring Ellenbrook and Aveley. Grab the trolley full of golf balls a walk your way over to The Vines driving range to brush up on that amazing swing! What a spot! What a Life!
Other features include, but are not limited to:
Gleaming Bamboo floorboards throughout
2nd bedroom with a ceiling fan, split-system air-conditioning and a built-in robe
3rd bedroom with a fan and BIR of its own
4th bedroom with a safe in its WIR, plus extra storage options
Light, bright and fully-tiled main bathroom with a bathtub, showerhead and heat lamps
Linen press and a separate 2nd toilet off the laundry
Shoppers entry off the laundry, via a double garage with plumbing for hot and cold water, plus a side storage area
Solar-power panels
Ducted-evaporative air-conditioning
Feature down lighting
Quality blind fittings throughout
Profile doors throughout
Feature skirting boards
External security doors and screens fitted
Solar hot-water system with an instantaneous gas booster
Foxtel connectivity
Lush front lawns and manicured gardens
Artificial easy-care turf at the rear with shade sail
Reticulation
Side gate to an enclosed pergola/storage area
Laneway access gate to the rear drying courtyard
Plumbing provisions to install an outdoor spa, if required
Low-maintenance 416sqm (approx.) corner block
Access into double lock-up garage via Merus Lane at the rear
Built in 2006
Council Rates: $2522 Yearly (Approx.)
Water Rates: $1231 Yearly (Approx.)
Property Code: 223
Property History for 44 Pavilion Cir, The Vines, WA 6069
- 25 May 2024Listed for Rent - Price not available
- 21 Apr 2024Sold for $700,000
- 11 Apr 2024Listed for Sale Offers from $695,000

Recent sales nearby
See more recent sales nearby/assets/perm/nyvbhum2jii6vfpwov775cbqqy?signature=c434449802bec22478a820eececc85822821bcddcd4227de59fd070c0b97142e) 0
0

/assets/perm/q72wd7h7mqi6xjzo6m6rzfy43m?signature=c4faf10865a8e4d323d7cfbd30f6667f89f7b8acd784369dd0aa7f9bdbc47f38) 0
0
Similar properties For Sale nearby
See more properties for sale nearby 0
0
 0
0
 0
0Similar properties For Rent nearby
See more properties for rent nearby 0
0

 0
0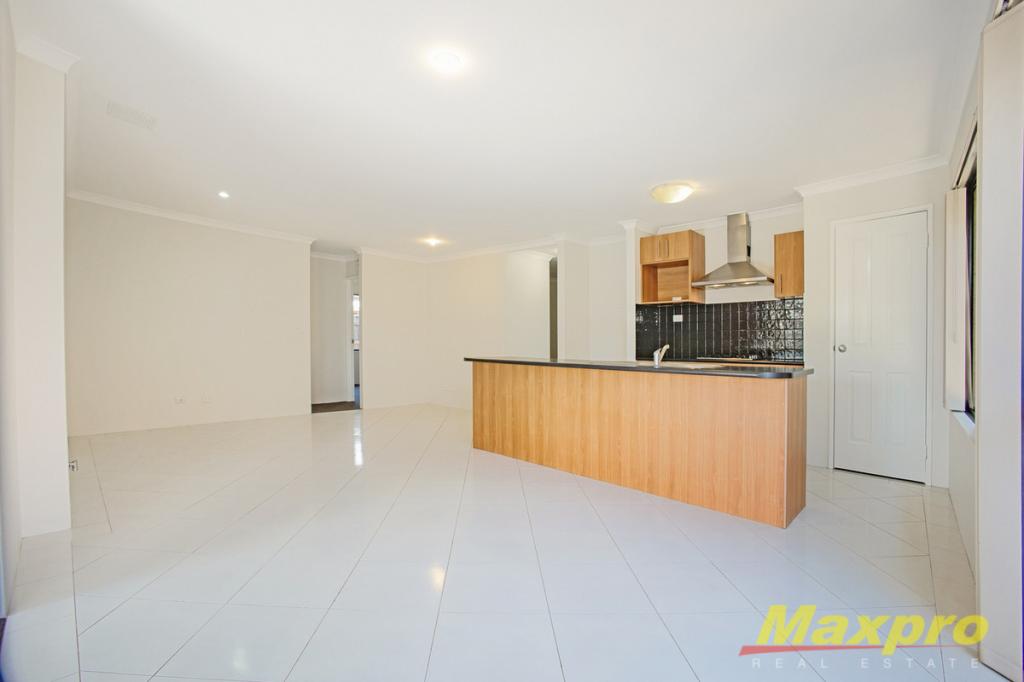 0
0
About The Vines 6069
The size of The Vines is approximately 6.6 square kilometres. There are 9 parks, covering nearly 28.4% of the total area. The population of The Vines in 2016 was 4855 people. By 2021 the population was 5848 showing a population growth of 20.4% in the area during that time. The predominant age group in The Vines is 10-19 years. Households in The Vines are primarily couples with children and are likely to be repaying $1800 - $2399 per month on mortgage repayments. In general, people in The Vines work in a professional occupation.In 2021, 88.70% of the homes in The Vines were owner-occupied compared with 86.40% in 2016.
The Vines has 2,511 properties. Over the last 5 years, Houses in The Vines have seen a 88.06% increase in median value, while Units have seen a 121.20% increase. As at 30 September 2026:
- The median value for Houses in The Vines is $1,151,495 while the median value for Units is $712,262.
- Houses have a median rent of $850 while Units have a median rent of $340.
Suburb Insights for The Vines 6069
Market Insights
The Vines Trends for Houses
N/A
N/A
View TrendN/A
N/A
The Vines Trends for Units
N/A
N/A
View TrendN/A
N/A
Neighbourhood Insights
© Copyright 2026. RP Data Pty Ltd trading as Cotality (Cotality). All rights reserved. No reproduction, distribution, or transmission of the copyrighted materials is permitted. The information is deemed reliable but not guaranteed.
While Cotality uses commercially reasonable efforts to ensure the Cotality Data is current, Cotality does not warrant the accuracy, currency or completeness of the Cotality Data and to the full extent permitted by law excludes all loss or damage howsoever arising (including through negligence) in connection with the Cotality Data.
This product uses cookies and other similar technologies to improve and customise your browsing experience, to tailor content and adverts, and for analytics and metrics regarding visitor usage on this product and other media. We may share cookie and analytics information with third parties for the purposes of advertising. By continuing to use our website, you consent to cookies being used. View our Privacy Policy here.
X
