
4 Moorland CrescentThe Vines WA 6069


Property Details for 4 Moorland Cres, The Vines
4 Moorland Cres, The Vines is a 4 bedroom, 2 bathroom House with 2 parking spaces. The property has a land size of 450m2 and floor size of 207m2. While the property is not currently for sale or for rent, it was last sold in April 2026. There are other 4 bedroom House sold in The Vines in the last 12 months.
Last Listing description (April 2026)
Welcome to 4 Moorland Crescent, a beautifully presented residence in the prestigious The Vines. This modern home offers the perfect balance of sophisticated living and easy-care convenience, positioned among quality streetscapes and contemporary residences. With seamless access to Tonkin Highway and Great Northern Highway, you're moments from essential amenities while enjoying the tranquillity and lifestyle of one of the Swan Valley's most sought-after pockets.
Step inside to discover a home designed for family living, entertaining and effortless comfort. From the grand hallway to the open-plan living and dining areas, every space has been carefully considered. The gourmet kitchen is a standout, featuring stone benchtops, double oven, gas cooktop, breakfast bar, and a fully fitted scullery flowing seamlessly to a generous laundry. Multiple living zones, including a generous home theatre and a versatile study / games room, provide flexibility for every lifestyle need.
The master suite offers a private retreat with plush carpet, dual walk-in robes, chandelier lighting, and a beautifully appointed ensuite. Secondary bedrooms are generous in size with mirrored robes, serviced by a stylish main bathroom with a freestanding spa bath. Outdoors, the covered alfresco with plumbing and gas provision for an outdoor kitchen overlooks a low-maintenance backyard with artificial turf, landscaped garden beds, and a handy garden shed.
Whether it's the superior build quality, well-considered layout, or the undeniable lifestyle appeal of this location, this home truly stands out.
Features:
• Striking street presence with wide entry & security screen
• Grand hallway, creating a sense of space and quality
• 450sqm easy-care block in a premium streetscape
• Security shutters throughout for peace of mind
• Private master retreat with chandelier lighting & dual walk-in robes
• Ceiling Fans
• Elegant ensuite with stone-top vanity, WC & shower recess
• Generous home theatre for an immersive cinema experience
• Expansive multi-purpose room (ideal home office / games / studio)
• Light-filled open-plan living and dining at the heart of the home
• Designer kitchen with stone benchtops, double oven & gas cooktop
• Oversized breakfast bar, abundant cabinetry & fully fitted scullery flowing seamlessly to a spacious, well
appointed laundry with ample storage.
• Generous secondary bedrooms with mirrored robes
• Stylish main bathroom featuring freestanding spa bath
• Dedicated kids' activity zone / second living area
• Ducted reverse cycle air conditioning throughout
• Covered alfresco with plumbing & gas provisions for outdoor kitchen
• Low-maintenance backyard with artificial turf & landscaped beds
• Garden shed for additional storage
• Solar panel system for energy efficiency
• Double car garage with shopper's entry & side access
This is a residence of rare calibre, offering style, functionality, and lifestyle in one of The Vines' most desirable pockets, a home where every detail has been thoughtfully crafted for modern family living.
Get in Touch:
To arrange a private viewing or for friendly, expert advice on your property needs, contact Jassi Malik on 0423 596 948 or Vik Rathee on 0499 989 054.
Disclaimer: "The photographs in this advertisement have been enhanced for marketing purposes and may not accurately reflect the property's current condition or presentation. Prospective purchasers are advised to conduct their own inspections and make independent enquiries to satisfy themselves regarding the property's condition."
Disclaimer: "The information, opinions, and publications available on this website are broad guides for general information only. They are solely intended to provide a general understanding of the subject matter and to help you assess whether you need more detailed information. The material on this website is not and should not be regarded as legal, financial, or real estate advice. Users should seek their own legal, financial, or real estate advice where appropriate. Every effort is made to ensure that the material is accurate and up-to-date. However, we do not guarantee or warrant the accuracy, completeness, or currency of the information provided. You should make your own inquiries and obtain independent professional advice tailored to your specific circumstances before making any legal, financial, or real estate decisions."
Property History for 4 Moorland Cres, The Vines, WA 6069
- 18 Apr 2026Sold for $1,010,000
- 24 Mar 2026Listed for Sale Home Open Cancelled - Offers Invited
- 18 Jan 2023Sold for $620,000

Recent sales nearby
See more recent sales nearby/assets/perm/iqk4wr47cui6vnhifvec3px66u?signature=f29bd5b80814ac6e11aa3b90617a0d1ee45508b6e998782a811c341fc0d3868f) 0
0
/assets/perm/xezcqatrryi63lmkpmp7muqiia?signature=a9173edcf6ec3dfeaa5b946dff2e75da7f5e5e84f553afe4d988882326668813) 0
0
/assets/perm/4ay476p3gui6tjg6fevtazmdo4?signature=d39bc34d901ebcf6bbd03c6d1fc1468e5703d53a54c8bb6b1cc07617d315a482) 0
0
Similar properties For Sale nearby
See more properties for sale nearby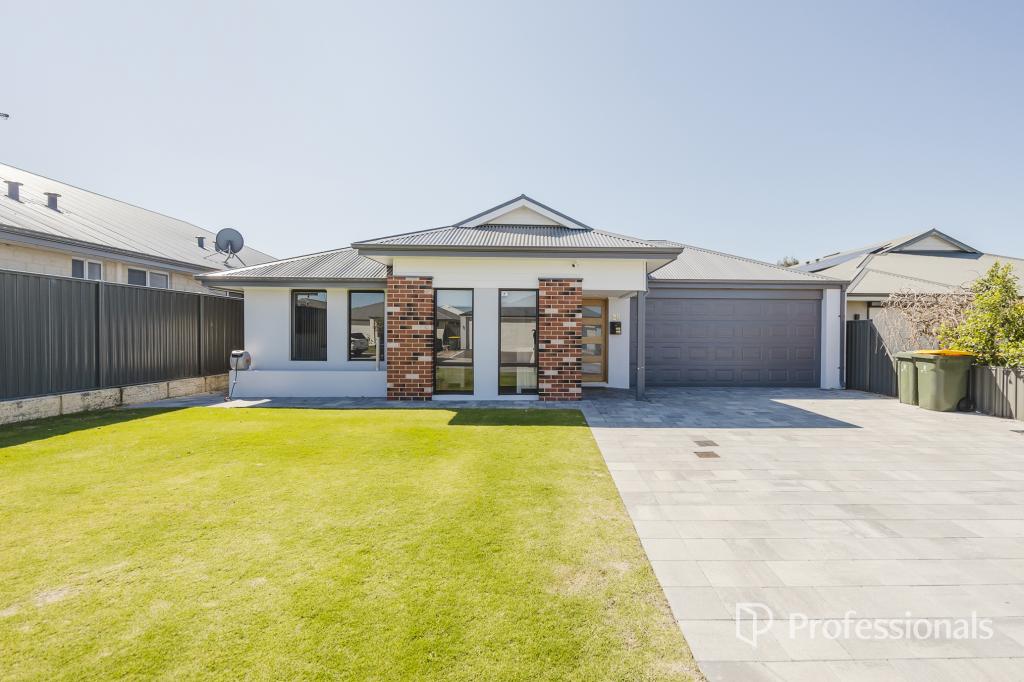 0
0
 0
0 0
0Similar properties For Rent nearby
See more properties for rent nearby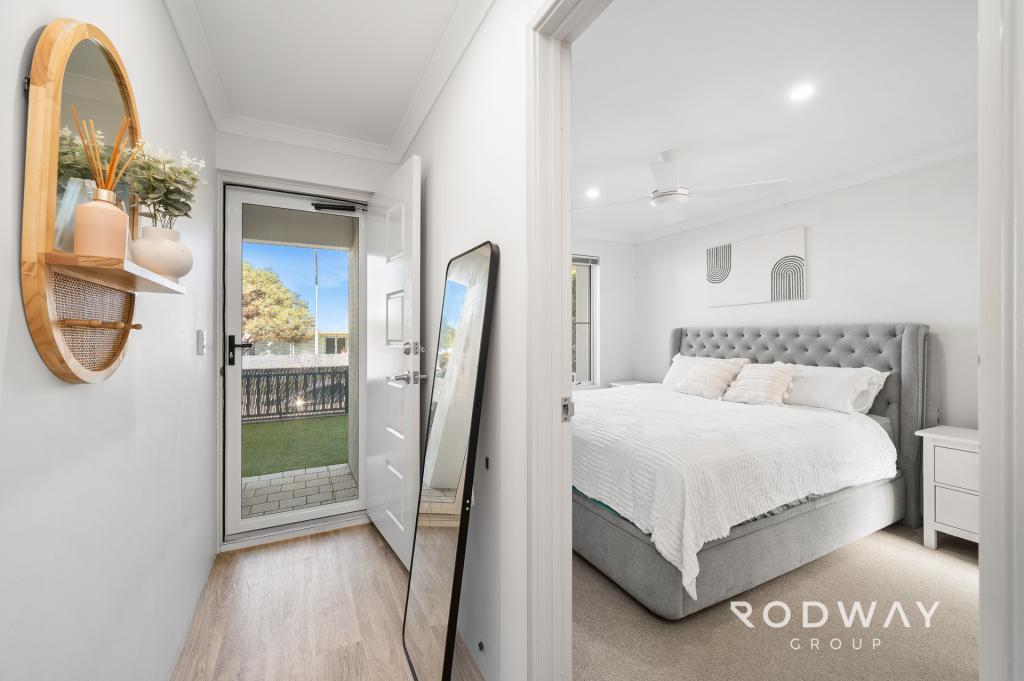 0
0
 0
0

About The Vines 6069
The size of The Vines is approximately 6.6 square kilometres. There are 9 parks, covering nearly 28.4% of the total area. The population of The Vines in 2016 was 4855 people. By 2021 the population was 5848 showing a population growth of 20.4% in the area during that time. The predominant age group in The Vines is 10-19 years. Households in The Vines are primarily couples with children and are likely to be repaying $1800 - $2399 per month on mortgage repayments. In general, people in The Vines work in a professional occupation.In 2021, 88.70% of the homes in The Vines were owner-occupied compared with 86.40% in 2016.
The Vines has 2,512 properties. Over the last 5 years, Houses in The Vines have seen a 89.44% increase in median value, while Units have seen a 116.33% increase. As at 31 August 2026:
- The median value for Houses in The Vines is $1,161,914 while the median value for Units is $716,746.
- Houses have a median rent of $850 while Units have a median rent of $340.
Suburb Insights for The Vines 6069
Market Insights
The Vines Trends for Houses
N/A
N/A
View TrendN/A
N/A
The Vines Trends for Units
N/A
N/A
View TrendN/A
N/A
Neighbourhood Insights
© Copyright 2026. RP Data Pty Ltd trading as Cotality (Cotality). All rights reserved. No reproduction, distribution, or transmission of the copyrighted materials is permitted. The information is deemed reliable but not guaranteed.
While Cotality uses commercially reasonable efforts to ensure the Cotality Data is current, Cotality does not warrant the accuracy, currency or completeness of the Cotality Data and to the full extent permitted by law excludes all loss or damage howsoever arising (including through negligence) in connection with the Cotality Data.
This product uses cookies and other similar technologies to improve and customise your browsing experience, to tailor content and adverts, and for analytics and metrics regarding visitor usage on this product and other media. We may share cookie and analytics information with third parties for the purposes of advertising. By continuing to use our website, you consent to cookies being used. View our Privacy Policy here.
X
