
4 Longview WayThe Vines WA 6069
Property Details for 4 Longview Way, The Vines
4 Longview Way, The Vines is a 4 bedroom, 2 bathroom House with 2 parking spaces and was built in 2009. The property has a land size of 775m2 and floor size of 245m2. While the property is not currently for sale or for rent, it was last sold in August 2021.
Last Listing description (October 2021)
This beautiful residence borders the golf course with amazing views and exudes style from the Marri solid timber floors that welcome to the bi-fold doors in the charming living area.Enter the home through a pretty portico where double doors open to a large entrance foyer. Classic neutral hues have been chosen as the colour palette for this pristine home giving it a timeless and fresh appeal.To the left of the entrance is a large home office perfectly located with views to the front.Continue through to the generously proportioned living areas and be in awe of the high ceilings combined with a whole wall of windows and glass folding doors which together allow seamless connection to the alfresco, pool and panoramic vista. Designed to make the most of the natural light, this room creates a wonderful feeling of space and combines kitchen, dining and sitting. The fully appointed kitchen has oodles of cupboard space and stunning stone bench tops which continue to the breakfast bar. The quality theme is continued with Blanco 5 ring gas hot plate and Bosch pyrolytic oven. There is a walk-in pantry, microwave and fridge recess. The kitchen overlooks the substantial dining and sitting areas.Double sound proofed doors open to an enormous entertainment room with full height windows to admire the outlook.The master suite is separated from the remaining bedrooms to ensure privacy and boasts double glazed French doors that open to a private courtyard with decking, natural shade from established grapevines and views to lemon and mango trees. The walk-in wardrobe has bespoke cabinetry and the ensuite features an oversized shower, bath, stone topped twin vanity and separate w.c. The other Queen-sized bedrooms occupy their own wing, bedroom two has a walk-in wardrobe, bedroom three a built-in wardrobe and bedroom four has a large walk-in storage cupboard. Bedroom four is large enough to be used as an activity or playroom and has handy double door access. They all share the family bathroom with shower, bath, vanity and separate w.cThe laundry has external access and plenty of storage plus a large walk-in linen in the hallway alongside. Wander outside and admire spectacular entertaining areas. Perfect for hosting the largest of gatherings, the under main roof alfresco enjoys uninterrupted views through glass fencing to the crystal-clear salt-water pool and golf course beyond.With oversized double garage, side access and large block, this beautiful air conditioned and insulated home is in an enviable location and is ready to create wonderful family memories. Just to recap on some of the many features:- Immaculate presentation- Solar electricity- Solar hot water- Reverse cycle ducted air conditioning- Ceiling fans to living and master suite- Reticulated low maintenance gardens- Keyless entry- 775sqm block- Side access- ViewsFor a private viewing please contact Penny on 0420 556 332The particulars are supplied for information only and shall not be taken as a representation of the seller or its agent as to the accuracy of any details mentioned herein which may be subject to change at any time without notice. No warranty or representation is made as to its accuracy and interested parties should place no reliance on it and should make their own independent enquiries.
Property History for 4 Longview Way, The Vines, WA 6069
- 24 Aug 2021Sold for $820,000
- 17 Aug 2021Listed for Sale UNDER OFFER
- 15 Feb 2010Sold for $730,000

Recent sales nearby
See more recent sales nearby/assets/perm/iqk4wr47cui6vnhifvec3px66u?signature=f29bd5b80814ac6e11aa3b90617a0d1ee45508b6e998782a811c341fc0d3868f) 0
0

/assets/perm/xezcqatrryi63lmkpmp7muqiia?signature=a9173edcf6ec3dfeaa5b946dff2e75da7f5e5e84f553afe4d988882326668813) 0
0
/assets/perm/4ay476p3gui6tjg6fevtazmdo4?signature=d39bc34d901ebcf6bbd03c6d1fc1468e5703d53a54c8bb6b1cc07617d315a482) 0
0
Similar properties For Sale nearby
See more properties for sale nearby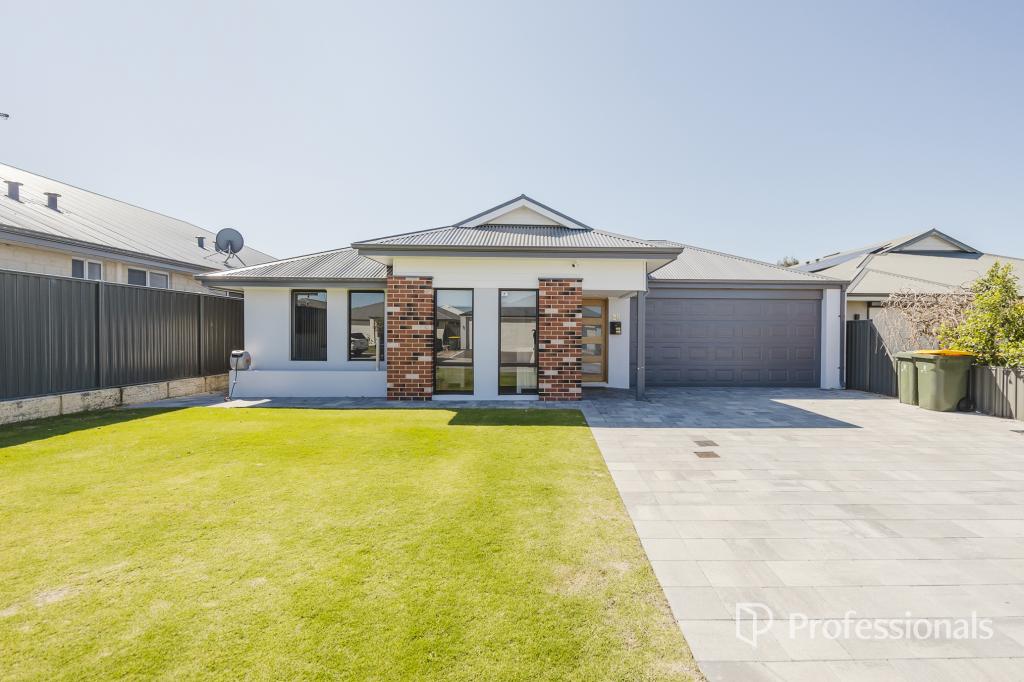 0
0
 0
0 0
0Similar properties For Rent nearby
See more properties for rent nearby 0
0

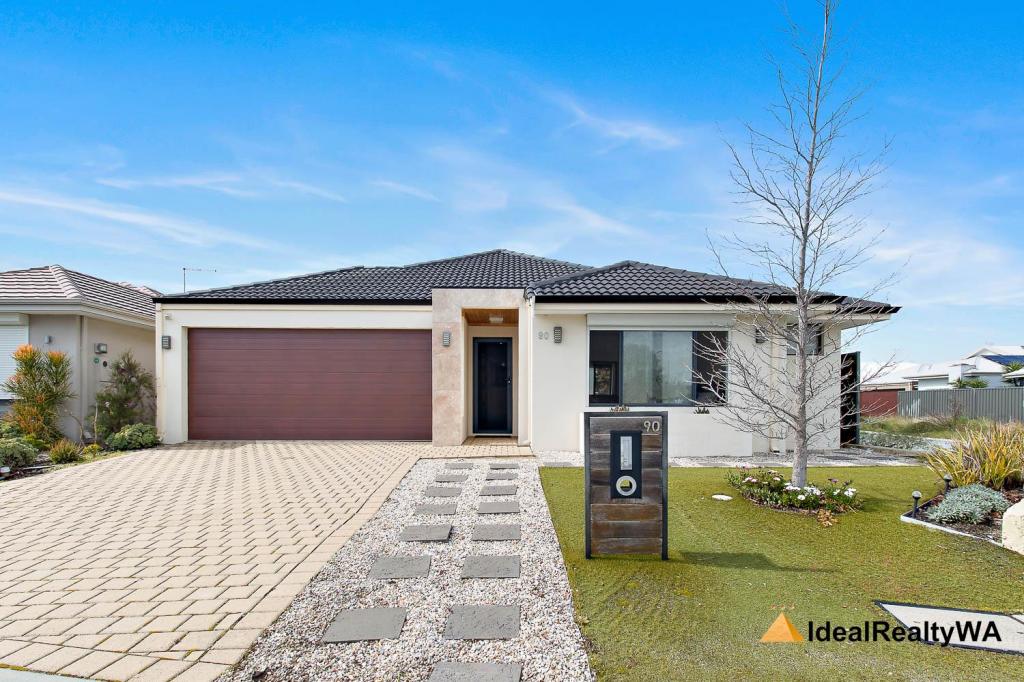 0
0
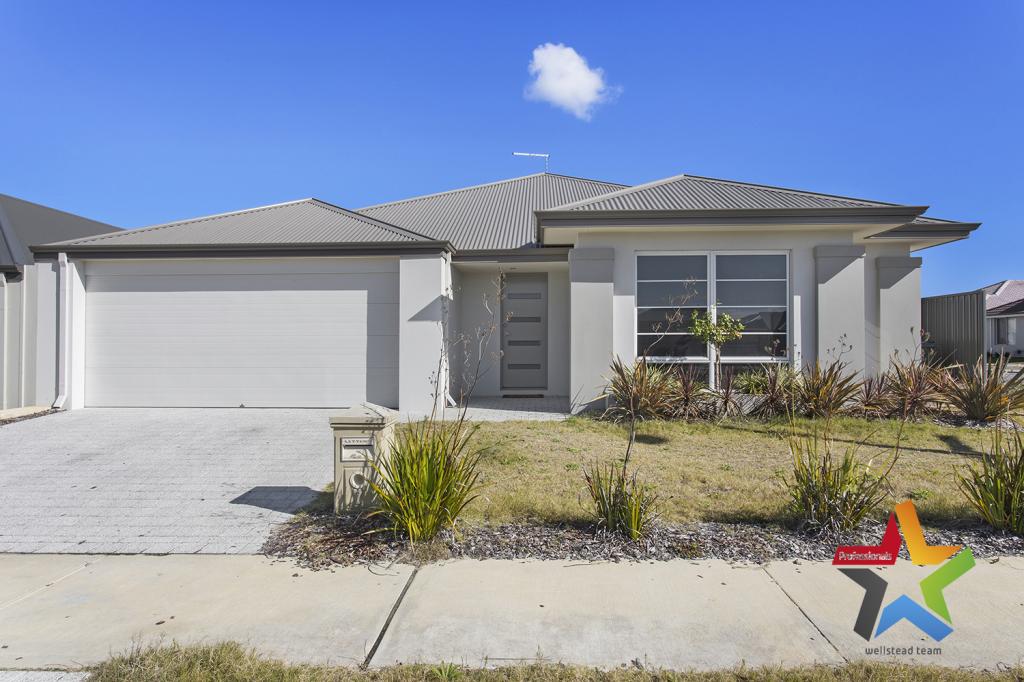 0
0
About The Vines 6069
The size of The Vines is approximately 6.6 square kilometres. There are 9 parks, covering nearly 28.4% of the total area. The population of The Vines in 2016 was 4855 people. By 2021 the population was 5848 showing a population growth of 20.4% in the area during that time. The predominant age group in The Vines is 10-19 years. Households in The Vines are primarily couples with children and are likely to be repaying $1800 - $2399 per month on mortgage repayments. In general, people in The Vines work in a professional occupation.In 2021, 88.70% of the homes in The Vines were owner-occupied compared with 86.40% in 2016.
The Vines has 2,512 properties. Over the last 5 years, Houses in The Vines have seen a 89.44% increase in median value, while Units have seen a 116.33% increase. As at 31 August 2026:
- The median value for Houses in The Vines is $1,161,914 while the median value for Units is $716,746.
- Houses have a median rent of $850 while Units have a median rent of $340.
Suburb Insights for The Vines 6069
Market Insights
The Vines Trends for Houses
N/A
N/A
View TrendN/A
N/A
The Vines Trends for Units
N/A
N/A
View TrendN/A
N/A
Neighbourhood Insights
© Copyright 2026. RP Data Pty Ltd trading as Cotality (Cotality). All rights reserved. No reproduction, distribution, or transmission of the copyrighted materials is permitted. The information is deemed reliable but not guaranteed.
While Cotality uses commercially reasonable efforts to ensure the Cotality Data is current, Cotality does not warrant the accuracy, currency or completeness of the Cotality Data and to the full extent permitted by law excludes all loss or damage howsoever arising (including through negligence) in connection with the Cotality Data.
This product uses cookies and other similar technologies to improve and customise your browsing experience, to tailor content and adverts, and for analytics and metrics regarding visitor usage on this product and other media. We may share cookie and analytics information with third parties for the purposes of advertising. By continuing to use our website, you consent to cookies being used. View our Privacy Policy here.
X
