
39 Crescendo GreenThe Vines WA 6069
Property Details for 39 Crescendo Grn, The Vines
39 Crescendo Grn, The Vines is a 3 bedroom, 2 bathroom House with 2 parking spaces and was built in 2018. The property has a land size of 454m2 and floor size of 222m2. While the property is not currently for sale or for rent, it was last sold in February 2025.
Last Listing description (May 2025)
This exceptional family residence is situated on a corner block bordering The Vines Golf Course to the side and to the rear at the end of quiet cul-de-sac. The perfect location.The panoramic outlook is stunning with endless vista and serene lake views. This is a rare opportunity to purchase an immaculate 2018 built Dale Alcock home which is nestled in landscaped gardens with a sparkling heated pool. How fabulous!Designed with pristine neutral d?cor and porcelain tiles which flow through to the light filled living areas the home is as beautiful as it is practical.OPEN PLAN LIVINGThis space is designed to capture the panoramic landscape with two sets of glass sliding doors and full height windows that make the most of the tree framed lake and golf course views and allow the light to stream in through floor to ceiling shears.The luxury kitchen overlooks the dining area and boasts stone benchtops that continue to the breakfast bar complimented with waterfall edge. Oodles of cupboard space with oversized drawers flow to the scullery with yet more storage and plenty of room for the microwave and larger appliances. The contemporary cabinetry is sleek and stylish with the subway tiles adding charm. The luxury theme continues with Westinghouse 1200mm electric oven, five ring gas hot plate with low level window splashback, concealed rangehood, plumbed double fridge recess and Miele dishwasher.THEATREThe purpose-built theatre has a high-level window and luxury carpet to add to the ambience for the complete cinematic experience.MASTER SUITEWith its own entrance hallway, the master is separated from the remaining bedrooms to ensure tranquility. This stylish private retreat boasts plantation shutters, walk-in wardrobe, and state of the art ensuite boasting stone topped twin vanities, free-standing custom designer bath, oversized shower with twin rain heads and separate w.c.BEDROOMSTwo Queen-sized bedrooms occupy their own wing, both have built-in mirrored wardrobes and share an ensuite with stone topped vanity, oversized rain head shower and w.c.SEPARATE WINGA hallway opens to a shopper's drop zone, convenient shopper's entrance to the double garage and the laundry (which does not miss out on style) with stone benchtops, subway tiles and glass sliding door to the drying area.OUTSIDEThe entertainment area is under the main roof and enjoys downlights, glass fencing to the sparkling pool with feature water fountain and uninterrupted spectacular views where the nature is almost tangible, not to mention the sunsets, lake and golf course vista. What a stunning escape!IN SUMMARYDale Alcock buildQuiet locationSpectacular outlookEasy care landscaped gardensReverse cycle air conditioningSolar heated crystal-clear swimming pool with fountainSolar electricityFabulous under main roof alfresco with downlightsRear roller door to double garageImmaculate presentationContemporary styleMove in and enjoy!Please call Penny on 0420 556 332 for a viewing.The particulars are supplied for information only and shall not be taken as a representation of the seller or its agent as to the accuracy of any details mentioned herein which may be subject to change at any time without notice. No warranty or representation is made as to its accuracy and interested parties should place no reliance on it and should make their own independent enquiries.
Property History for 39 Crescendo Grn, The Vines, WA 6069
- 26 Feb 2025Sold for $1,075,000
- 17 Feb 2025Listed for Sale UNDER OFFER
- 21 Feb 2017Sold for $349,000

Recent sales nearby
See more recent sales nearby

/assets/perm/j3c2yu56j4i6nbjtivkuivmtey?signature=3f0b875816adc6fce19bec8b7a8db9ec2c0876160cb13c6b866963625993bbf1) 0
0
/assets/perm/33xzxazknqi6tjkbannbhgo6yy?signature=9fc0967b7394c3648dc9e4758df00356b2de54f4ad0414319461fc259fa5a013) 0
0Similar properties For Sale nearby
See more properties for sale nearby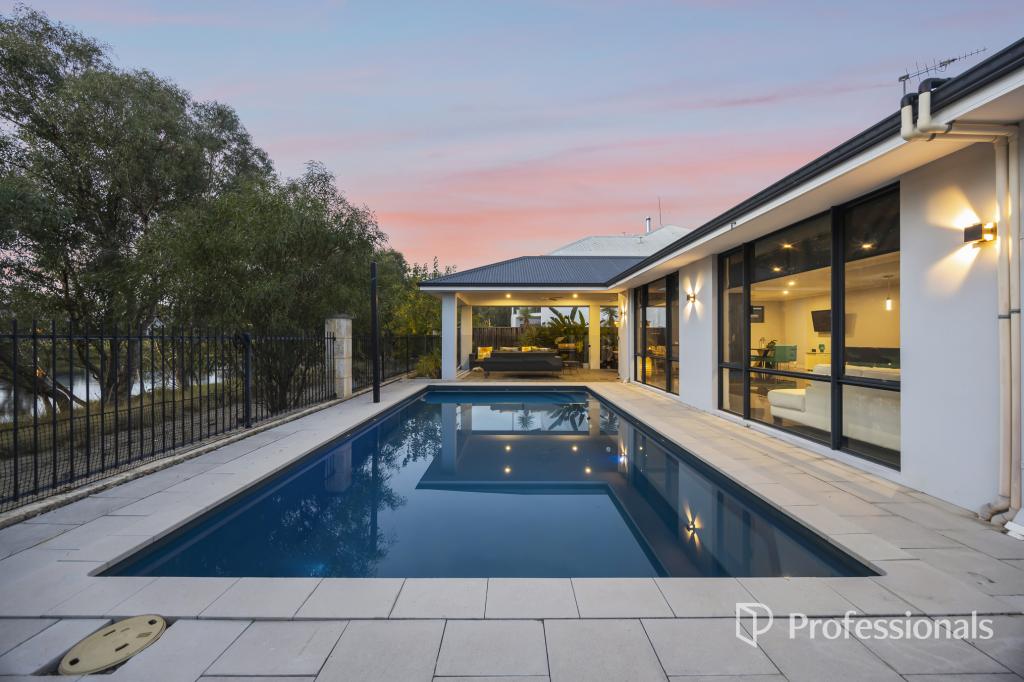 0
0
 0
0 0
0
Similar properties For Rent nearby
See more properties for rent nearby 0
0
 0
0 0
0
About The Vines 6069
The size of The Vines is approximately 6.6 square kilometres. There are 9 parks, covering nearly 28.4% of the total area. The population of The Vines in 2016 was 4855 people. By 2021 the population was 5848 showing a population growth of 20.4% in the area during that time. The predominant age group in The Vines is 10-19 years. Households in The Vines are primarily couples with children and are likely to be repaying $1800 - $2399 per month on mortgage repayments. In general, people in The Vines work in a professional occupation.In 2021, 88.70% of the homes in The Vines were owner-occupied compared with 86.40% in 2016.
The Vines has 2,510 properties. Over the last 5 years, Houses in The Vines have seen a 97.09% increase in median value, while Units have seen a 111.73% increase. As at 31 July 2026:
- The median value for Houses in The Vines is $1,190,834 while the median value for Units is $705,226.
- Houses have a median rent of $825 while Units have a median rent of $340.
Suburb Insights for The Vines 6069
Market Insights
The Vines Trends for Houses
N/A
N/A
View TrendN/A
N/A
The Vines Trends for Units
N/A
N/A
View TrendN/A
N/A
Neighbourhood Insights
© Copyright 2026. RP Data Pty Ltd trading as Cotality (Cotality). All rights reserved. No reproduction, distribution, or transmission of the copyrighted materials is permitted. The information is deemed reliable but not guaranteed.
While Cotality uses commercially reasonable efforts to ensure the Cotality Data is current, Cotality does not warrant the accuracy, currency or completeness of the Cotality Data and to the full extent permitted by law excludes all loss or damage howsoever arising (including through negligence) in connection with the Cotality Data.
This product uses cookies and other similar technologies to improve and customise your browsing experience, to tailor content and adverts, and for analytics and metrics regarding visitor usage on this product and other media. We may share cookie and analytics information with third parties for the purposes of advertising. By continuing to use our website, you consent to cookies being used. View our Privacy Policy here.
X
