
3 Eastnor WayThe Vines WA 6069
Property Details for 3 Eastnor Way, The Vines
3 Eastnor Way, The Vines is a 4 bedroom, 2 bathroom House with 3 parking spaces and was built in 2009. The property has a land size of 1012m2 and floor size of 298m2. While the property is not currently for sale or for rent, it was last sold in April 2022.
Last Listing description (June 2022)
Certainly too hot to last, a visibly striking red brick and white roof home that is feature packed and ready for a new owner.The beauty, quality and style of this enormous family home knows no bounds. The features are seemingly endless, from top quality artificial lawns front and back, to imported stone feature walls, feature lighting and ceiling soffits combining to create wonderful shapes, textures and illuminations both inside and out, to a triple garage with through access... There is so much to enjoy.There is a sense of enormity to the home, which is highlighted immediately as you enter through feature double doors into a stunning foyer, gazing over the warming and glowing timber floorboards onto the feature stone wall.The enormity doesn't stop there. The living quarters are all grand in their own right. A sensational master suite will be a treat for the new owners with an ensuite larger than most normal home bedrooms. The younglings have a wing to themselves. Each with expansive rooms of their own, the wing is inclusive of communal activity room and has direct access to the glorious games/sitting room. The kitchen will inspire you to become a culinary genius if you aren't one already. Packed with top shelf, quality appliances and with ample storage space, meals won't be cooked, they'll be created. Wonderful options to enjoy the fruits of your labour too. An ample internal meals area opens to an alfresco that will become the envy of friends and family alike. A cracking outdoor spot to enjoy the company of your guests, with 50m2 under the main roof to shield you from the elements, with cafe blinds overlooking the sparkling pool.Plenty of space for work, rest and play. Internally, in addition to the activity and games, a whopping theatre that is surely just shy of the size of the iMax makes binge watching TV shows, chowing down on popcorn through the latest blockbuster movie or cheering your team home while watching them live on the big screen. There is a sizeable home office, making the modern-day work-from-home option both practical and pleasurable. Storage space a plenty, seasonal must haves and all the extras that accompany the expanding, modern family will be accessible under the main roof in the gargantuan storeroom which features 7sqm of full height storage space for anything and everything, leaving the walk in linen for exactly that - linen. Coupled with the full overhead and under bench custom cabinetry in the expansive laundry you will be challenged to use all the available storage on offer.Outdoors, never spend too much time on the tools, with artificial lawn throughout, plus easy care, fully reticulated gardens that add a touch of class and greenery to an already picturesque setting, as the hedges and retaining compliment the limestone paving beautifully. The pool is grand in both size and style. The water feature glistens in the sunlight as you cool down on those scorching summer days. With a premium location close to all major amenities, a short drive to the Tonkin Link, just minutes from the The Vines Resort and Country Club and on the doorstep of the Swan Valley...
Property History for 3 Eastnor Way, The Vines, WA 6069
- 21 Apr 2022Sold for $985,000
- 19 Apr 2022Listed for Sale Suit Buyers Mid $900's
- 04 Apr 2019Listed for Sale $859,000

Recent sales nearby
See more recent sales nearby/assets/perm/nyvbhum2jii6vfpwov775cbqqy?signature=c434449802bec22478a820eececc85822821bcddcd4227de59fd070c0b97142e) 0
0

/assets/perm/q72wd7h7mqi6xjzo6m6rzfy43m?signature=c4faf10865a8e4d323d7cfbd30f6667f89f7b8acd784369dd0aa7f9bdbc47f38) 0
0
Similar properties For Sale nearby
See more properties for sale nearby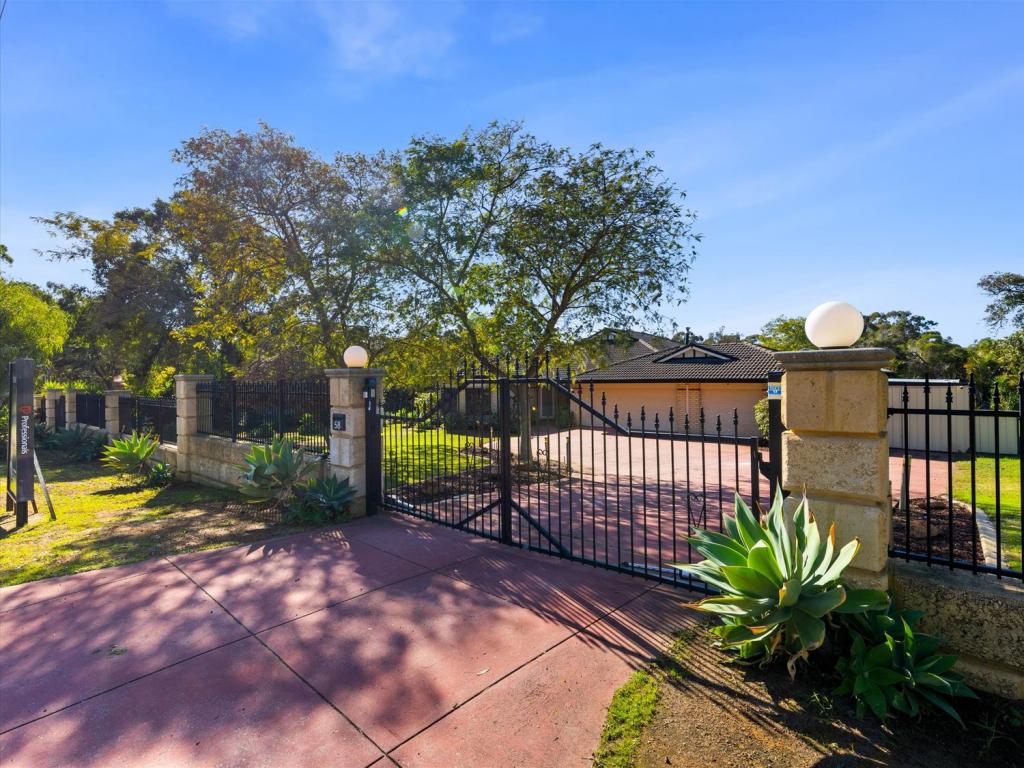 0
0 0
0
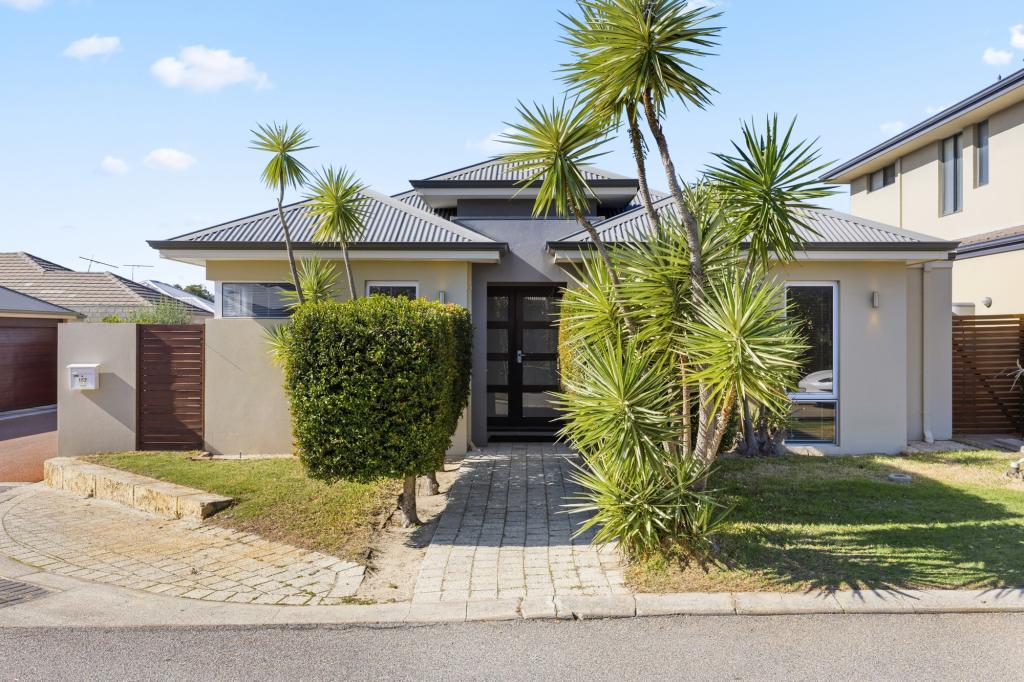 0
0
Similar properties For Rent nearby
See more properties for rent nearby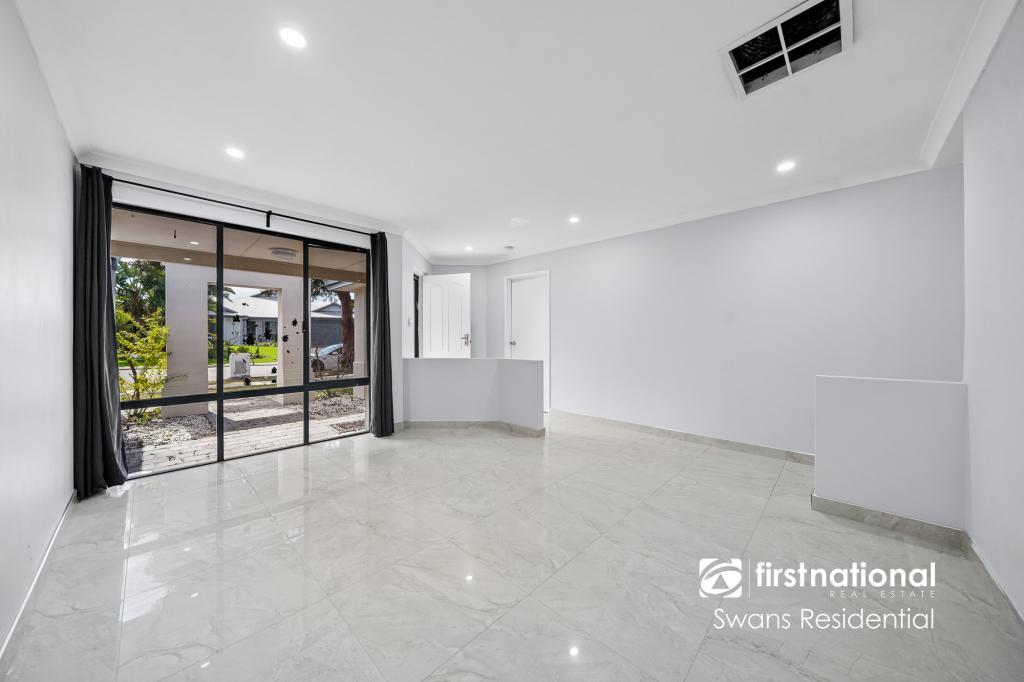 0
0

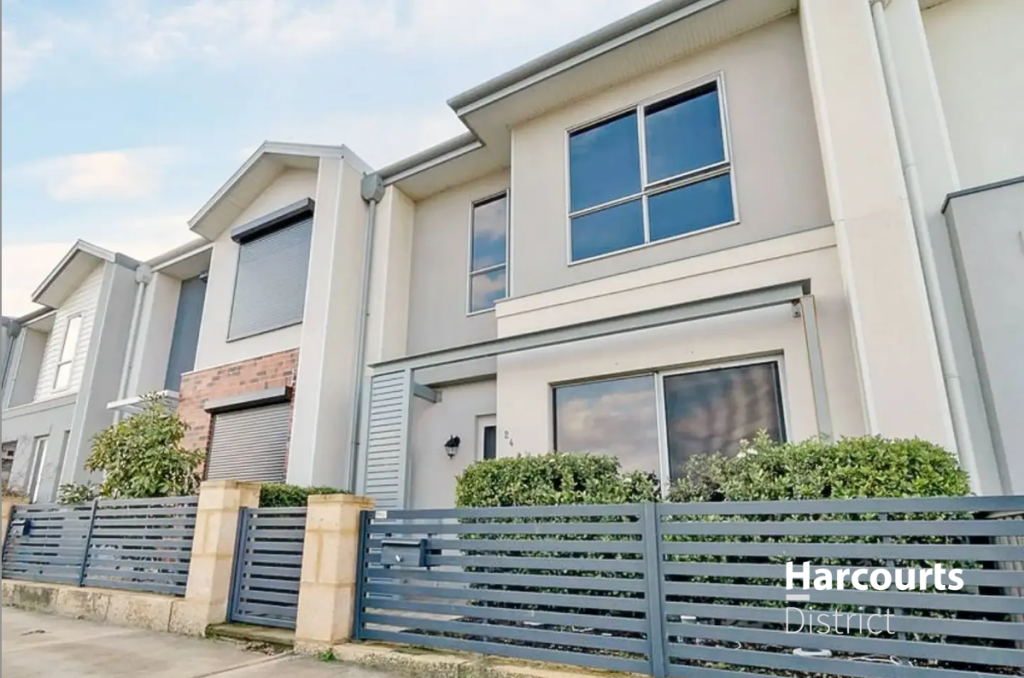 0
0 0
0About The Vines 6069
The size of The Vines is approximately 6.6 square kilometres. There are 9 parks, covering nearly 28.4% of the total area. The population of The Vines in 2016 was 4855 people. By 2021 the population was 5848 showing a population growth of 20.4% in the area during that time. The predominant age group in The Vines is 10-19 years. Households in The Vines are primarily couples with children and are likely to be repaying $1800 - $2399 per month on mortgage repayments. In general, people in The Vines work in a professional occupation.In 2021, 88.70% of the homes in The Vines were owner-occupied compared with 86.40% in 2016.
The Vines has 2,511 properties. Over the last 5 years, Houses in The Vines have seen a 89.44% increase in median value, while Units have seen a 116.33% increase. As at 31 August 2026:
- The median value for Houses in The Vines is $1,161,914 while the median value for Units is $716,746.
- Houses have a median rent of $850 while Units have a median rent of $340.
Suburb Insights for The Vines 6069
Market Insights
The Vines Trends for Houses
N/A
N/A
View TrendN/A
N/A
The Vines Trends for Units
N/A
N/A
View TrendN/A
N/A
Neighbourhood Insights
© Copyright 2026. RP Data Pty Ltd trading as Cotality (Cotality). All rights reserved. No reproduction, distribution, or transmission of the copyrighted materials is permitted. The information is deemed reliable but not guaranteed.
While Cotality uses commercially reasonable efforts to ensure the Cotality Data is current, Cotality does not warrant the accuracy, currency or completeness of the Cotality Data and to the full extent permitted by law excludes all loss or damage howsoever arising (including through negligence) in connection with the Cotality Data.
This product uses cookies and other similar technologies to improve and customise your browsing experience, to tailor content and adverts, and for analytics and metrics regarding visitor usage on this product and other media. We may share cookie and analytics information with third parties for the purposes of advertising. By continuing to use our website, you consent to cookies being used. View our Privacy Policy here.
X
