
26 Delapre DriveThe Vines WA 6069

Property Details for 26 Delapre Dr, The Vines
26 Delapre Dr, The Vines is a 4 bedroom, 2 bathroom House with 2 parking spaces. The property has a land size of 654m2 and floor size of 297m2. While the property is not currently for sale or for rent, it was last sold in November 2025. There are other 4 bedroom House sold in The Vines in the last 12 months.
Last Listing description (November 2025)
For the very first time, 26 Delapre Drive in The Vines is being offered to the market. Built with care by its current owners as their very first home, it has been the setting for years of laughter, milestones, and cherished family memories. Now, the opportunity arises for another family to create their own chapter within these walls.
What makes this home stand out is not just the warmth it radiates, but also the sheer sense of space it offers. From the moment you arrive, the decked entry and wide frontage give a welcoming impression, leading you through double doors into a home designed with room for everyone. Four large bedrooms, a study, a home office, a theatre, and a games room mean there's no shortage of space for family life, whether it's working, relaxing, or coming together to celebrate.
The current owners have lovingly invested over $50,000 in thoughtful upgrades, including fresh paint, a concrete driveway, front and rear decking, a storage shed, a spacious patio, a modernised laundry, and a brand-new DeLonghi oven.
Practical features such as security shutters, solar panels, and external garage access make daily living effortless, while side access provides space for a trailer or caravan. At the rear, a generous deck and patio create the perfect setting for family gatherings and entertaining, overlooking a backyard designed for fun and relaxation.
This isn't just a house,it's a home built for living, celebrating, and making memories. Nestled close to parks and surrounded by the natural beauty of The Vines, it's now ready for its next chapter. Could that chapter belong to you?
Features and Rates (Estimated):
- Side Access To Park Trailer Or Caravan
- Front and Rear Deck
- Spacious Double Door Entry with Security Screen
- Security Shutters To Main Bedroom
- Laundry Upgrade
- Ducted Reverse Cycle Air Conditioning
- Spacious Patio
- Solar Panels
- Storage Shed
- Painted
- New Delonghi Stove
- House: Total Approx Size: 297sqm |Total Land : 654sqm
- Council: $3,180pa | Water: $1,390pa
- Orientation: West
- Built: 2013
- Zoning: Residential
- Council: City of Swan
- School Catchments: Anne Hamersley Primary School and Aveley Secondary College
- Closest Private Schools: Ellenbrook Christian College & Swan Valley Anglican Community School
Contact Exclusive Selling Agent Brian Anthony on 0430 631 349 to arrange your inspection or come along for the scheduled home open!
Disclaimer: Buyers are required to rely on their own research and complete due diligence prior to purchasing. All rates, sizes and distances are estimated and subject to change at all times without notice.
Property History for 26 Delapre Dr, The Vines, WA 6069
- 31 Oct 2025Listed for Rent $890 / week
- 06 Oct 2025Sold for $962,000
- 09 Sep 2025Listed for Sale UNDER OFFER BY BRIAN ANTHONY

Recent sales nearby
See more recent sales nearby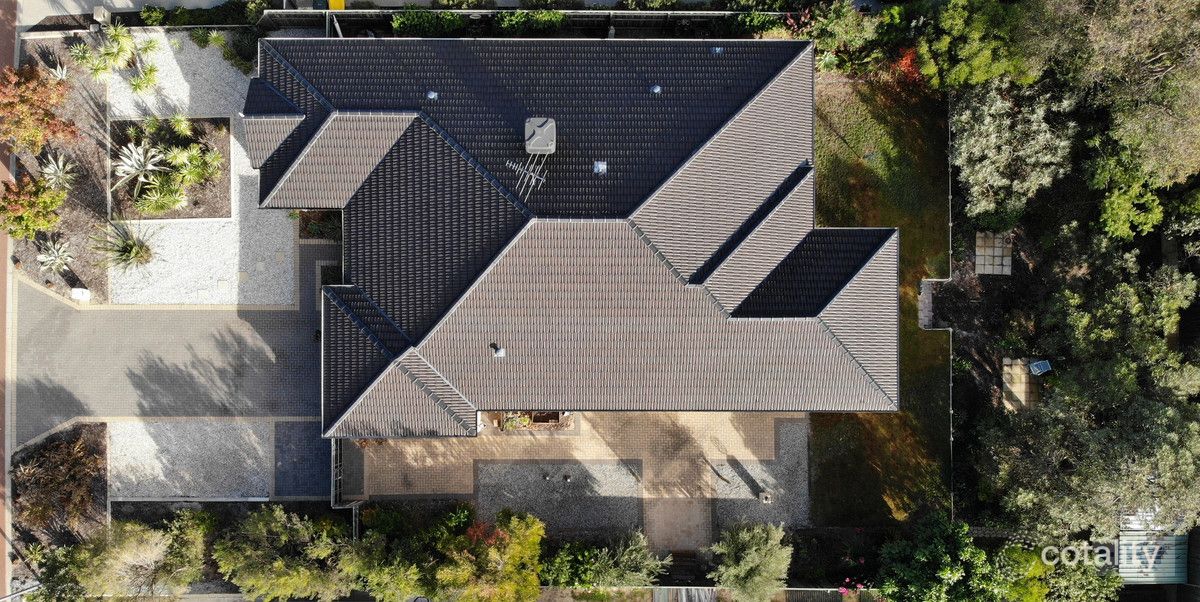 0

 0

Similar properties For Sale nearby
See more properties for sale nearby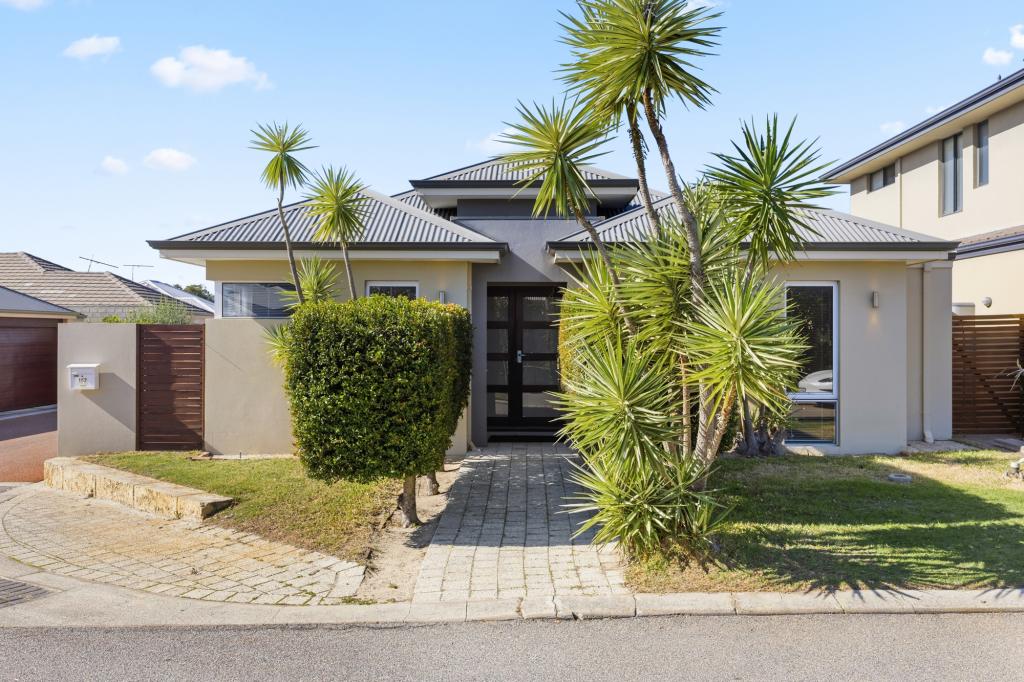 0

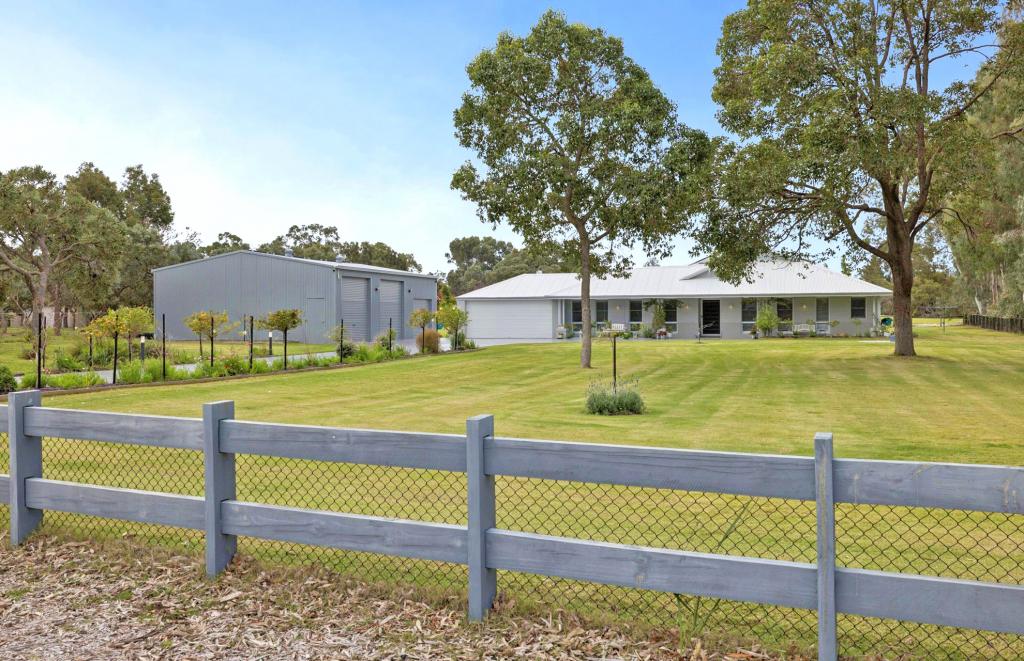 0
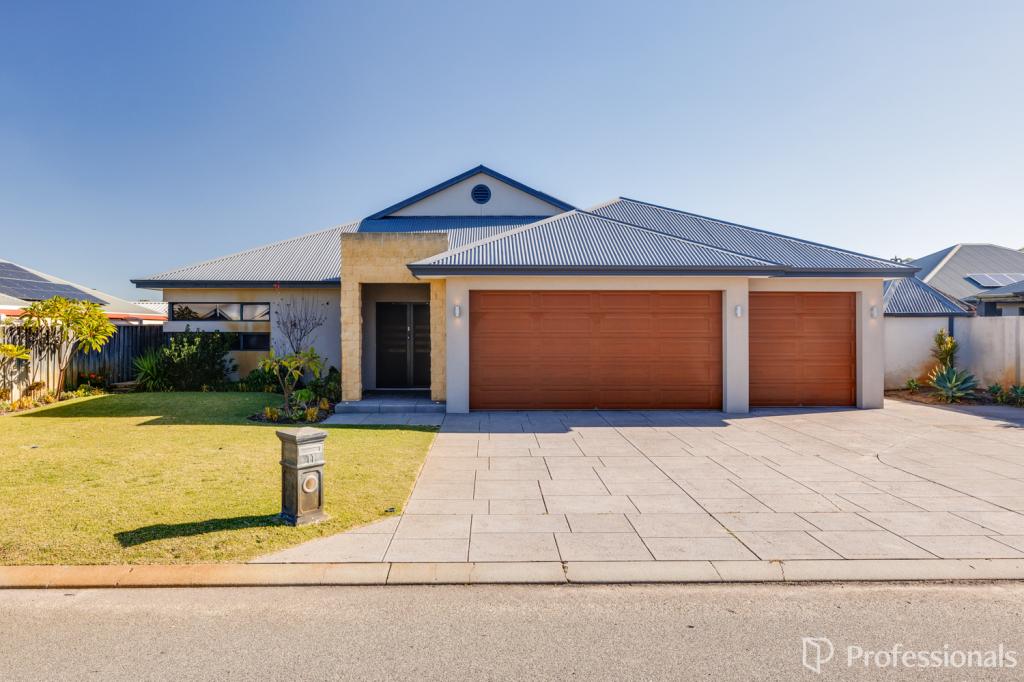 0

Similar properties For Rent nearby
See more properties for rent nearby 0


 0
 0

About The Vines 6069
The size of The Vines is approximately 6.6 square kilometres. There are 9 parks, covering nearly 28.4% of the total area. The population of The Vines in 2016 was 4855 people. By 2021 the population was 5848 showing a population growth of 20.4% in the area during that time. The predominant age group in The Vines is 10-19 years. Households in The Vines are primarily couples with children and are likely to be repaying $1800 - $2399 per month on mortgage repayments. In general, people in The Vines work in a professional occupation.In 2021, 88.70% of the homes in The Vines were owner-occupied compared with 86.40% in 2016.
The Vines has 2,511 properties. Over the last 5 years, Houses in The Vines have seen a 88.06% increase in median value, while Units have seen a 121.20% increase. As at 30 September 2026:
- The median value for Houses in The Vines is $1,151,495 while the median value for Units is $712,262.
- Houses have a median rent of $850 while Units have a median rent of $340.
Suburb Insights for The Vines 6069
Market Insights
The Vines Trends for Houses
N/A
N/A
View TrendN/A
N/A
The Vines Trends for Units
N/A
N/A
View TrendN/A
N/A
Neighbourhood Insights
© Copyright 2026. RP Data Pty Ltd trading as Cotality (Cotality). All rights reserved. No reproduction, distribution, or transmission of the copyrighted materials is permitted. The information is deemed reliable but not guaranteed.
While Cotality uses commercially reasonable efforts to ensure the Cotality Data is current, Cotality does not warrant the accuracy, currency or completeness of the Cotality Data and to the full extent permitted by law excludes all loss or damage howsoever arising (including through negligence) in connection with the Cotality Data.
This product uses cookies and other similar technologies to improve and customise your browsing experience, to tailor content and adverts, and for analytics and metrics regarding visitor usage on this product and other media. We may share cookie and analytics information with third parties for the purposes of advertising. By continuing to use our website, you consent to cookies being used. View our Privacy Policy here.
X
