
25 Moorland CrescentThe Vines WA 6069
Property Details for 25 Moorland Cres, The Vines
25 Moorland Cres, The Vines is a 4 bedroom, 2 bathroom House with 2 parking spaces and was built in 2019. The property has a land size of 520m2 and floor size of 191m2. While the property is not currently for sale or for rent, it was last sold in July 2024.
Last Listing description (July 2026)
Welcome to 25 Moorland Crescent, The Vines - a modern, family home with gorgeous open living spaces, perfect finishes and dreamy soft furnishings. Less than 4 years old, this home features 4 generously sized and well-appointed bedrooms, a theatre, an exquisite open plan living area, a very sleek kitchen with scullery, an alfresco with exposed aggregate, fresh reticulated landscaping, and a backyard with 2 separately fenced lawn areas - perfect for the children, pets or future pool!
The residence has a neat and modern elevation with freshly planted and reticulated gardens and lawns. Stepping across the threshold, you land in a generous foyer with entry to the double garage to one side. It's the perfect spot to welcome and organise oneself without giving too much about the rest of the home away - saving the big impact for the impressive open plan living area at the end of the hall.
The king-sized master suite is positioned on the left of the foyer, its windows with dreamy soft furnishings filtering the light so beautifully into the room. A large walk-in-robe provides plenty of storage, and the generous ensuite features a stone-topped dual sink vanity, large mirror, walk-in-shower and separate toilet.
The north-facing open plan living area is superbly finished with matching soft furnishings allowing the perfect amount of filtered light through - I'm in love. The theatre sits adjacent to the lounge, a solid entry door providing quiet and optimal darkness for your family Friday movie nights.
The kitchen is a standout feature of this home with sleek white cabinetry, gorgeously matched stone benchtops, an oversized breakfast island with designer sink, filtered water tap and dual drawer dishwasher, a 900mm freestanding oven with an integrated rangehood overhead, a large walk-in-pantry, and all the recesses your appliances should ever need. The accompanying scullery is a little bit lush with matching cabinetry, benchtop and sink, facilities to keep your hot beverage making hidden away from the clean visuals of the main kitchen, and a servery window through to the alfresco.
Sliding doors from the dining area provide seamless access to the waiting alfresco. It sits under the main roof of the home, steady and sure, and is lined with exposed aggregate. The backyard has been well thought-out with two lockable side gate entries, aggregate pathways around the sides of the home, and 2 separately fenced grassed areas that are perfect for safely containing children, pets or the future swimming pool from each other. Freshly landscaped with reticulation and a garden shed, the backyard is perfect for entertaining (and daily life) as is, while also holding potential for extended outdoor areas too - cabana, spa, firepit or strung festoon lights under grassy seating.
The younger babes are well taken care of with 3 queen-sized minor rooms nestled together on the south-facing boundary. All rooms have been fitted with double mirrored sliding robes, professional soft furnishings and window shutters for an optimal sleep environment. The refined and neutrally hued family bathroom has been placed alongside and features a stone-topped vanity, deep bath, and framed glass shower - the second commode has a room of its own. Adjacent, the laundry with matching cabinetry, tiles and tapware holds the linen press, and provides additional access to the exterior.
Other features of this home include a double garage, ducted reverse-cycle air conditioning, and roller shutters to all windows and doors of the rear exterior.
25 Moorland Crescent, The Vines is a gorgeously appointed, dreamy and harmonious residence that is ideally suited to discerning families, professional couples who crave manageable space to spread out and entertain, or those downsizing from nearby acreage. This home has a very pleasant feel about it that is hard to put into words - come experience it yourself this weekend.
A note for investors: Defence Housing is offering a 6-year lease on this property at $720-$750pw. Contact Annique Morley for more information - 0432 354 912.
INSIDE
* North-facing open plan living area with dreamy soft furnishings + sliding doors to alfresco
* Kitchen with breakfast island, stone benchtops, sleek cabinetry, walk-in-pantry, freestanding oven, dual drawer dishwasher, filtered water + appliance recesses
* Scullery with servery window to alfresco
* Theatre
* King-sized master suite with large WIR + ensuite with stone-topped dual sink vanity, walk-in shower + separate toilet
* 3 queen-sized minor rooms with mirrored sliding robes
* Family bathroom with stone-topped vanity, bath, framed glass shower + separate toilet
* Laundry with stone benchtop, inlaid sink, linen press + exterior access
* Water filtration system fitted to the entire house
* Roller shutters to all rear exterior windows + doors
* Ducted reverse-cycle air conditioning
OUTSIDE
* Double garage
* Alfresco with servery window from scullery + exposed aggregate flooring
* Backyard with fresh lawn, 2 separate fenced areas, garden beds + neat pathways
* Front yard with fresh landscaping, reticulation + lockable side gate entries x2
* Garden shed
LOCATION
25 Moorland Crescent, The Vines is walking distance to parks, playgrounds and green space. The daily amenities in Ellenbrook and Aveley, pleasurable Swan Valley weekends, easy access to major arterial roads and the Ellenbrook Train Station (due to open in 2024) make this an enviable location to live, rest and play.
290m to Skydive Park
400m to Courbette Park & the banks of Ellen Brook
400m to Railway Parade entry
650m to Annie's Landing Dog Park
Disclaimer:
The information provided is for general information purposes only and is based on information supplied by the seller and may be subject to change. Therefore, no warranty or representation is made to its accuracy, and interested parties should make their own independent enquiries.
Property History for 25 Moorland Cres, The Vines, WA 6069
- 13 Sep 2024Listed for Sale SOLD
- 10 Jul 2024Sold for $810,000
- 18 Dec 2023Sold for $750,000

Recent sales nearby
See more recent sales nearby/assets/perm/iqk4wr47cui6vnhifvec3px66u?signature=f29bd5b80814ac6e11aa3b90617a0d1ee45508b6e998782a811c341fc0d3868f) 0
0

/assets/perm/xezcqatrryi63lmkpmp7muqiia?signature=a9173edcf6ec3dfeaa5b946dff2e75da7f5e5e84f553afe4d988882326668813) 0
0
/assets/perm/4ay476p3gui6tjg6fevtazmdo4?signature=d39bc34d901ebcf6bbd03c6d1fc1468e5703d53a54c8bb6b1cc07617d315a482) 0
0
Similar properties For Sale nearby
See more properties for sale nearby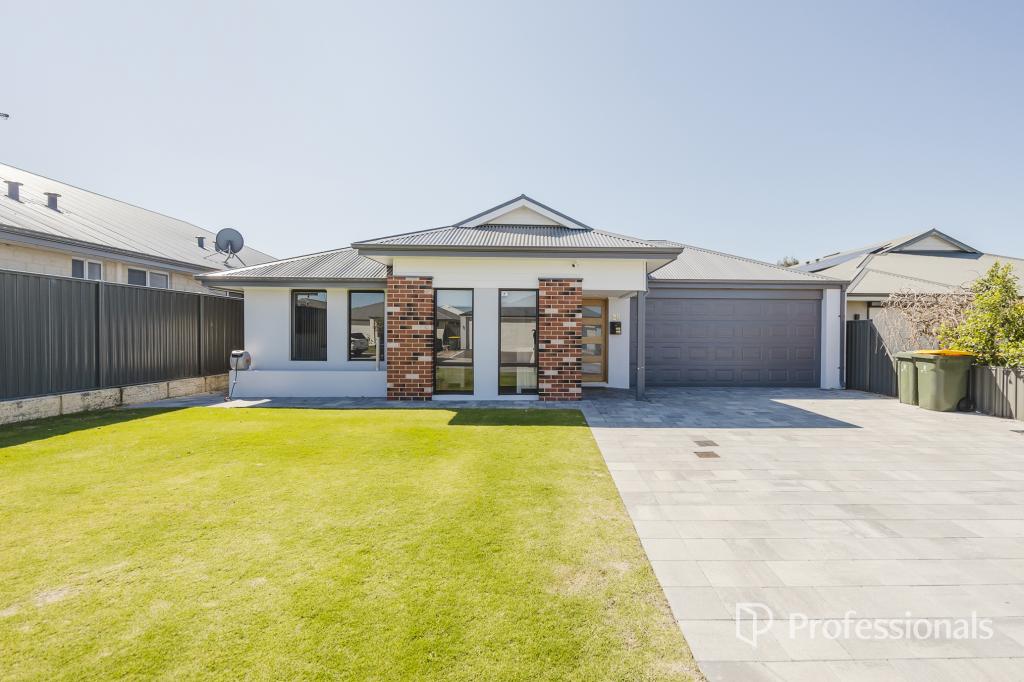 0
0
 0
0 0
0Similar properties For Rent nearby
See more properties for rent nearby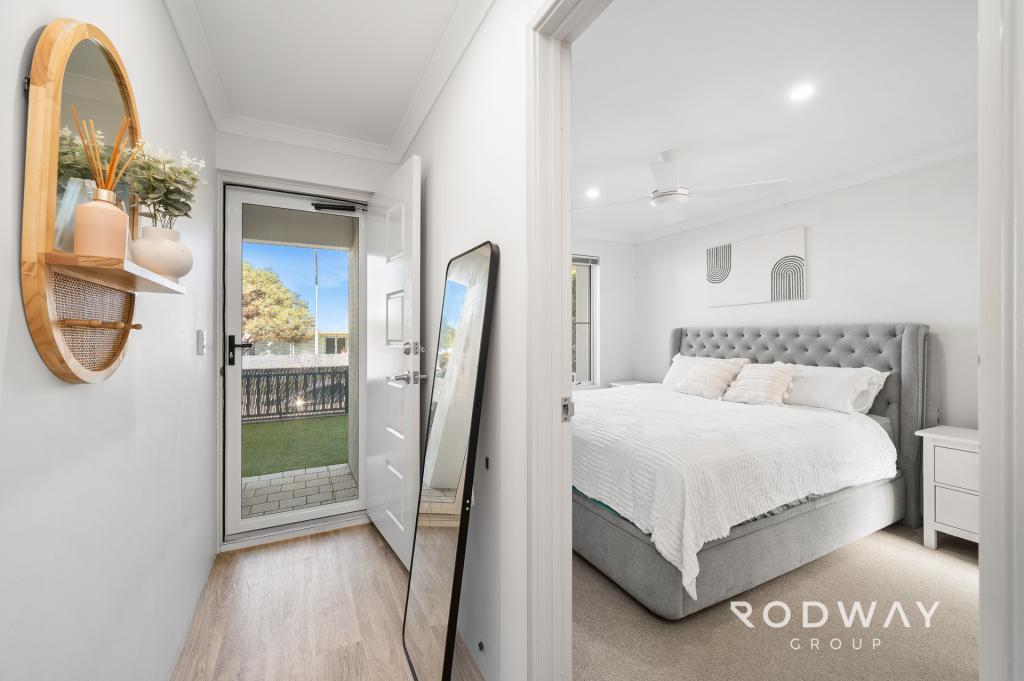 0
0
 0
0

About The Vines 6069
The size of The Vines is approximately 6.6 square kilometres. There are 9 parks, covering nearly 28.4% of the total area. The population of The Vines in 2016 was 4855 people. By 2021 the population was 5848 showing a population growth of 20.4% in the area during that time. The predominant age group in The Vines is 10-19 years. Households in The Vines are primarily couples with children and are likely to be repaying $1800 - $2399 per month on mortgage repayments. In general, people in The Vines work in a professional occupation.In 2021, 88.70% of the homes in The Vines were owner-occupied compared with 86.40% in 2016.
The Vines has 2,512 properties. Over the last 5 years, Houses in The Vines have seen a 89.44% increase in median value, while Units have seen a 116.33% increase. As at 31 August 2026:
- The median value for Houses in The Vines is $1,161,914 while the median value for Units is $716,746.
- Houses have a median rent of $850 while Units have a median rent of $340.
Suburb Insights for The Vines 6069
Market Insights
The Vines Trends for Houses
N/A
N/A
View TrendN/A
N/A
The Vines Trends for Units
N/A
N/A
View TrendN/A
N/A
Neighbourhood Insights
© Copyright 2026. RP Data Pty Ltd trading as Cotality (Cotality). All rights reserved. No reproduction, distribution, or transmission of the copyrighted materials is permitted. The information is deemed reliable but not guaranteed.
While Cotality uses commercially reasonable efforts to ensure the Cotality Data is current, Cotality does not warrant the accuracy, currency or completeness of the Cotality Data and to the full extent permitted by law excludes all loss or damage howsoever arising (including through negligence) in connection with the Cotality Data.
This product uses cookies and other similar technologies to improve and customise your browsing experience, to tailor content and adverts, and for analytics and metrics regarding visitor usage on this product and other media. We may share cookie and analytics information with third parties for the purposes of advertising. By continuing to use our website, you consent to cookies being used. View our Privacy Policy here.
X
