
23 The Grange The Vines WA 6069
Property Details for 23 The Grange, The Vines
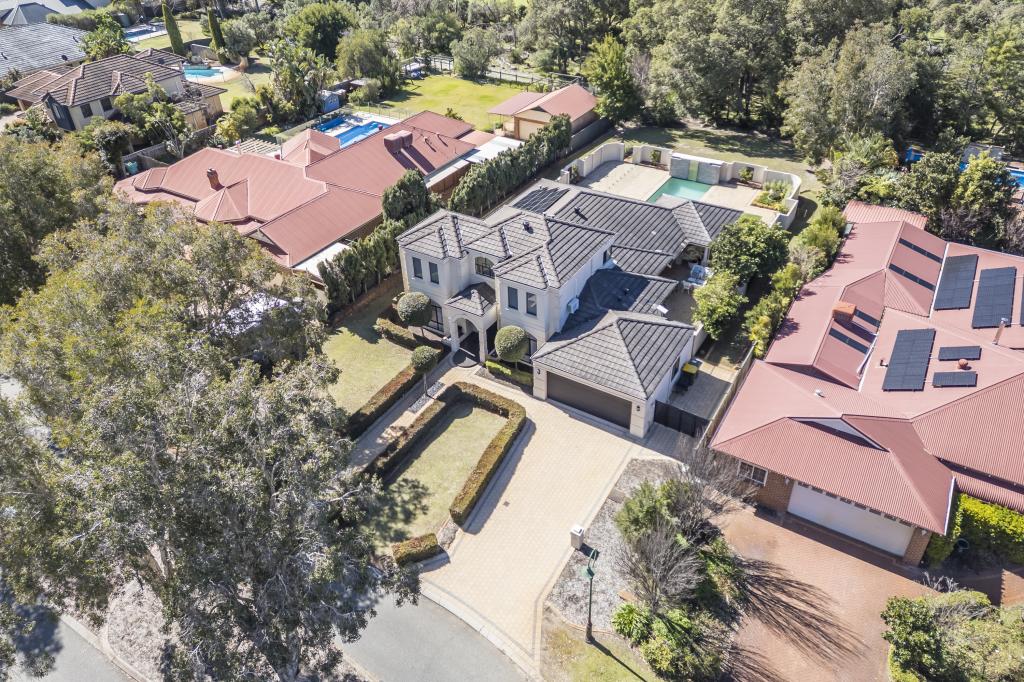
23 The Grange, The Vines is a 4 bedroom, 3 bathroom House with 2 parking spaces and was built in 2012. The property has a land size of 455m2 and floor size of 294m2. While the property is not currently for sale or for rent, it was last sold in December 2006.
Last Listing description (August 2014)
Best kept secret in the Vines!
Wow! How do I best describe this stunning property? Hollywood meets The Vines?!! Be prepared to be impressed when you step into this luxury family home! The features are endless, the quality and finishes need to be seen to be believed and the clever architecture and landscaping ensures there is no wasted space. Built by the exclusive Corporate Homes and boasting 388 sqm under the main roof, you will be the envy of all your friends when they discover your new home. Complete with two huge balconies designed to appreciate the hills aspect or the golf course, a massive cedar lined alfresco with built in kitchen, gas fire place and television and a spectacular solar heated, glass bead interior concrete pool, its all ready to be enjoyed. Any chef would be delighted by this kitchen, complete with European Bosch appliances built in, and with a comfortable family room, huge home theatre and extra living area upstairs, theres room for the whole family. Built in one of the most tranquil pockets of The Vines, you will feel like you are living the resort lifestyle every day in this low maintenance, nothing left to do masterpiece! Call me for your private inspection!
Features include;
3 Bathrooms
Powder room
Master Bedroom is upstairs with huge balcony overlooking the practice range, Fully fitted out WIR, Ensuite
Ensuite with stone bench top, twin vanities, large shower, toilet, heated towel rail, heat lamp
Bedroom 2 is downstairs, triple cupboard wardrobe, ensuite
Ensuite 2 has stone bench top, large shower, toilet, heat lamp & heated towel rail
Bedroom 3 queen sized, sliding robes, balcony access overlooking hills
Bedroom 4 queen sized, sliding robes, balcony access over looking hills, semi-ensuite access
Main bathroom has deep bath, large shower, separate toilet, stone bench vanity, light up mirror
Kitchen is stunning with loads of bench space and soft closing drawers & Cupboards, stone bench tops, built in Bosch coffee machine, microwave, oven & Dishwasher, St George induction hotplates, Built in Fisher & Paykel Fridge, Pull out contemporary flick mix tap.
Open planned kitchen, meals, family
Family room with built in Gas fire place and built in Sony Television. View over the pool and golf course and leads out to the alfresco
Meals area overlooking flame tree light feature
Huge home theatre with double glass doors, recessed ceiling and built in speakers
Large upstairs sitting area/office
Alfresco all seasons entertaining area with blinds, 2 fans, high cedar lined recessed ceilings overlooking pool and golf course
Honed finished concrete
Built in Gas Fire place and television
Outdoor kitchen with BBQ, deep fryer, mini bar fridge, sink with cold water, drawers, cupboards
Solar heated, glass bead interior concrete pool with blanket.
Water wall feature and glass pool fencing.
Laundry with stone bench, 6 overhead cupboards, 4 under bench cupboards, triple sliding cupboards with shelving
Downstairs powder room
Ducted Vacuuming
Reverse cycle ducted air-conditioning
Security alarm system
Mains reticulation front and back, very low maintenance gardens
Double garage with store room
Gas instant hot water system
Under stair storage
External storage
Additional feature/s - Light Fittings.
Property History for 23 The Grange, The Vines, WA 6069
- 09 Jun 2014Listed for Sale OFFERS ABOVE $1,175,000
- 05 Dec 2006Sold for $255,000

Recent sales nearby
See more recent sales nearby/assets/perm/aq2b3hqe3ei6ve57u7oyqubpy4?signature=03b8eff541bf3087fd7c54053e1d9f8bc4c74192bfbf2a61a068e3abeb62144c) 0
0

/assets/perm/6mhrrwv6oyi6nhetqppkgctod4?signature=1c2fc3f4ce9b69c45180ff88c9bdae22f6c7d03b324db3897ccc9f4bdf0379fb) 0
0Similar properties For Sale nearby
See more properties for sale nearby
 0
0
 0
0 0
0
Similar properties For Rent nearby
See more properties for rent nearby 0
0
 0
0 0
0
About The Vines 6069
The size of The Vines is approximately 6.6 square kilometres. There are 9 parks, covering nearly 28.4% of the total area. The population of The Vines in 2016 was 4855 people. By 2021 the population was 5848 showing a population growth of 20.4% in the area during that time. The predominant age group in The Vines is 10-19 years. Households in The Vines are primarily couples with children and are likely to be repaying $1800 - $2399 per month on mortgage repayments. In general, people in The Vines work in a professional occupation.In 2021, 88.70% of the homes in The Vines were owner-occupied compared with 86.40% in 2016.
The Vines has 2,511 properties. Over the last 5 years, Houses in The Vines have seen a 97.09% increase in median value, while Units have seen a 111.73% increase. As at 31 July 2026:
- The median value for Houses in The Vines is $1,190,834 while the median value for Units is $705,226.
- Houses have a median rent of $825 while Units have a median rent of $340.
Suburb Insights for The Vines 6069
Market Insights
The Vines Trends for Houses
N/A
N/A
View TrendN/A
N/A
The Vines Trends for Units
N/A
N/A
View TrendN/A
N/A
Neighbourhood Insights
© Copyright 2026. RP Data Pty Ltd trading as Cotality (Cotality). All rights reserved. No reproduction, distribution, or transmission of the copyrighted materials is permitted. The information is deemed reliable but not guaranteed.
While Cotality uses commercially reasonable efforts to ensure the Cotality Data is current, Cotality does not warrant the accuracy, currency or completeness of the Cotality Data and to the full extent permitted by law excludes all loss or damage howsoever arising (including through negligence) in connection with the Cotality Data.
This product uses cookies and other similar technologies to improve and customise your browsing experience, to tailor content and adverts, and for analytics and metrics regarding visitor usage on this product and other media. We may share cookie and analytics information with third parties for the purposes of advertising. By continuing to use our website, you consent to cookies being used. View our Privacy Policy here.
X
