
23 Delapre DriveThe Vines WA 6069
Property Details for 23 Delapre Dr, The Vines
23 Delapre Dr, The Vines is a 5 bedroom, 2 bathroom House with 3 parking spaces and was built in 2014. The property has a land size of 906m2 and floor size of 355m2. While the property is not currently for sale or for rent, it was last sold in January 2023.
Last Listing description (February 2020)
The phone enquiry code for this property is - 0910This property will take your breath away, you won't want to leave. Beautifully designed and meticulously maintained this stunning AS NEW 499m2 home will draw you in to just wanting to view more. With a SUPER SIZED master suite that would compete with any 5star hotel, soaring high ceilings, feature lighting galore, entertainers heaven + a 6m x 6m POOL, she will fall in love with the kitchen and scullery, he will love the 3 car oversized garage, the kids will love the pool and the theatre room..no expense has been spared!SO MANY FEATURES..TOO MANY TO LIST- Wide 1200mm front door entry- 38 course high ceiling to Grand entrance hallway with feature floor lighting that shines up the stunning tile wall- MASSIVE open plan family, dining, kitchen area - 36 course ceilings, floating built in furniture and huge picture windows- The kitchen is every CHEFS DREAM. Complete with double ovens, steamer and built in microwave, waterfall stone bench top, glass splashback, storage galore spacious SCULLERY and pantry + integrated kitchen vac - MIGHTY big master suite offers a very large walk in robe + wall of sliding robe- 5 STAR luxury ensuite, tiled to the ceiling complete with floating his and hers vanities, large hobless shower, freestanding bath and separate wc- Large OFFICE with direct access to garage and house - Theatre room with 2 cavity slider doors and built in furniture- 4 minor bedrooms are all KING SIZE with wall of mirror sliding robes- Family size bathroom - tiled to the ceiling, frameless shower, big bath and floating double vanities- POWDER ROOM with sensor lighting- Large laundry completely fitted with wall of linen, cupboards and stone benchtop- Full wall of Stacker doors open up to huge alfresco dining area with cedar lined ceiling, ceiling fans, built in bbq, wine fridge (negotiable), sink, rangehood, cabinets and stone bench top, glass splashback, speakers- Remote controlled ELECTRIC alfresco blinds - 6m x 6m salt water POOL with retractable pool cover- Full height picture window overlooks the pool- DUCTED vacuuming- Sonos speaker system - 4 zones - Alarm + CCTV + Intercom to front door- Telstra Velocity internet- Ducted reverse cycle air conditioning throughout- Triple garage 7.7m in depth, resin flooring, texture coat render and racking- LED lighting + feature lighting- Tinted windows to front and side- Artificial turf to front - Aggregate driveway and surrounding pool- Cedar lined portico entranceand so much more, you won't be disappointedDisclaimer: SaleByHomeOwner.com.au is an Australia-wide 'For Sale By Owner' service. While every care has been taken to verify the accuracy of the details in this advertisement, we cannot guarantee its correctness. Prospective purchasers are requested to take such action as is necessary, to satisfy themselves of any pertinent matters.
Property History for 23 Delapre Dr, The Vines, WA 6069
- 19 Jan 2023Sold for $1,060,000
- 29 Nov 2019Sold for $830,000
- 10 Aug 2019Listed for Sale UNDER OFFER

Recent sales nearby
See more recent sales nearby

/assets/perm/yyjfrpqqsai65ma3fnepmitsvm?signature=26916fb07968c501fd5588fd65e458cf07e07e5be4507f1fd2f6bd140b80cb29) 0
0
Similar properties For Sale nearby
See more properties for sale nearby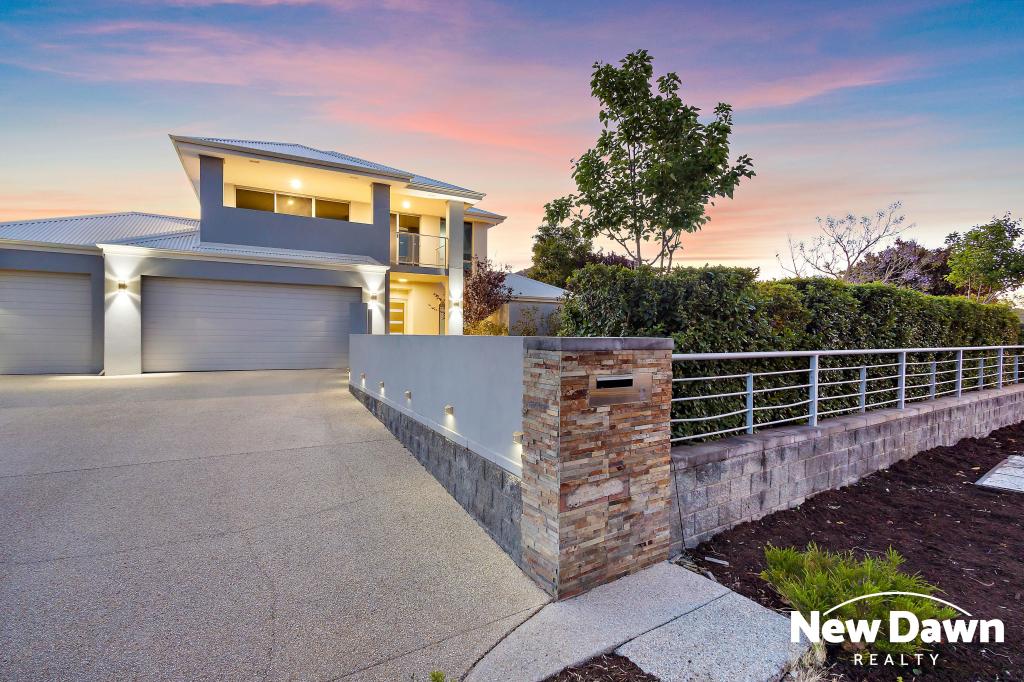 0
0
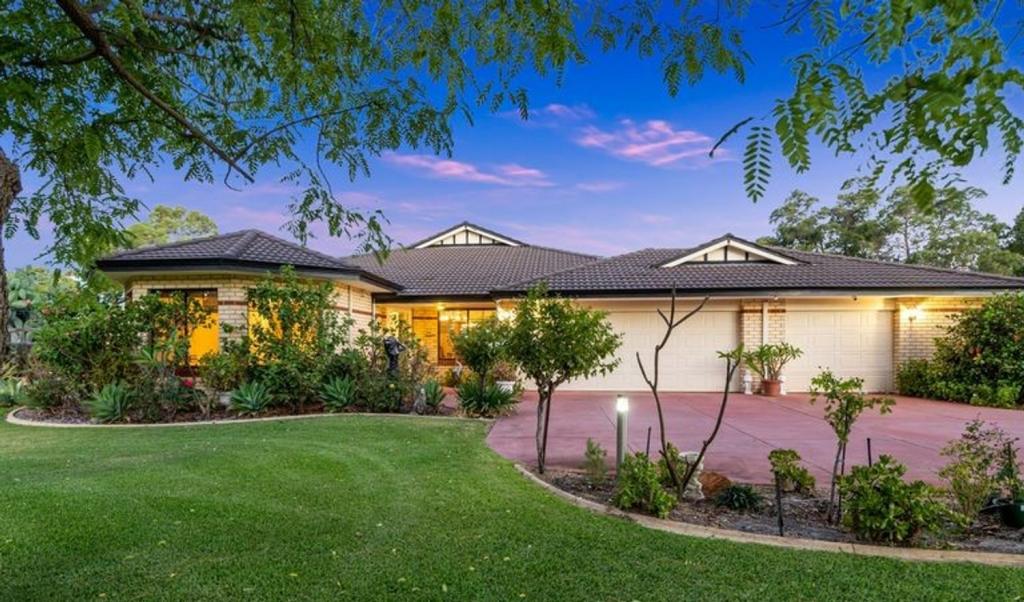 0
0 0
0
Similar properties For Rent nearby
See more properties for rent nearby 0
0
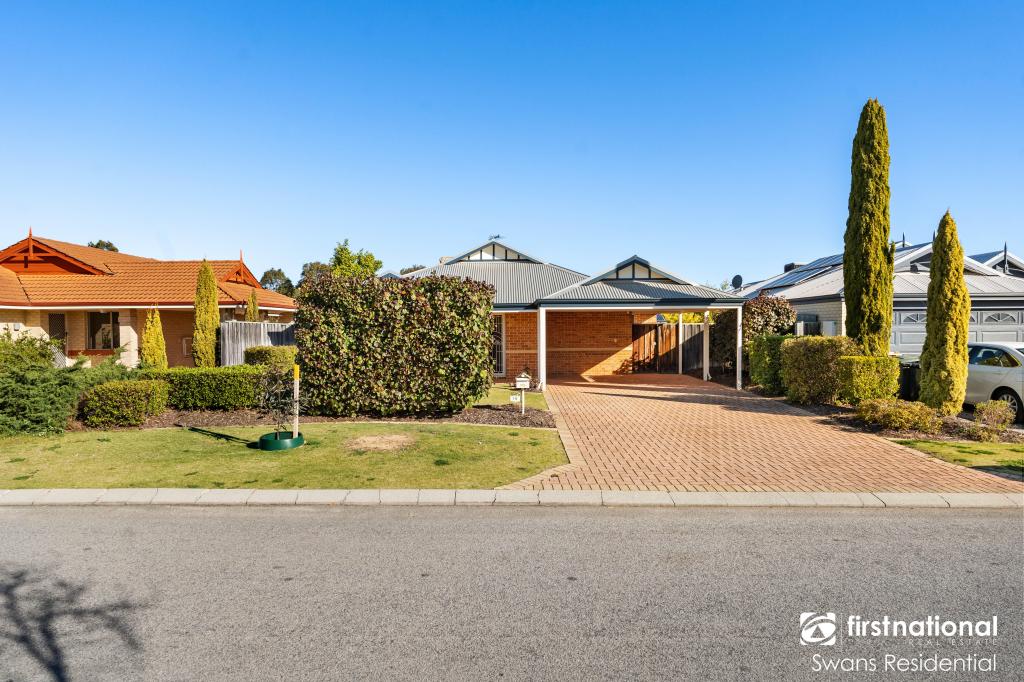 0
0

 0
0
About The Vines 6069
The size of The Vines is approximately 6.6 square kilometres. There are 9 parks, covering nearly 28.4% of the total area. The population of The Vines in 2016 was 4855 people. By 2021 the population was 5848 showing a population growth of 20.4% in the area during that time. The predominant age group in The Vines is 10-19 years. Households in The Vines are primarily couples with children and are likely to be repaying $1800 - $2399 per month on mortgage repayments. In general, people in The Vines work in a professional occupation.In 2021, 88.70% of the homes in The Vines were owner-occupied compared with 86.40% in 2016.
The Vines has 2,510 properties. Over the last 5 years, Houses in The Vines have seen a 97.09% increase in median value, while Units have seen a 111.73% increase. As at 31 July 2026:
- The median value for Houses in The Vines is $1,190,834 while the median value for Units is $705,226.
- Houses have a median rent of $825 while Units have a median rent of $340.
Suburb Insights for The Vines 6069
Market Insights
The Vines Trends for Houses
N/A
N/A
View TrendN/A
N/A
The Vines Trends for Units
N/A
N/A
View TrendN/A
N/A
Neighbourhood Insights
© Copyright 2026. RP Data Pty Ltd trading as Cotality (Cotality). All rights reserved. No reproduction, distribution, or transmission of the copyrighted materials is permitted. The information is deemed reliable but not guaranteed.
While Cotality uses commercially reasonable efforts to ensure the Cotality Data is current, Cotality does not warrant the accuracy, currency or completeness of the Cotality Data and to the full extent permitted by law excludes all loss or damage howsoever arising (including through negligence) in connection with the Cotality Data.
This product uses cookies and other similar technologies to improve and customise your browsing experience, to tailor content and adverts, and for analytics and metrics regarding visitor usage on this product and other media. We may share cookie and analytics information with third parties for the purposes of advertising. By continuing to use our website, you consent to cookies being used. View our Privacy Policy here.
X
