
22 Dalmilling DriveThe Vines WA 6069
Property Details for 22 Dalmilling Dr, The Vines
22 Dalmilling Dr, The Vines is a 4 bedroom, 2 bathroom House with 2 parking spaces and was built in 2015. The property has a land size of 491m2 and floor size of 199m2. While the property is not currently for sale or for rent, it was last sold in November 2015.
Last Listing description (April 2023)
Let's make a toast to your new life in this absolutely gorgeous home with parks, Ellen Brook and extensive nature reserves just metres away.
The good life will be yours, whether it's entertaining family and friends in the impressive open-plan living and alfresco areas, enjoying quiet time at home, or strolling with the dog and cycling with the kids along the many pathways that take you through the Vines.
Set in a quiet area of the Equis Lake Estate, the attractive residence offers expansive living, with spacious light-filled rooms and quality features.
Just off the entry is a sitting room or study. It's right next to the large master bedroom, with ensuite and walk-in robe, so could also make a great parents' retreat away from the main living areas.
There is also a theatre room and then the layout opens to a roomy living/dining/kitchen area. Hard-wearing Oak Paradoor flooring looks stunning and will hold up well under the demands of kids and pets.
The elegant kitchen is a chef's delight and boasts an island bench with feature pendant lighting and stone benchtop with waterfall ends, a suite of stainless-steel appliances, ample storage and bench space and a walk-in pantry.
Sliding doors open to the alfresco area where you can host get larger celebrations or just enjoy family barbecues on a summer's evening.
The home has three more bedrooms, all with built-in robes, and a contemporary main bathroom with bath shower and separate toilet.
Outside there are established gardens and a double garage with a rollerdoor to the backyard and internal access.
The home is on a 491sqm block, near the golf course, a dog park and several schools.
A fabulous life awaits, you just need to say yes and get ready to move in.
Inside
- Hard-wearing Oak Parador flooring to the majority of the living areas and all the bedrooms
- Sitting room/study
- Carpeted theatre room
- Open-plan living/dining/kitchen area
- Kitchen with island bench with waterfall stone benchtops and breakfast bar, pendant lights, tiled splashbacks, ample cabinetry, walk-in pantry, large fridge recess and stainless-steel appliances including self-cleaning pyrolytic oven, gas cooktop, rangehood, dishwasher and plumbing for fridge.
- Four bedrooms and two bathrooms
- Master bedroom with walk-in robe and ensuite with shower, vanity unit and toilet
- Two bedrooms with mirrored built-in robes, one bedroom with a built-in robe
- Bathroom with bath, shower, vanity unit and separate toilet
- Laundry with benchtop, cupboards and storage
- Ducted airconditioning
Outside
- 491sqm block
- Paved, covered alfresco area
- Double garage with internal access and rollerdoor to the backyard
- Established gardens with reticulation
- Solar panels
Estimated Current: Rates $2,627.93 Water $1,262.06 p/a
*Disclaimer: This document has been prepared for advertising and marketing purposes only. It is believed to be reliable and accurate, but clients must make their own independent enquiries and must rely on their own personal judgment about the information presented. Kim Turner Real Estate provides this information without any express or implied warranty as to its accuracy. Any reliance placed upon it is at the client's own risk. Kim Turner Real Estate accepts no responsibility for the results of any actions taken or reliance placed upon this document.*
Property History for 22 Dalmilling Dr, The Vines, WA 6069
- 28 Nov 2022Listed for Sale Contact Agent for price guide
- 26 Nov 2015Sold for $485,000
- 14 Aug 2015Listed for Rent $500 / week

Recent sales nearby
See more recent sales nearby/assets/perm/iqk4wr47cui6vnhifvec3px66u?signature=f29bd5b80814ac6e11aa3b90617a0d1ee45508b6e998782a811c341fc0d3868f) 0
0

/assets/perm/xezcqatrryi63lmkpmp7muqiia?signature=a9173edcf6ec3dfeaa5b946dff2e75da7f5e5e84f553afe4d988882326668813) 0
0
/assets/perm/4ay476p3gui6tjg6fevtazmdo4?signature=d39bc34d901ebcf6bbd03c6d1fc1468e5703d53a54c8bb6b1cc07617d315a482) 0
0
Similar properties For Sale nearby
See more properties for sale nearby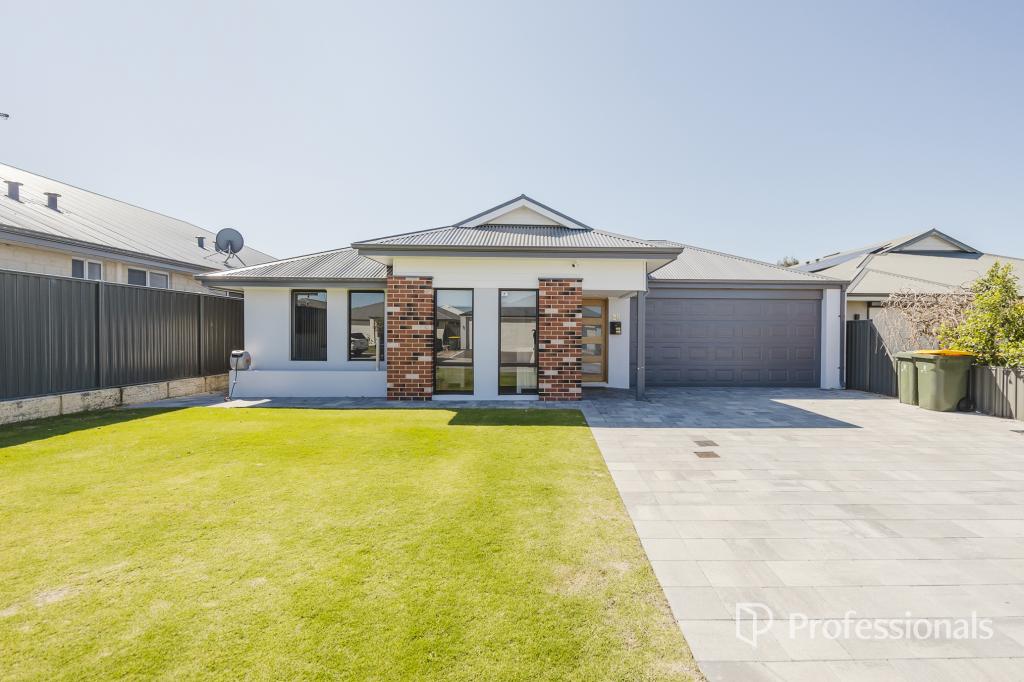 0
0
 0
0 0
0Similar properties For Rent nearby
See more properties for rent nearby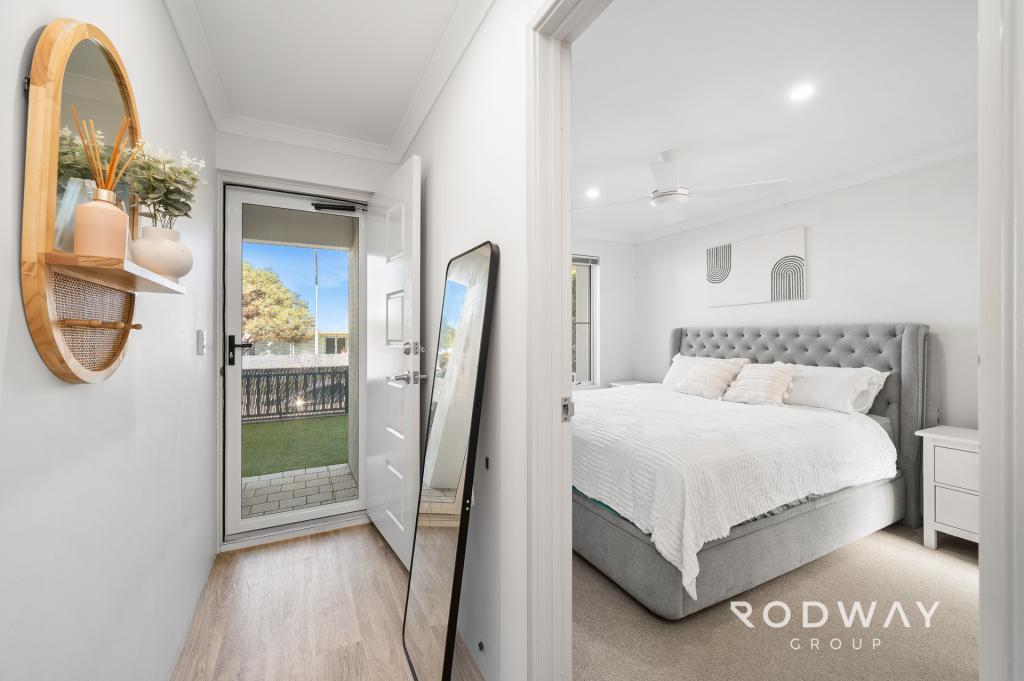 0
0
 0
0

About The Vines 6069
The size of The Vines is approximately 6.6 square kilometres. There are 9 parks, covering nearly 28.4% of the total area. The population of The Vines in 2016 was 4855 people. By 2021 the population was 5848 showing a population growth of 20.4% in the area during that time. The predominant age group in The Vines is 10-19 years. Households in The Vines are primarily couples with children and are likely to be repaying $1800 - $2399 per month on mortgage repayments. In general, people in The Vines work in a professional occupation.In 2021, 88.70% of the homes in The Vines were owner-occupied compared with 86.40% in 2016.
The Vines has 2,511 properties. Over the last 5 years, Houses in The Vines have seen a 89.44% increase in median value, while Units have seen a 116.33% increase. As at 31 August 2026:
- The median value for Houses in The Vines is $1,161,914 while the median value for Units is $716,746.
- Houses have a median rent of $850 while Units have a median rent of $340.
Suburb Insights for The Vines 6069
Market Insights
The Vines Trends for Houses
N/A
N/A
View TrendN/A
N/A
The Vines Trends for Units
N/A
N/A
View TrendN/A
N/A
Neighbourhood Insights
© Copyright 2026. RP Data Pty Ltd trading as Cotality (Cotality). All rights reserved. No reproduction, distribution, or transmission of the copyrighted materials is permitted. The information is deemed reliable but not guaranteed.
While Cotality uses commercially reasonable efforts to ensure the Cotality Data is current, Cotality does not warrant the accuracy, currency or completeness of the Cotality Data and to the full extent permitted by law excludes all loss or damage howsoever arising (including through negligence) in connection with the Cotality Data.
This product uses cookies and other similar technologies to improve and customise your browsing experience, to tailor content and adverts, and for analytics and metrics regarding visitor usage on this product and other media. We may share cookie and analytics information with third parties for the purposes of advertising. By continuing to use our website, you consent to cookies being used. View our Privacy Policy here.
X
