
218 Vines AvenueThe Vines WA 6069
Property Details for 218 Vines Ave, The Vines
218 Vines Ave, The Vines is a 4 bedroom, 2 bathroom House with 2 parking spaces and was built in 1990. The property has a land size of 4004m2 and floor size of 220m2. While the property is not currently for sale or for rent, it was last sold in September 2024.
Last Listing description (November 2024)
Welcome to your dream oasis of semi rural living! Sitting on a sprawling 4004m2 block with direct golf course access, this stunning estate offers the perfect blend of luxury, privacy, and outdoor adventure. As you enter through double security screen doors, you're greeted by a warm and inviting theatre room complete with a wood fireplace. The master bedroom wing features a new stylish ensuite with a double shower entry, providing a serene retreat to the start and end of your day.The kitchen, dining, and living areas, showcase high ceilings, including top quality stainless steel appliances, engineered timber flooring, and reverse cycle air conditioning and panoramic views of the lush property through pristine French glass panel windows.The expansive layout also includes three generously sized bedrooms two with roller shutters and each with built in robes and a dedicated kids' activity come lounge area with built storage and work space.A fabulous and spacious office which could alternatively serve as a formal dining room, benefits from abundant natural light and views of the established fruit trees, enhancing the work from home experience, with a beautiful big window allowing natural light to flow while you enjoy the greeny of the established fruit trees. Step outside and enter your very own outdoor paradise. A home that caters to everybody's needs! A floodlit full size tennis court, expansive lawns for the kids, dogs and chooks and meticulously maintained gardens create a perfect setting for both relaxation and entertainment. The timber decked pergola offers a front row seat to all the tennis action or practice your 3 pointers with the basketball hoop. Relax in the glistening below ground pool, complete with a pitched patio and shade sails, ideal for hosting the ultimate Summer pool party. The generous wrap around driveway allows the largest of vehicles to be manoeuvred and parked up with ease whilst the double height 3 phase 13m x 5m shed is perfect for storing, tinkering, or even the addition a hoist for the car enthusiast. Side access to the rear of the property allows for a future granny flat or studio for aging parents or the home away from home, for the aging teenager.Close to all major amenities, schools, open spaces and the convenience of being located just a 30 minute direct train ride away from Perth CBD, following the opening of the new line this year, The Vines Resort and Country Club and of course the award winning Swan Valley wine region!Key Features:-Expansive 4004m2 block with golf course frontage-Fully renovated with top tier finishes-Massive below ground pool with entertaining area-Full size floodlit tennis court-Fully bore reticulated -Large double height 3 phase shed with drive through access with carport-New engineered timber flooring and colonial timber skirting-3 phase Reverse cycle air conditioning and ducted gas heating-10kw Solar array and solar hot water system-Recent roof restoration-Wood fireplace in the theatre room
Property History for 218 Vines Ave, The Vines, WA 6069
- 19 Sep 2024Sold for $1,485,000
- 21 Aug 2024Listed for Sale SOLD
- 15 Jan 2018Listed for Sale fr $899,000

Recent sales nearby
See more recent sales nearby/assets/perm/xezcqatrryi63lmkpmp7muqiia?signature=a9173edcf6ec3dfeaa5b946dff2e75da7f5e5e84f553afe4d988882326668813) 0
0

/assets/perm/ca5h4sizyui6pnb3au4mexamku?signature=70c0e3216c4a0dc02c066851ecff9f56a724afe02a4b80ba07522d6cd1647e6f) 0
0
/assets/perm/4ay476p3gui6tjg6fevtazmdo4?signature=d39bc34d901ebcf6bbd03c6d1fc1468e5703d53a54c8bb6b1cc07617d315a482) 0
0
Similar properties For Sale nearby
See more properties for sale nearby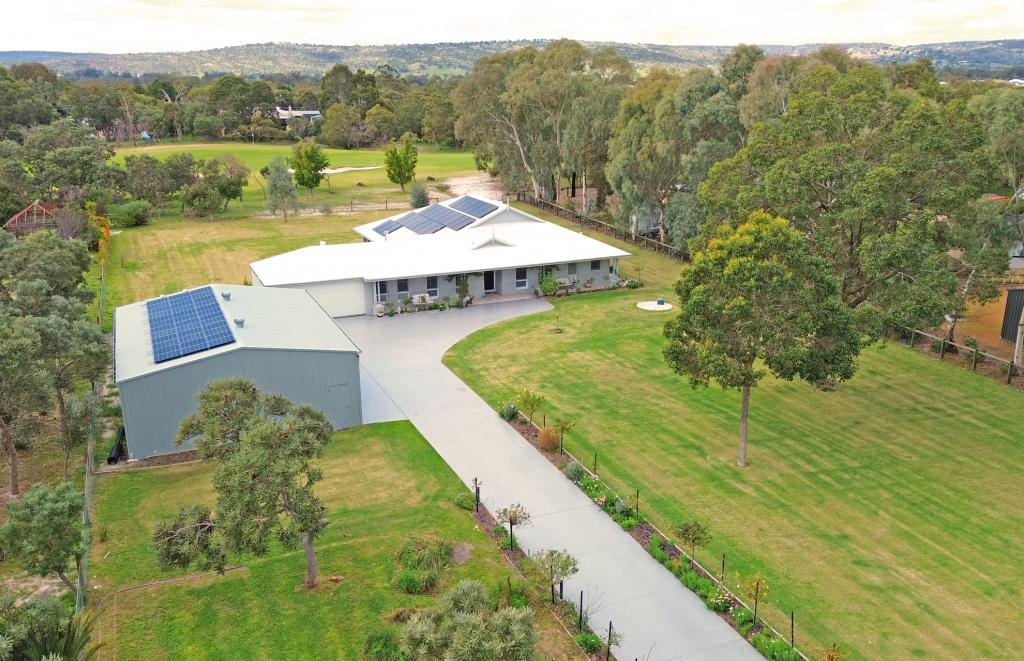 0
0 0
0
 0
0Similar properties For Rent nearby
See more properties for rent nearby 0
0
 0
0
 0
0

About The Vines 6069
The size of The Vines is approximately 6.6 square kilometres. There are 9 parks, covering nearly 28.4% of the total area. The population of The Vines in 2016 was 4855 people. By 2021 the population was 5848 showing a population growth of 20.4% in the area during that time. The predominant age group in The Vines is 10-19 years. Households in The Vines are primarily couples with children and are likely to be repaying $1800 - $2399 per month on mortgage repayments. In general, people in The Vines work in a professional occupation.In 2021, 88.70% of the homes in The Vines were owner-occupied compared with 86.40% in 2016.
The Vines has 2,511 properties. Over the last 5 years, Houses in The Vines have seen a 97.09% increase in median value, while Units have seen a 111.73% increase. As at 31 July 2026:
- The median value for Houses in The Vines is $1,190,834 while the median value for Units is $705,226.
- Houses have a median rent of $825 while Units have a median rent of $340.
Suburb Insights for The Vines 6069
Market Insights
The Vines Trends for Houses
N/A
N/A
View TrendN/A
N/A
The Vines Trends for Units
N/A
N/A
View TrendN/A
N/A
Neighbourhood Insights
© Copyright 2026. RP Data Pty Ltd trading as Cotality (Cotality). All rights reserved. No reproduction, distribution, or transmission of the copyrighted materials is permitted. The information is deemed reliable but not guaranteed.
While Cotality uses commercially reasonable efforts to ensure the Cotality Data is current, Cotality does not warrant the accuracy, currency or completeness of the Cotality Data and to the full extent permitted by law excludes all loss or damage howsoever arising (including through negligence) in connection with the Cotality Data.
This product uses cookies and other similar technologies to improve and customise your browsing experience, to tailor content and adverts, and for analytics and metrics regarding visitor usage on this product and other media. We may share cookie and analytics information with third parties for the purposes of advertising. By continuing to use our website, you consent to cookies being used. View our Privacy Policy here.
X
