
21 Ragley WayThe Vines WA 6069
Property Details for 21 Ragley Way, The Vines
21 Ragley Way, The Vines is a 3 bedroom, 2 bathroom House with 2 parking spaces and was built in 2014. The property has a land size of 708m2 and floor size of 230m2. While the property is not currently for sale or for rent, it was last sold in August 2026. There are other 3 bedroom House sold in The Vines in the last 12 months.
Last Listing description (September 2026)
Built by Dale Alcock in this Long Island design at 21 Ragley Way sits proudly on a 708sqm block and immediately sets itself apart with its elevated presence, secure gated side access, and generous proportions that hint at the lifestyle within. From the street, it feels private and substantial, but once inside, it opens into a light-filled sanctuary defined by soaring ceilings and wide, open spaces designed for both connection and calm.This is a home that understands modern family life. The layout has been carefully considered so that everyone has their own space, yet the heart of the home remains a shared place to gather. At its centre, the kitchen, dining, and living area forms an expansive open-plan hub, finished with large stone benchtops and premium appliances including twin ovens, a 900mm gas cooktop, Miele dishwasher, and thoughtful inclusions like a water filtration system. Whether it's weekday dinners or weekend entertaining, this space carries it with ease, flowing seamlessly out to a substantial alfresco area where long afternoons and warm evenings are part of the rhythm of life.A dedicated theatre and sitting room creates the perfect retreat-complete with a gas fireplace, plantation shutters, this is a space of warmth and architectural character, designed for movie nights, quiet evenings, or simply stepping away from the main living areas without ever feeling disconnected from the home.The master suite is generous, offering a true king-sized retreat with a walk-in robe and a beautifully finished ensuite featuring double vanities, stone surfaces, a separate toilet, and calming outlook softened by plantation shutters. The Secondary bedrooms are well appointed with robes and quality finishes, while a separate study or fourth bedroom provides flexibility for professionals working from home or families needing that extra space.Everyday practicality has not been overlooked and comfort is further enhanced with reverse-cycle ducted air conditioning, LED lighting, ducted vacuuming, and a solar array that supports energy efficiency without compromise.Outside, the property transforms into something even more versatile. Full side access behind a 3m wide electric gate leads to extensive space for boats, caravans, or additional vehicles, while the 60sqm powered shed offers extraordinary flexibility. Already equipped with plumbing, toilet facilities, 3.8T hoist and 25sqm mezzanine storage, the space has been thoughtfully designed to allow future conversion into a granny flat if desired. Security and peace of mind are also central to the design, with CCTV coverage, security screens, and an independently armed alarm system ensuring complete confidence whether at home or away.Ultimately, this is a property best suited to those lifestyle-driven buyers who value space, flexibility, and quality without compromise. It is a home designed not just to be lived in, but to evolve with its owners-offering room for growing families, visiting guests, working-from-home arrangements, and future possibilities that extend well beyond the present.
Property History for 21 Ragley Way, The Vines, WA 6069
- 17 Aug 2026Sold for $1,515,000
- 04 Aug 2026Listed for Sale SOLD
- 21 May 2026Listed for Sale Suit Buyers Mid $1Millions

Recent sales nearby
See more recent sales nearby

/assets/perm/2flgjv3rsei63llcrudhpbtmpa?signature=7d0b4fa99515a25043fbf42382c682371f878734d1472981e7168dc553c5d913) 0
0
Similar properties For Sale nearby
See more properties for sale nearby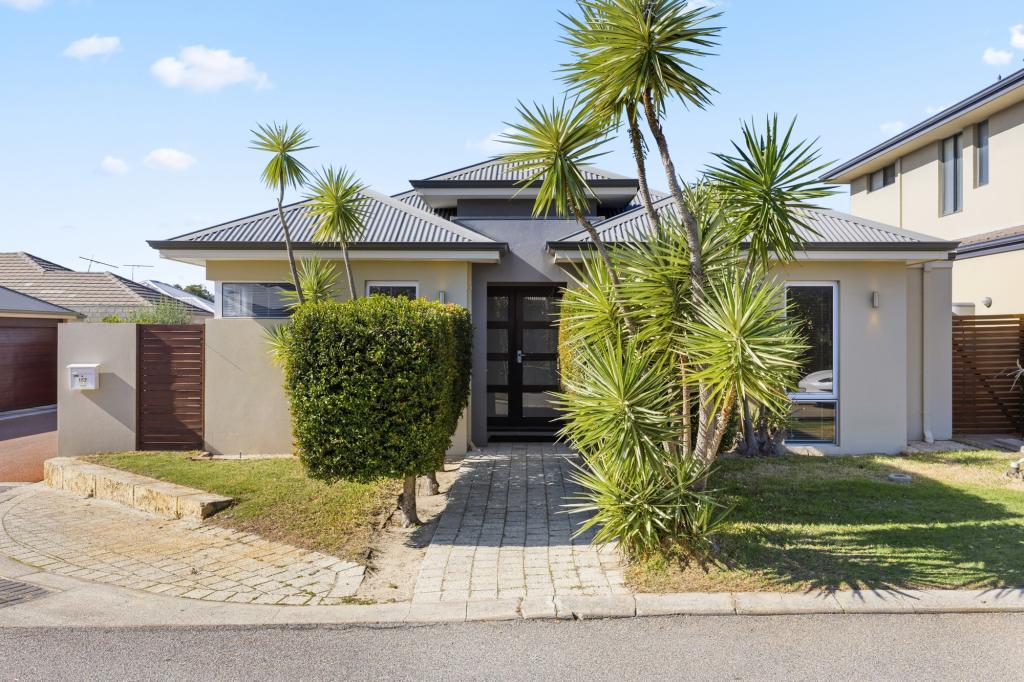 0
0
 0
0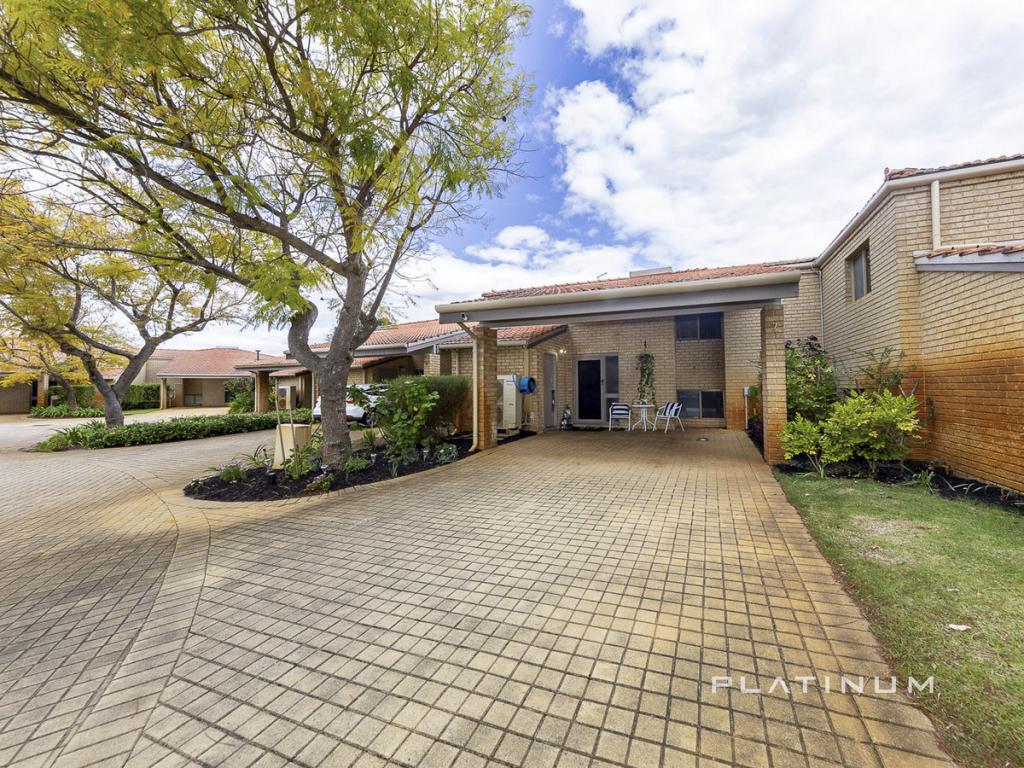 0
0Similar properties For Rent nearby
See more properties for rent nearby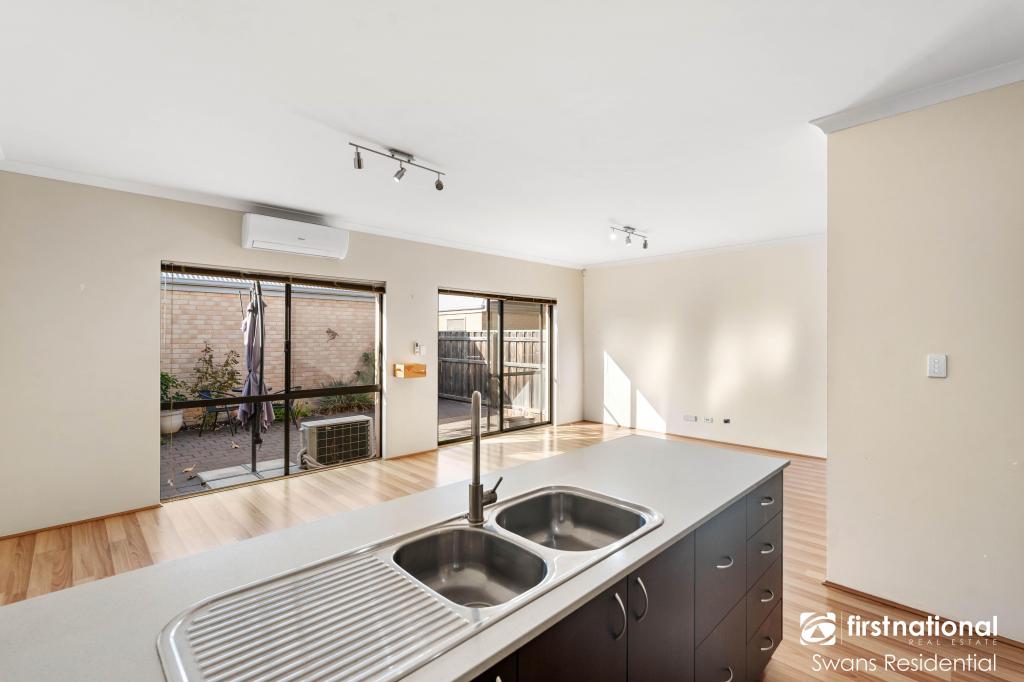 0
0

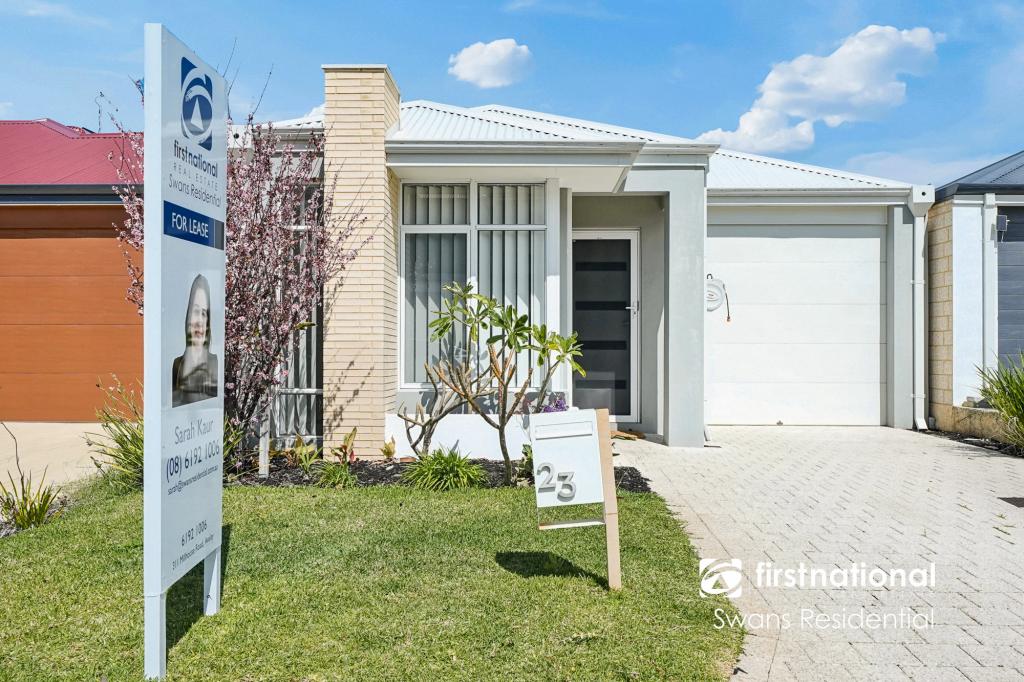 0
0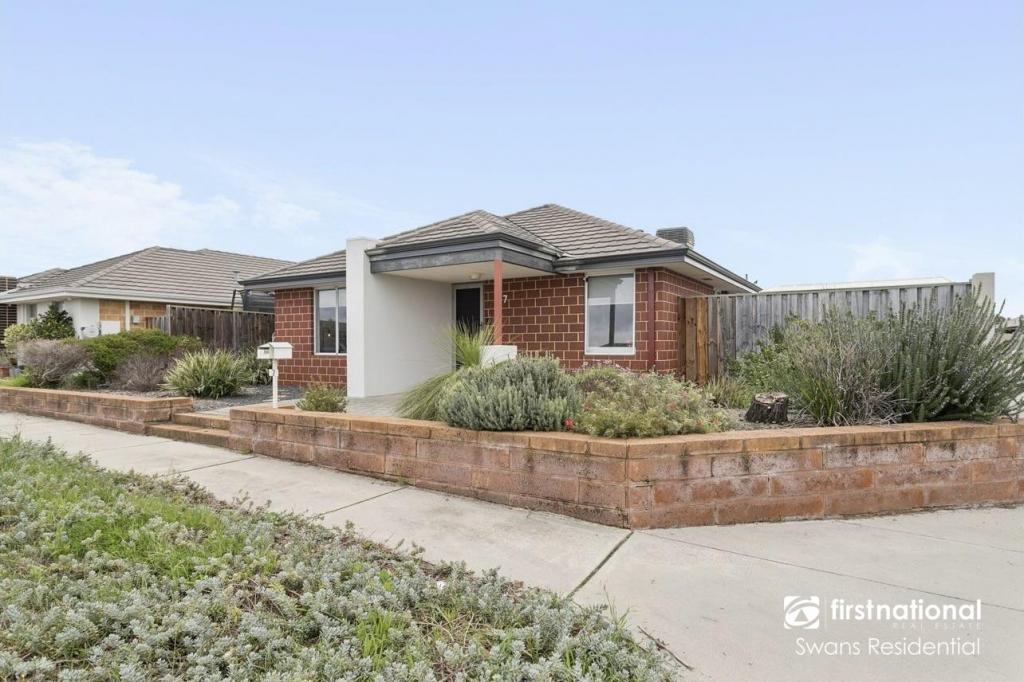 0
0About The Vines 6069
The size of The Vines is approximately 6.6 square kilometres. There are 9 parks, covering nearly 28.4% of the total area. The population of The Vines in 2016 was 4855 people. By 2021 the population was 5848 showing a population growth of 20.4% in the area during that time. The predominant age group in The Vines is 10-19 years. Households in The Vines are primarily couples with children and are likely to be repaying $1800 - $2399 per month on mortgage repayments. In general, people in The Vines work in a professional occupation.In 2021, 88.70% of the homes in The Vines were owner-occupied compared with 86.40% in 2016.
The Vines has 2,511 properties. Over the last 5 years, Houses in The Vines have seen a 89.44% increase in median value, while Units have seen a 116.33% increase. As at 31 August 2026:
- The median value for Houses in The Vines is $1,161,914 while the median value for Units is $716,746.
- Houses have a median rent of $850 while Units have a median rent of $340.
Suburb Insights for The Vines 6069
Market Insights
The Vines Trends for Houses
N/A
N/A
View TrendN/A
N/A
The Vines Trends for Units
N/A
N/A
View TrendN/A
N/A
Neighbourhood Insights
© Copyright 2026. RP Data Pty Ltd trading as Cotality (Cotality). All rights reserved. No reproduction, distribution, or transmission of the copyrighted materials is permitted. The information is deemed reliable but not guaranteed.
While Cotality uses commercially reasonable efforts to ensure the Cotality Data is current, Cotality does not warrant the accuracy, currency or completeness of the Cotality Data and to the full extent permitted by law excludes all loss or damage howsoever arising (including through negligence) in connection with the Cotality Data.
This product uses cookies and other similar technologies to improve and customise your browsing experience, to tailor content and adverts, and for analytics and metrics regarding visitor usage on this product and other media. We may share cookie and analytics information with third parties for the purposes of advertising. By continuing to use our website, you consent to cookies being used. View our Privacy Policy here.
X
