
21 Colombard LaneThe Vines WA 6069
Property Details for 21 Colombard Lane, The Vines
21 Colombard Lane, The Vines is a 3 bedroom, 2 bathroom House with 2 parking spaces and was built in 1991. The property has a land size of 4264m2 and floor size of 242m2. While the property is not currently for sale or for rent, it was last sold in August 2017.
Last Listing description (September 2017)
****MASSIVE PRICE REDUCTION**** VIEW NOW - THIS WON'T LAST LONG!!
PRIVATE VIEWINGS BY APPOINTMENT AVAILABLE - CALL PENNY TODAY
Perfectly situated overlooking the 18th hole this exquisite property is nestled in one acre amongst native trees and landscaped gardens with wild birds, kangaroos and endless views across the 36 hole Vines Golf Course which continuously features in the Top 20 Resort Courses every year.
The entrance portico boasts a koi carp and lily water feature, pedestrian door to the double garage and impressive double entry doors to the home which lead to a spacious, elegant entrance with stylish marbled floors and large storage cupboard.
The sunken formal lounge is adjacent to a further sitting area with feature coffered ceiling rose, an ideal place to sit, read and enjoy the tranquility.
The open plan kitchen, living, dining area is where the whole family will gather. The stone tops and centre island (which provides a breakfast bar, storage area and a very large chopping board) are beautiful and practical. This creative kitchen has a built in display cabinet, cupboards and pantry with pull out drawers, a Westinghouse electric oven, gas hot plate or the option for an additional electric hot plate if desired, extractor fan, double fridge recess with plumbing and a dishwasher. Corner windows provide a superb outlook to the gardens and golf course beyond.
The living area enjoys a wood burner between the dining and sitting rooms. A full wall display cabinet, decorative cornice and beautiful tiled floors are particular features of this light and sunny area. Glass sliding doors lead to the alfresco.
The impressive master bedroom boasts a large walk in wardrobe and full length windows to the front and side. The ensuite provides the perfect sanctuary! The stand-alone bath is modern, yet elegant, the wet room is spacious, contemporary and has a separate toilet. The white shutters add to the statement of luxury.
In a separate wing are two further double bedrooms both with two double wardrobes.
The family bathroom is a unique and practical design. The first room provides a large vanity unit with his and her sinks and a door leading to the second room with bath and wet area to shower. The white shutters in both rooms compliment the decor.
The spacious laundry has extensive storage and sliding doors to the enclosed drying area.
This elegant home has the advantage of Fujitsu reverse cycle air conditioning and a ducted vacuum system.
The pitched roofs of the alfresco overlook the golf course, a perfect place to sit, enjoy the fragrant gardens and watch the kangaroos on the golf course. There is gated access directly to the golf course wide enough for your golf buggy.
The solar heated swimming pool is a huge 10 x 5 meters and is protected by sail shades and overlooked by a charming pitched roof pavilion with down lighters, ceiling fan and blinds to provide the perfect climate. Privacy is maintained by a sandstone wall complete with wall lights for evening ambience. The glass pool walls seamlessly capture beautiful views of the mature reticulated gardens with sail shades leading back to the property.
The attractive summerhouse is currently used as an art studio and has the advantage of air conditioning and running water.
The large shed, 6 x 6 meters, has power and double roller doors for the largest of vehicles.
The bore keeps the lawns green and lush and the gated entrance provides privacy and security.
Be the first to see this outstanding versatile home in the perfect location, but be quick, it won't last long!
Call Penny on 0420 556 332
Property History for 21 Colombard Lane, The Vines, WA 6069
- 08 Aug 2017Sold for $780,000
- 04 Nov 2016Listed for Sale From $849,000
- 25 Jun 2003Sold for $305,000

Recent sales nearby
See more recent sales nearby/assets/perm/2flgjv3rsei63llcrudhpbtmpa?signature=7d0b4fa99515a25043fbf42382c682371f878734d1472981e7168dc553c5d913) 0
0


Similar properties For Sale nearby
See more properties for sale nearby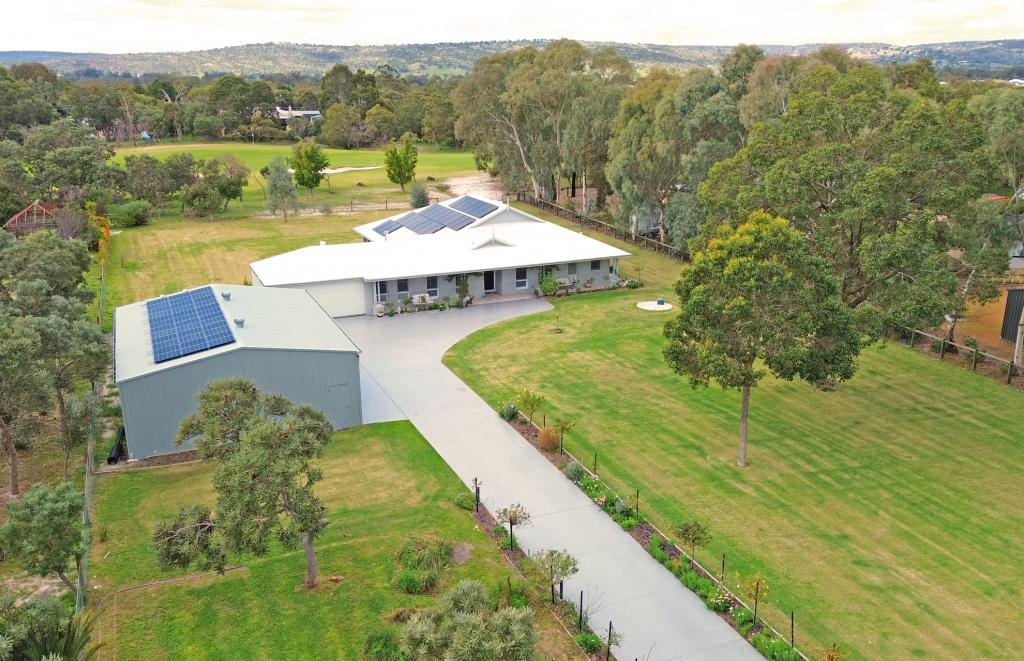 0
0 0
0 0
0
Similar properties For Rent nearby
See more properties for rent nearby 0
0
 0
0
 0
0

About The Vines 6069
The size of The Vines is approximately 6.6 square kilometres. There are 9 parks, covering nearly 28.4% of the total area. The population of The Vines in 2016 was 4855 people. By 2021 the population was 5848 showing a population growth of 20.4% in the area during that time. The predominant age group in The Vines is 10-19 years. Households in The Vines are primarily couples with children and are likely to be repaying $1800 - $2399 per month on mortgage repayments. In general, people in The Vines work in a professional occupation.In 2021, 88.70% of the homes in The Vines were owner-occupied compared with 86.40% in 2016.
The Vines has 2,511 properties. Over the last 5 years, Houses in The Vines have seen a 89.44% increase in median value, while Units have seen a 116.33% increase. As at 31 August 2026:
- The median value for Houses in The Vines is $1,161,914 while the median value for Units is $716,746.
- Houses have a median rent of $850 while Units have a median rent of $340.
Suburb Insights for The Vines 6069
Market Insights
The Vines Trends for Houses
N/A
N/A
View TrendN/A
N/A
The Vines Trends for Units
N/A
N/A
View TrendN/A
N/A
Neighbourhood Insights
© Copyright 2026. RP Data Pty Ltd trading as Cotality (Cotality). All rights reserved. No reproduction, distribution, or transmission of the copyrighted materials is permitted. The information is deemed reliable but not guaranteed.
While Cotality uses commercially reasonable efforts to ensure the Cotality Data is current, Cotality does not warrant the accuracy, currency or completeness of the Cotality Data and to the full extent permitted by law excludes all loss or damage howsoever arising (including through negligence) in connection with the Cotality Data.
This product uses cookies and other similar technologies to improve and customise your browsing experience, to tailor content and adverts, and for analytics and metrics regarding visitor usage on this product and other media. We may share cookie and analytics information with third parties for the purposes of advertising. By continuing to use our website, you consent to cookies being used. View our Privacy Policy here.
X
