
19 Badminton CrossThe Vines WA 6069
Property Details for 19 Badminton Crss, The Vines
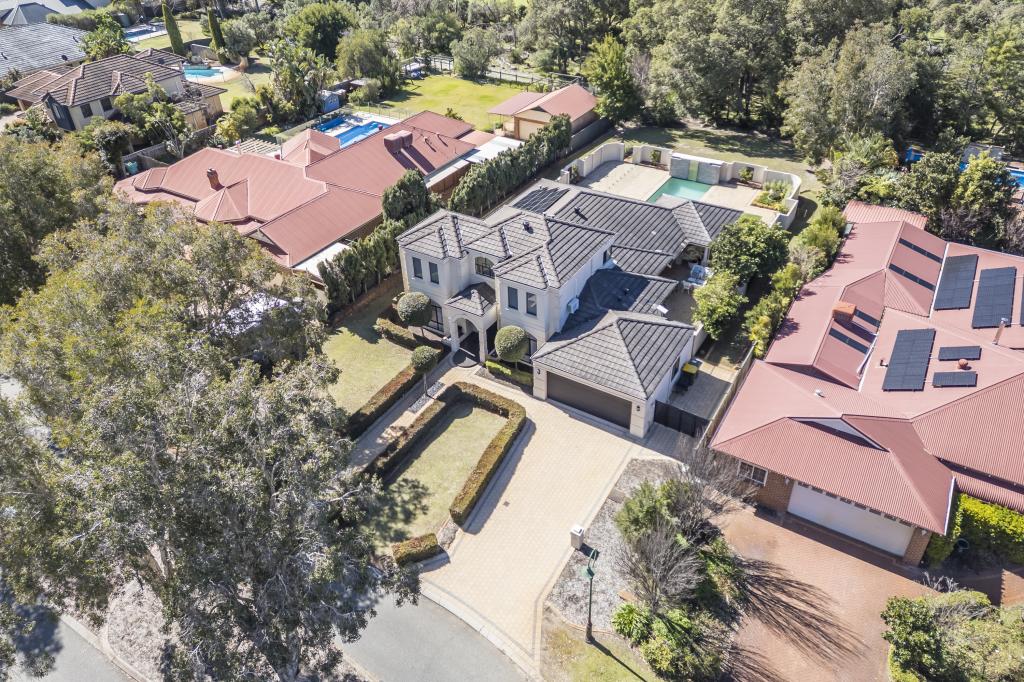
19 Badminton Crss, The Vines is a 4 bedroom, 2 bathroom House with 2 parking spaces and was built in 2014. The property has a land size of 737m2 and floor size of 242m2. While the property is not currently for sale or for rent, it was last sold in November 2023.
Last Listing description (November 2025)
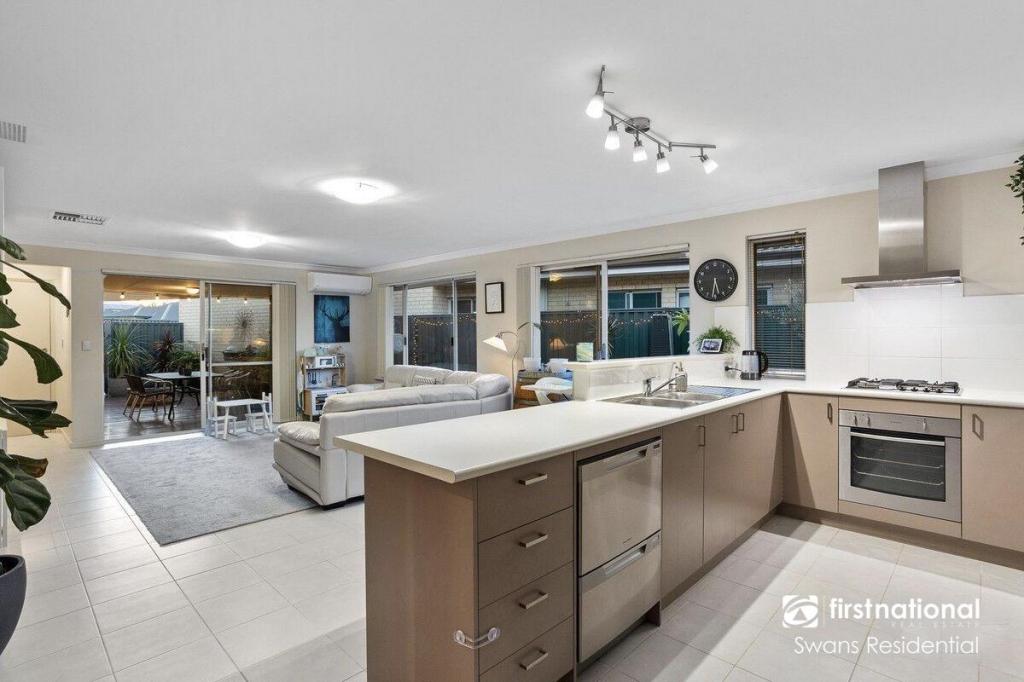
Step inside a cozy and welcoming front lounge that effortlessly transitions into a spacious open-plan living and dining area and a beautiful kitchen. The kitchen features gleaming stone benchtops, double sinks, a generous pantry, a sleek stainless steel range hood, and a gas cooktop and oven-ideal for daily meals and entertaining guests.
Just off the family area, a delightful courtyard awaits with a shade sail and vibrant green lawn, creating the perfect spot for alfresco dining or tranquil relaxation. Towards the rear of the home, a large covered patio provides an inviting space for gatherings, overlooking a second paved courtyard and a stunning below-ground swimming pool-your personal summer sanctuary. With ample room to lounge by the pool, this outdoor retreat embraces easy living and leisure.
The master bedroom combines comfort and style, featuring a private modern ensuite with elegant fixtures and finishes that offer both practicality and a touch of luxury.
FEATURES:
Four generously sized bedrooms
Three modern, well-appointed bedrooms
Dedicated study or home office
Separate theatre room
Additional activity area
Ducted air conditioning across the entire home
Open-concept kitchen, dining, and living area
Scullery to the kitchen
Gas cooktop paired with an electric oven
Paved alfresco area perfect for entertaining
Elegant plantation shutters to all the windows
Functional laundry with built-in storage
Sparkling swimming pool for year-round enjoyment
Secure double lock-up garage
Additional carport to park a boat/trailer/car
LOCATIONS:
Badminton Park
Malvern Springs Primary School
Aveley Secondary College
Sparrow Early Learning Malvern Springs
The Vines Resort
Ellenbrook Train Station
Ellenbrook Central
***IMPORTANT INFORMATION FOR APPLICANTS***
We encourage online applications; however, you must complete a registered viewing of the property with one of our representatives before submitting an application.
To apply for this property, simply enquire or attend an inspection, and we will provide you with a link to apply.
For more information, please call our office at (08) 6192 1006.
***INSPECTION DETAILS***
Please register to attend inspections.
Registering ensures you will be immediately notified of any updates, cancellations, or changes to scheduled times.
Scheduled inspection times are subject to change without notice.
Disclaimer: Photos are for reference only. Furniture is not included. The particulars in the advertisement are not intended to form a part of the contract. Inspection is recommended as we do not guarantee the accuracy and condition of the property as shown in the photos. This advertisement has been prepared with our best endeavours to ensure the information contained in this document is true and correct. We accept no responsibility and disclaim all liability with respect to any errors, omissions, inaccuracies, or exclusions in it. Prospective tenants must make their
Property History for 19 Badminton Crss, The Vines, WA 6069
- 06 Oct 2025Listed for Rent - Price not available
- 06 Nov 2023Sold for $890,000
- 19 Oct 2023Listed for Sale UNDER OFFER

Recent sales nearby
See more recent sales nearby/assets/perm/iqk4wr47cui6vnhifvec3px66u?signature=f29bd5b80814ac6e11aa3b90617a0d1ee45508b6e998782a811c341fc0d3868f) 0
0

/assets/perm/xezcqatrryi63lmkpmp7muqiia?signature=a9173edcf6ec3dfeaa5b946dff2e75da7f5e5e84f553afe4d988882326668813) 0
0
/assets/perm/4ay476p3gui6tjg6fevtazmdo4?signature=d39bc34d901ebcf6bbd03c6d1fc1468e5703d53a54c8bb6b1cc07617d315a482) 0
0
Similar properties For Sale nearby
See more properties for sale nearby 0
0 0
0

 0
0Similar properties For Rent nearby
See more properties for rent nearby 0
0
 0
0

 0
0About The Vines 6069
The size of The Vines is approximately 6.6 square kilometres. There are 9 parks, covering nearly 28.4% of the total area. The population of The Vines in 2016 was 4855 people. By 2021 the population was 5848 showing a population growth of 20.4% in the area during that time. The predominant age group in The Vines is 10-19 years. Households in The Vines are primarily couples with children and are likely to be repaying $1800 - $2399 per month on mortgage repayments. In general, people in The Vines work in a professional occupation.In 2021, 88.70% of the homes in The Vines were owner-occupied compared with 86.40% in 2016.
The Vines has 2,512 properties. Over the last 5 years, Houses in The Vines have seen a 89.44% increase in median value, while Units have seen a 116.33% increase. As at 31 August 2026:
- The median value for Houses in The Vines is $1,161,914 while the median value for Units is $716,746.
- Houses have a median rent of $850 while Units have a median rent of $340.
Suburb Insights for The Vines 6069
Market Insights
The Vines Trends for Houses
N/A
N/A
View TrendN/A
N/A
The Vines Trends for Units
N/A
N/A
View TrendN/A
N/A
Neighbourhood Insights
© Copyright 2026. RP Data Pty Ltd trading as Cotality (Cotality). All rights reserved. No reproduction, distribution, or transmission of the copyrighted materials is permitted. The information is deemed reliable but not guaranteed.
While Cotality uses commercially reasonable efforts to ensure the Cotality Data is current, Cotality does not warrant the accuracy, currency or completeness of the Cotality Data and to the full extent permitted by law excludes all loss or damage howsoever arising (including through negligence) in connection with the Cotality Data.
This product uses cookies and other similar technologies to improve and customise your browsing experience, to tailor content and adverts, and for analytics and metrics regarding visitor usage on this product and other media. We may share cookie and analytics information with third parties for the purposes of advertising. By continuing to use our website, you consent to cookies being used. View our Privacy Policy here.
X
