
178 Vines AvenueThe Vines WA 6069
Property Details for 178 Vines Ave, The Vines
178 Vines Ave, The Vines is a 4 bedroom, 2 bathroom House with 2 parking spaces and was built in 1996. The property has a land size of 4171m2 and floor size of 339m2. While the property is not currently for sale or for rent, it was last sold in April 2015.
Last Listing description (November 2015)
This well laid out property gives the new owner many choices to create the ultimate package.
A huge 4x2 quality built home takes prominence with natural bush surrounds and the complete summer entertaining outdoors.
Great corner location with secure Limestone and iron fencing, and the sprawling aggregate entrance driveway.
PREMIUM PROPERTY FEATURES
Block 4171sqm or 1.03 acres
House Living 300sqm
House Total 339sqm
Rare Acre Block in Private Estate of The Vines Resort
Huge National Homes built 4x2
Tropical entertaining outdoors with below ground pool
Bore reticulated grounds and sprawling lawn areas
Second gate entrance to allow for future plans
Reverse Cycle Air Conditioning Throughout
Full Spec List
FRONTAGE
Custom Exposed Aggregrate Driveway and entrances over 300sqm
Electric Gate for secure access
Pedestrian Gate also
Limestone and Iron Fencing along frontage
Corner Lot with entrance options
Additional gate to vacant part of block
Ramped driveway to extra lawn area
Many options for big parties or extra parking
ENTRANCE
Texture Coat rendered
Freshly painted gutters and Facia
Double Iron Security Doors
Featured Front Windows
Downlights in eaves across front
MASTER BEDROOM
King Size Bedroom
Sitting area
Fully carpeted
Walk in robe with plenty of shelving and hanging rail
ENSUITE
Fully Tiled
Toilet
Shower
Vanity with cupboard storage
Electric Heater
FRONT LIVING AREA
Many options from formal living to theatre area
Fully tiled
Featured down lights
Possible bar wing to compliment media room
Glass panel door to Living
KITCHEN
Huge Chefs Kitchen
Corian Benchtops
Breakfast bar
Double Fridge recess
Electric Oven
900mm wide stainless steel rangehood
Twin bowl sink with drainage
Electric Wall oven with grill
Microwave recess
Miele Dishwasher included
Deep walk in pantry
DINING LIVING GAMES
Down lights and feature light rails
Huge dining area to cater for a sizes
Buffet zone with power
Huge games or extra living area stepped down
Security sliding door to alfresco
Gas Bayonet point
STUDY
Located off the entrance
Down lights
Door entrance to Garage
Fully tiled
Vertical blinds
BEDROOM 2
King size
Down lights
Fully carpeted
Single robe recess
Vertical blinds
BEDROOM 3
King size
Double sliding robe
BEDROOM 4
Queen size
single built in robe
ACTIVITY GAMES ROOM
Fully tiled
Gas Bayonet
Feature lighting
Poss Toy rm or Teenage retreat
BATHROOM
Bath
Shower
Single vanity with triple cupboard storage
Electric Heater
Seperate Toilet
LAUNDRY
Triple door linen storage
Security Door to rear
fully tiled
ALFRESCO
Huge Pitched Patio
Honed Concrete Feature
Shade Sails for additional protection
8 Seater Electric Heated Spa
Spa Cover and timber steps
Three phase power outlet
featured tiered retainer walls
step down to pool area
POOL AREA
Below Ground Fibreglass pool
Approx 8m x 4m
Heated from solar circulation
Moss Rock Water Fall Feature
Established gardens
Custom Perfarated Aluminium Fencing
Fully Dip Coated and Annadised
Timber Decking Sun Area
Triple gate access for ease
Huge open Artificial turf areas
GROUNDS
Open lawn areas fully reticulated
3m x 6m Garden Shed with power
Garden Shed with sliding doors and ventilation
Aggregate pathway to shed from front driveway
20m submersed bore
Pet Enclosure with shade
GARAGE
Twin single Remote Garage Doors
Doorway to office
Doorway to alfresco area
Three Phase Power
High storage shelf
Texture Coat Rendered
Property History for 178 Vines Ave, The Vines, WA 6069
- 30 Apr 2015Sold for $865,000
- 28 Oct 2014Listed for Sale $899,000
- 22 Sep 2004Sold for $445,000

Recent sales nearby
See more recent sales nearby/assets/perm/iqk4wr47cui6vnhifvec3px66u?signature=f29bd5b80814ac6e11aa3b90617a0d1ee45508b6e998782a811c341fc0d3868f) 0
0

/assets/perm/xezcqatrryi63lmkpmp7muqiia?signature=a9173edcf6ec3dfeaa5b946dff2e75da7f5e5e84f553afe4d988882326668813) 0
0
/assets/perm/4ay476p3gui6tjg6fevtazmdo4?signature=d39bc34d901ebcf6bbd03c6d1fc1468e5703d53a54c8bb6b1cc07617d315a482) 0
0
Similar properties For Sale nearby
See more properties for sale nearby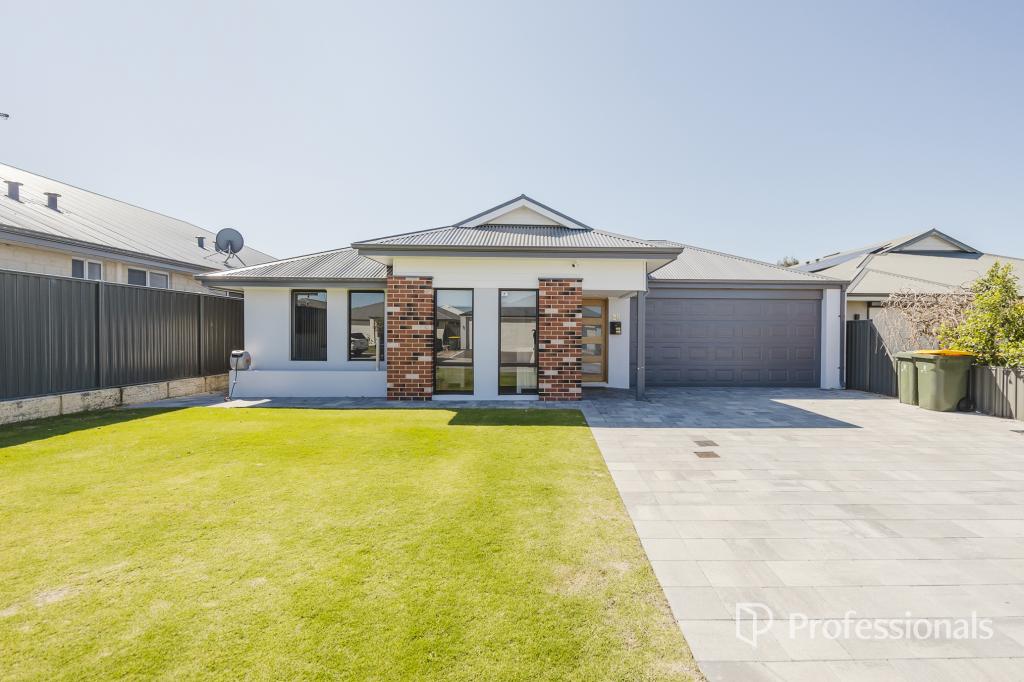 0
0
 0
0 0
0Similar properties For Rent nearby
See more properties for rent nearby 0
0

 0
0
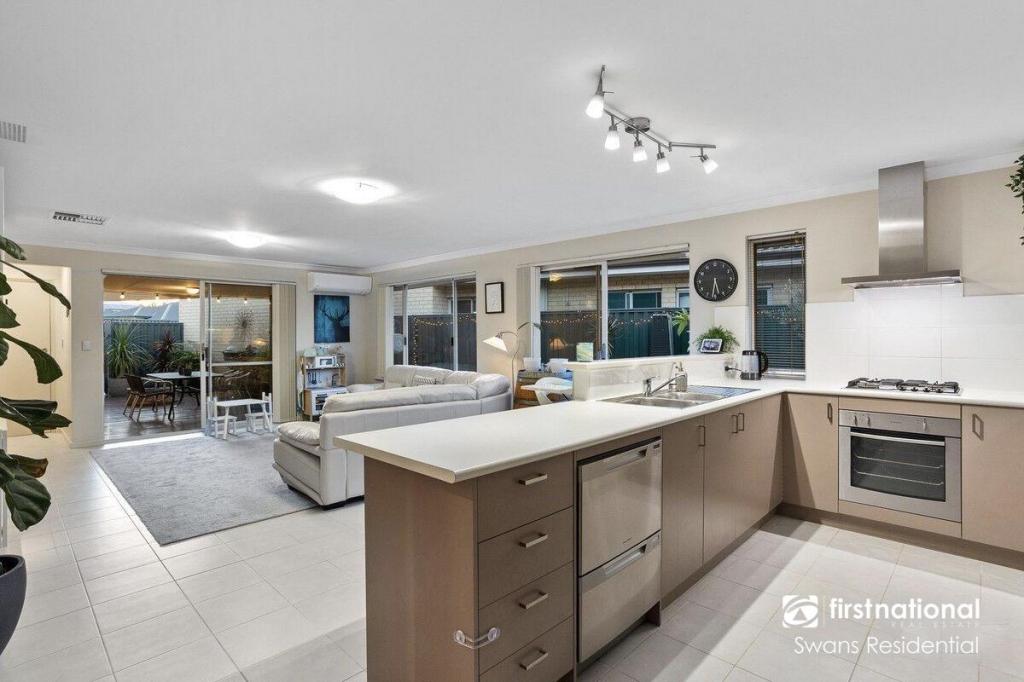 0
0About The Vines 6069
The size of The Vines is approximately 6.6 square kilometres. There are 9 parks, covering nearly 28.4% of the total area. The population of The Vines in 2016 was 4855 people. By 2021 the population was 5848 showing a population growth of 20.4% in the area during that time. The predominant age group in The Vines is 10-19 years. Households in The Vines are primarily couples with children and are likely to be repaying $1800 - $2399 per month on mortgage repayments. In general, people in The Vines work in a professional occupation.In 2021, 88.70% of the homes in The Vines were owner-occupied compared with 86.40% in 2016.
The Vines has 2,512 properties. Over the last 5 years, Houses in The Vines have seen a 89.44% increase in median value, while Units have seen a 116.33% increase. As at 31 August 2026:
- The median value for Houses in The Vines is $1,161,914 while the median value for Units is $716,746.
- Houses have a median rent of $850 while Units have a median rent of $340.
Suburb Insights for The Vines 6069
Market Insights
The Vines Trends for Houses
N/A
N/A
View TrendN/A
N/A
The Vines Trends for Units
N/A
N/A
View TrendN/A
N/A
Neighbourhood Insights
© Copyright 2026. RP Data Pty Ltd trading as Cotality (Cotality). All rights reserved. No reproduction, distribution, or transmission of the copyrighted materials is permitted. The information is deemed reliable but not guaranteed.
While Cotality uses commercially reasonable efforts to ensure the Cotality Data is current, Cotality does not warrant the accuracy, currency or completeness of the Cotality Data and to the full extent permitted by law excludes all loss or damage howsoever arising (including through negligence) in connection with the Cotality Data.
This product uses cookies and other similar technologies to improve and customise your browsing experience, to tailor content and adverts, and for analytics and metrics regarding visitor usage on this product and other media. We may share cookie and analytics information with third parties for the purposes of advertising. By continuing to use our website, you consent to cookies being used. View our Privacy Policy here.
X
