
17 Tatton WayThe Vines WA 6069
Property Details for 17 Tatton Way, The Vines
17 Tatton Way, The Vines is a 4 bedroom, 3 bathroom House with 3 parking spaces and was built in 2010. The property has a land size of 982m2 and floor size of 281m2. While the property is not currently for sale or for rent, it was last sold in January 2023.
Last Listing description (March 2023)
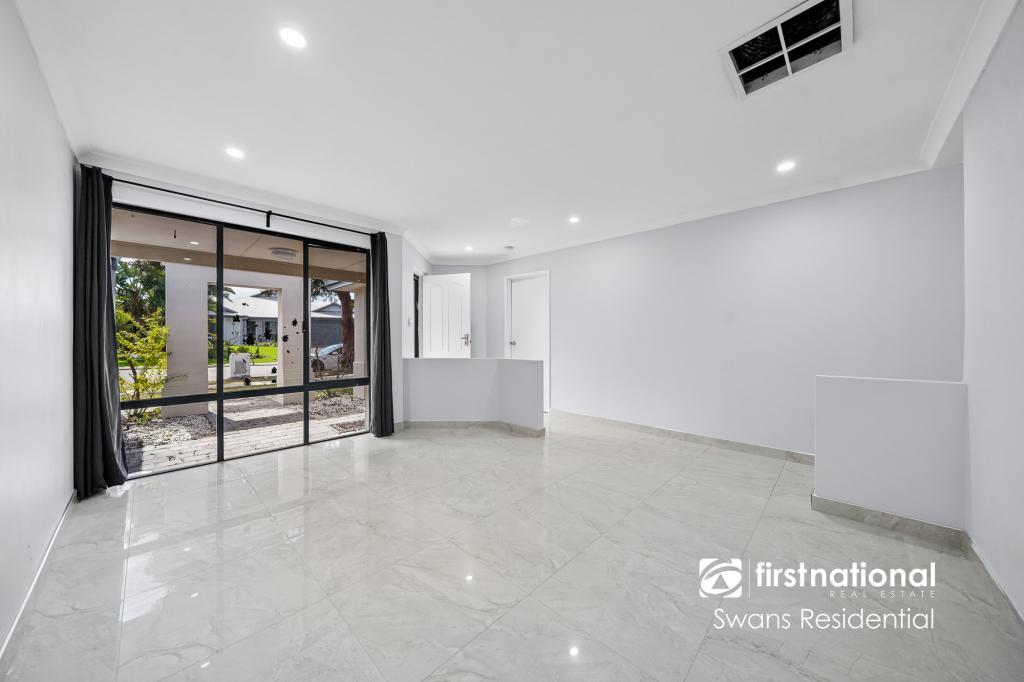
Desire a fabulous location on a quiet street? Looking for close proximity to amenities? Love expansive views across natural bush to the front? Then look no further. This is a rare opportunity to purchase a beautifully presented Dale Alcock home on a huge 982sqm corner block.This charming residence exudes style with a Mediterranean theme, presenting Blackbutt timber floors, high ceilings and large picture doors and windows. Classic sunny hues have been chosen as the colour palette and, with vast amounts of natural light, this home has a timeless appeal.Master SuiteSeparated from the remaining bedrooms to ensure privacy and tranquility this extremely large room boasts double door entry, walk-in-robe, ensuite with twin vanity, oversized shower and separate w.c. Glass sliding doors open to a private courtyard. Home TheatreThis versatile area is large enough to be a room of choice, entertainment, games room or it is ideally located as a parents' retreat!Open Plan Living, Dining and KitchenLarge windows and glass stacking doors allow the light to stream into the living and dining areas and provide almost seamless connection to the patio, crystal-clear pool and back garden. The decor is complimented by the beautiful timber floors and high ceilings. The luxury kitchen has Essastone 30mm benchtops which continue to the expansive centre island breakfast bar, with an integrated sink. Perfect for hosting large or small parties with food preparation central to the event. Quality stainless steel appliances include a Westinghouse electric oven, five ring gas hot plate with Blanco range hood above and integrated Blanco dishwasher. Ample storage is provided via a large walk-in pantry.Separate WingA second large master suite enjoys glass sliding doors to the alfresco and pool area. With a walk-in-wardrobe and fully tiled ensuite with double vanity, oversized shower and w.c., it would make a perfect guest room, granny annexe or teenage annexe as there is an adjacent large activity area with glass sliding doors to the rear garden. This activity area could easily be converted to a fifth bedroom if desired.There are two further Queen-sized bedrooms all with built in wardrobes that share the family bathroom with bath, vanity, shower and a large separate powder room. Each of these bedrooms have large window to let the light stream in and privacy is maintained by the clever design of the house.The laundry has plenty of storage and external glass sliding doors to the side. There is further storage in the hallway cleverly integrated into the wall, out of sight, with full height sliding doors. OutsideThe entertainment area is under the main roof and boasts silver top ash decking - perfect for hosting even the largest of gatherings. A ceiling fan and cafe blind provide comfort whatever the season and glass fencing ensures there are uninterrupted views to the heated in-ground pool. Mature trees provide shade and established plants frame the easy-care artificial turf providing more time to enjoy the stunning pool. The garden is very private with secure walls to the side and rear. There is handy side access to the rear garden, a garden shed and water tank.The oversized double garage boasts a large store/workshop with roller door to the side providing access to a further secure storage area.There are ceiling fans, evaporative air conditioning to the living areas, theatre and master with reverse cycle split systems and fans to the master, remaining bedrooms and activity. For additional winter comfort there is under floor heating to the bedrooms and bathrooms and for peace of mind there is a security system and video intercom to the front door.No expense has been spared on this insulated 367sqm residence with high ceilings in the open plan kitchen, dining, living and undercover alfresco, all set amongst fully reticulated (from the submersible bore) and landscaped easy care gardens on a 982sqm corner block opposite natural parkland.For a private viewing please call Penny on 0420 556 332.The particulars are supplied for information only and shall not be taken as a representation of the seller or its agent as to the accuracy of any details mentioned herein which may be subject to change at any time without notice. No warranty or representation is made as to its accuracy and interested parties should place no reliance on it and should make their own independent enquiries.
Property History for 17 Tatton Way, The Vines, WA 6069
- 26 Jan 2023Sold for $980,000
- 22 Dec 2022Listed for Sale UNDER OFFER
- 13 Nov 2008Sold for $297,000

Recent sales nearby
See more recent sales nearby/assets/perm/aq2b3hqe3ei6ve57u7oyqubpy4?signature=03b8eff541bf3087fd7c54053e1d9f8bc4c74192bfbf2a61a068e3abeb62144c) 0
0

/assets/perm/6mhrrwv6oyi6nhetqppkgctod4?signature=1c2fc3f4ce9b69c45180ff88c9bdae22f6c7d03b324db3897ccc9f4bdf0379fb) 0
0Similar properties For Sale nearby
See more properties for sale nearby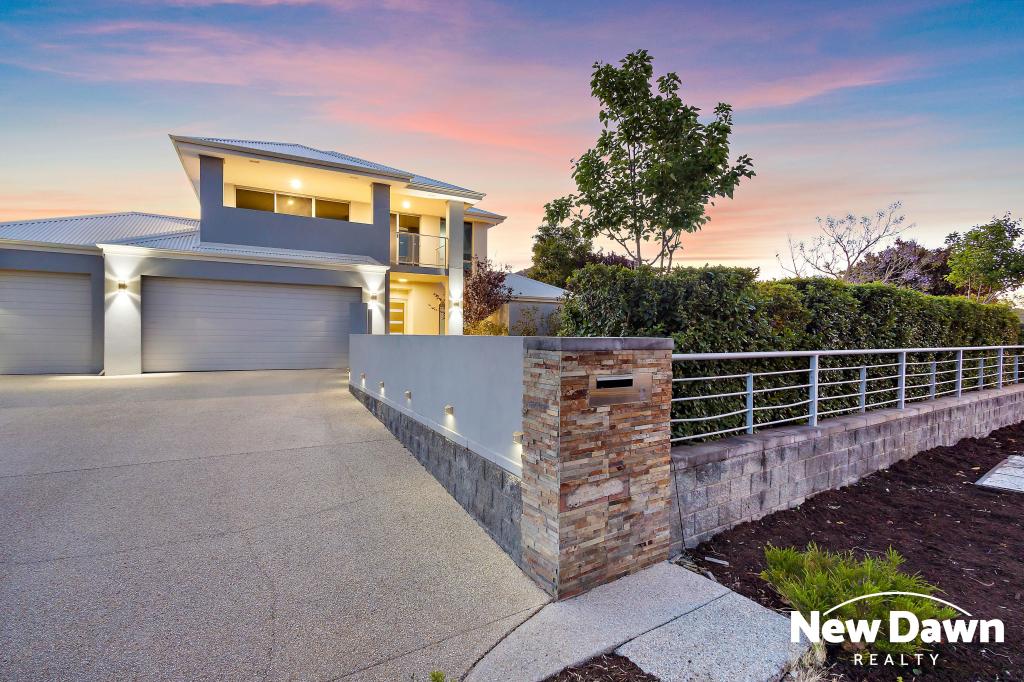 0
0

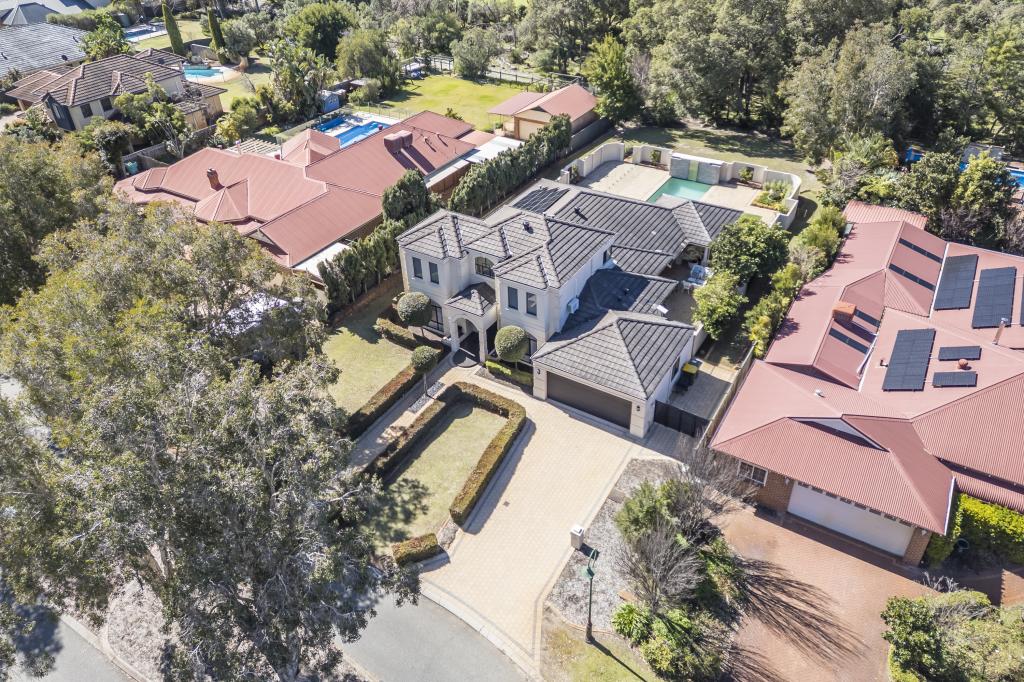 0
0
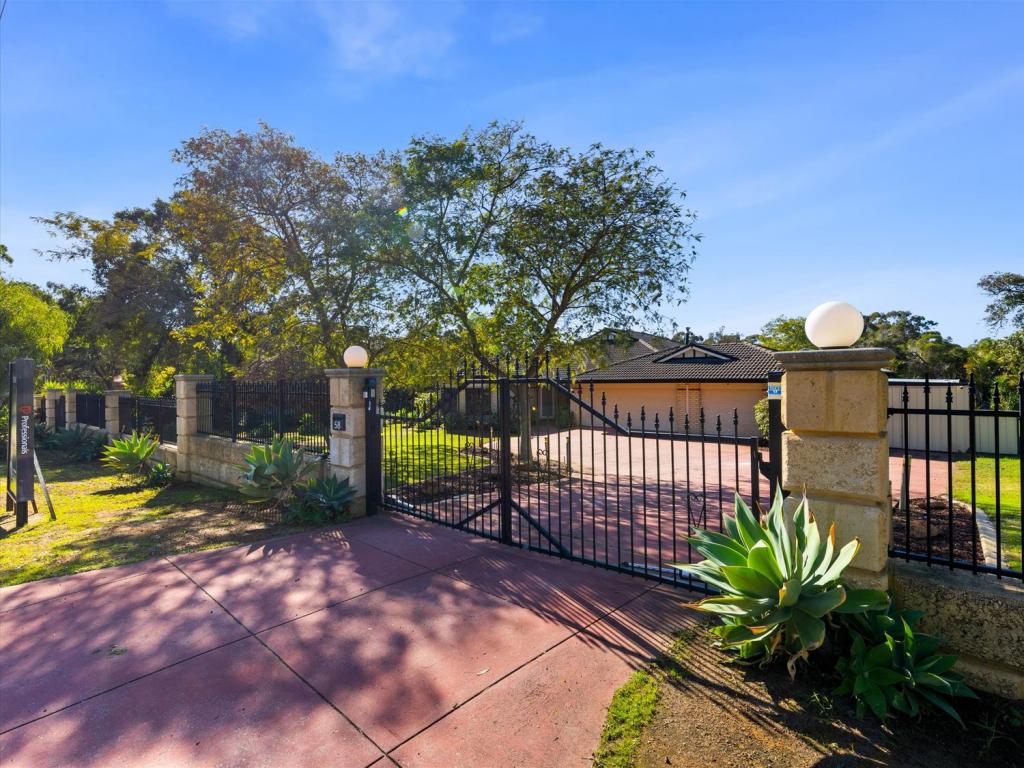 0
0Similar properties For Rent nearby
See more properties for rent nearby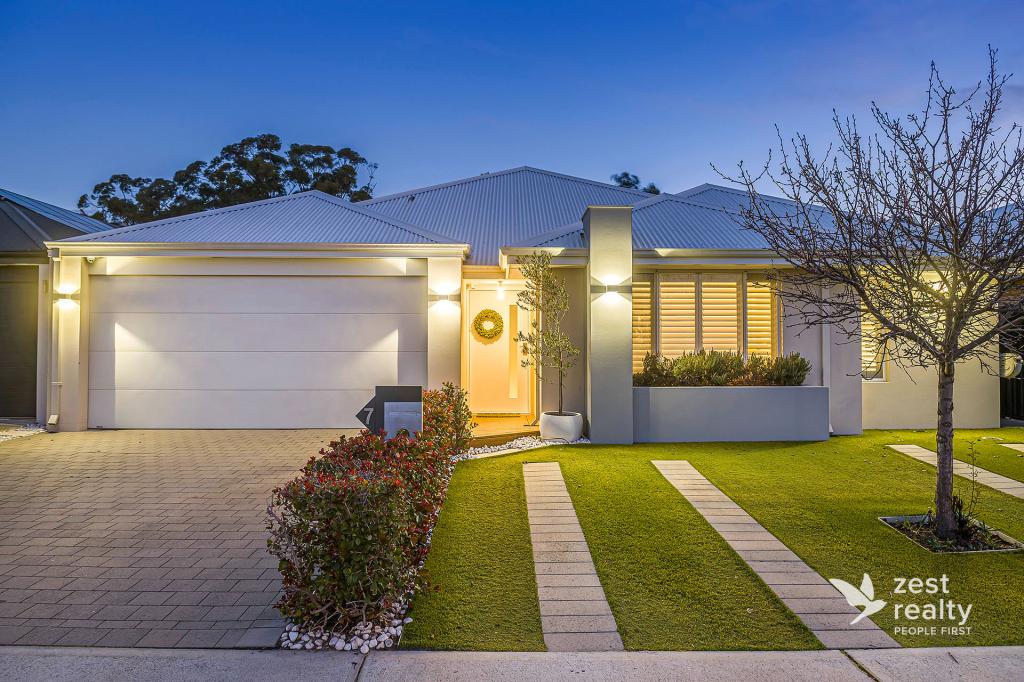 0
0
 0
0

 0
0About The Vines 6069
The size of The Vines is approximately 6.6 square kilometres. There are 9 parks, covering nearly 28.4% of the total area. The population of The Vines in 2016 was 4855 people. By 2021 the population was 5848 showing a population growth of 20.4% in the area during that time. The predominant age group in The Vines is 10-19 years. Households in The Vines are primarily couples with children and are likely to be repaying $1800 - $2399 per month on mortgage repayments. In general, people in The Vines work in a professional occupation.In 2021, 88.70% of the homes in The Vines were owner-occupied compared with 86.40% in 2016.
The Vines has 2,511 properties. Over the last 5 years, Houses in The Vines have seen a 89.44% increase in median value, while Units have seen a 116.33% increase. As at 31 August 2026:
- The median value for Houses in The Vines is $1,161,914 while the median value for Units is $716,746.
- Houses have a median rent of $850 while Units have a median rent of $340.
Suburb Insights for The Vines 6069
Market Insights
The Vines Trends for Houses
N/A
N/A
View TrendN/A
N/A
The Vines Trends for Units
N/A
N/A
View TrendN/A
N/A
Neighbourhood Insights
© Copyright 2026. RP Data Pty Ltd trading as Cotality (Cotality). All rights reserved. No reproduction, distribution, or transmission of the copyrighted materials is permitted. The information is deemed reliable but not guaranteed.
While Cotality uses commercially reasonable efforts to ensure the Cotality Data is current, Cotality does not warrant the accuracy, currency or completeness of the Cotality Data and to the full extent permitted by law excludes all loss or damage howsoever arising (including through negligence) in connection with the Cotality Data.
This product uses cookies and other similar technologies to improve and customise your browsing experience, to tailor content and adverts, and for analytics and metrics regarding visitor usage on this product and other media. We may share cookie and analytics information with third parties for the purposes of advertising. By continuing to use our website, you consent to cookies being used. View our Privacy Policy here.
X
