
17 Pinot TerraceThe Vines WA 6069
Property Details for 17 Pinot Tce, The Vines
17 Pinot Tce, The Vines is a 4 bedroom, 3 bathroom House with 2 parking spaces and was built in 1997. The property has a land size of 4139m2 and floor size of 458m2. While the property is not currently for sale or for rent, it was last sold in October 2022.
Last Listing description (November 2022)
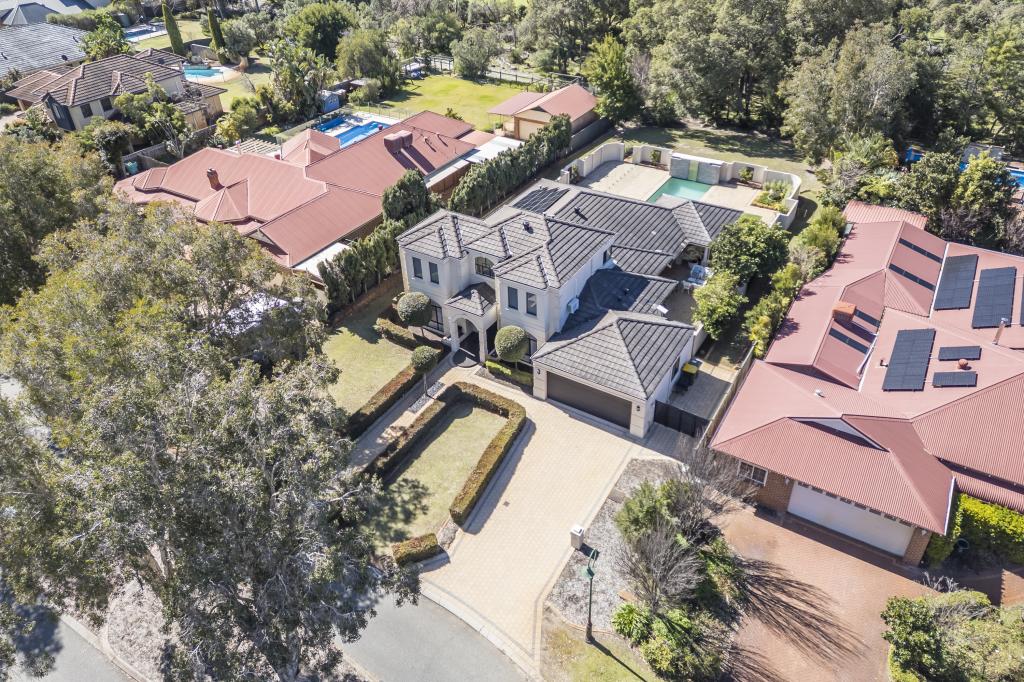
A truly stunning residence, a masterpiece in fact, that has an estate type feel.Befitting of royalty, with a wonderful blend of architectural craftsmanship and natural beauty that makes this the must-view home on The Vines Real Estate roster.The sense of awe takes hold as you arrive driving down the quiet cul-de-sac. A remote entry gate opens to a world of your own. A driveway flanked with sculpted gardens blends seamlessly with lush greenery throughout the fully bore reticulated acre block. Perimeter trees add privacy and security that is rare and much sought after. A plethora of lawn space kept green all year round for the family, friends and pets to roam and enjoy while direct gate access to the course is the avid golfers dream.The entry is breath taking, particularly in the fading sunset as the feature lighting and entry portico give a indication of the level of quality and detail behind the statement entry. The architectural design embraces large amounts of natural light through superb window placement, highlighted by the feature entry archway, that then glistens off the porcelain tiles and scattered marble benchtops.There is class everywhere you turn. Recessed walls and raised ceilings add features and space throughout. The signature staircase with wrought iron balustrade is befitting of the grandest of residences. The much sought after blackbutt flooring to the upper level adds a natural warming feeling to an already vibrant home. The layout has many wonderful throwbacks to a bygone era with formal dining and lounge areas beautifully warmed by a classic look gas fireplace where guests can be entertained indoors in comfort and style, while also having a distinguished home office allowing the glorious modern comfort and safety of working from home.A master suite fit for royalty will be all yours. Stunning double doors open to the penthouse style suite. Expansive open space, stunning views of the property, dual robes, double vanity and oversized shower make you feel like you're permanently on holiday. A fully separate wing for the secondary rooms creates a home within a home. A place of privacy and solitude that can be fully self-contained, being equipped with its own kitchenette, bath and toilet, sun/lounge room and with superb a private balcony that takes in the sights of the exquisite backyard and championship Vines Golf Course. Wonderfully complimentary to the main bedrooms is a dazzling guest room offering staying friends and family a classy abode. An expansive open living area highlights the modern trimmings of the downstairs area. A tremendous kitchen boasting the beauty of granite benchtops, copious amounts of storage and an abundance of space will have the budding chefs salivating at the thoughts of scrumptious home cooked feasts. The kitchen overlooks the vast open living and informal dining areas that flow into a magnificent games room all with spectacular views of the backyard and golf course to take in at your leisure. Outside, a profusion of sculpted entertainment areas to keep you and your guests occupied all year round. The tiered back yard produces remarkable views of your property and the surrounds. The summer house, despite its name, gives an outdoor dining option all year round, with its cedar lining ceiling and louvred windows tickling your senses and offering respite from the elements. Adjacent to the inside dining and living is a spacious colonnade, ideal for outdoor dining while eyeing off the enormous luxury villa style pool, perfectly shaded by mature palms and limestone features. An impeccable Swiss inspired chalet houses an immaculate yoga studio that abuts the pool area where the Zen masters will find their daily inner peace.A multitude of storage options inside and out. There is no place for clutter, with plenty of bench, drawer and cabinet space available internally. Externally, a double garage with access to a private covered deck is complimented by an extra covered carport nestled next to the powered lock-up workshop. The location is pristine, coupling privacy and security with the sweet sounds of nature desired by many but had by few. This stately home won't relegate you to a place far away either, with the The Vines Resort and Country Club just minutes from your front door and the heart of the breathtaking Swan Valley winery, brewery, distillery and eatery region at your fingertips....SET DATE SALE - All offers presented 5pm Wednesday 15th June. The seller reserves the right to sell prior to this date.
Property History for 17 Pinot Tce, The Vines, WA 6069
- 29 Oct 2022Listed for Sale SOLD
- 13 Oct 2022Sold for $1,800,000
- 06 Oct 2022Listed for Rent - Price not available

Recent sales nearby
See more recent sales nearby/assets/perm/aq2b3hqe3ei6ve57u7oyqubpy4?signature=03b8eff541bf3087fd7c54053e1d9f8bc4c74192bfbf2a61a068e3abeb62144c) 0
0

/assets/perm/6mhrrwv6oyi6nhetqppkgctod4?signature=1c2fc3f4ce9b69c45180ff88c9bdae22f6c7d03b324db3897ccc9f4bdf0379fb) 0
0Similar properties For Sale nearby
See more properties for sale nearby
 0
0
 0
0 0
0
Similar properties For Rent nearby
See more properties for rent nearby 0
0
 0
0

 0
0
About The Vines 6069
The size of The Vines is approximately 6.6 square kilometres. There are 9 parks, covering nearly 28.4% of the total area. The population of The Vines in 2016 was 4855 people. By 2021 the population was 5848 showing a population growth of 20.4% in the area during that time. The predominant age group in The Vines is 10-19 years. Households in The Vines are primarily couples with children and are likely to be repaying $1800 - $2399 per month on mortgage repayments. In general, people in The Vines work in a professional occupation.In 2021, 88.70% of the homes in The Vines were owner-occupied compared with 86.40% in 2016.
The Vines has 2,510 properties. Over the last 5 years, Houses in The Vines have seen a 97.09% increase in median value, while Units have seen a 111.73% increase. As at 31 July 2026:
- The median value for Houses in The Vines is $1,190,834 while the median value for Units is $705,226.
- Houses have a median rent of $825 while Units have a median rent of $340.
Suburb Insights for The Vines 6069
Market Insights
The Vines Trends for Houses
N/A
N/A
View TrendN/A
N/A
The Vines Trends for Units
N/A
N/A
View TrendN/A
N/A
Neighbourhood Insights
© Copyright 2026. RP Data Pty Ltd trading as Cotality (Cotality). All rights reserved. No reproduction, distribution, or transmission of the copyrighted materials is permitted. The information is deemed reliable but not guaranteed.
While Cotality uses commercially reasonable efforts to ensure the Cotality Data is current, Cotality does not warrant the accuracy, currency or completeness of the Cotality Data and to the full extent permitted by law excludes all loss or damage howsoever arising (including through negligence) in connection with the Cotality Data.
This product uses cookies and other similar technologies to improve and customise your browsing experience, to tailor content and adverts, and for analytics and metrics regarding visitor usage on this product and other media. We may share cookie and analytics information with third parties for the purposes of advertising. By continuing to use our website, you consent to cookies being used. View our Privacy Policy here.
X
