
14 Taittinger GroveThe Vines WA 6069


Property Details for 14 Taittinger Gr, The Vines
14 Taittinger Gr, The Vines is a 4 bedroom, 2 bathroom House with 2 parking spaces and was built in 1999. The property has a land size of 1979m2 and floor size of 207m2. While the property is not currently for sale or for rent, it was last sold in July 2026. There are other 4 bedroom House sold in The Vines in the last 12 months.
Last Listing description (September 2026)
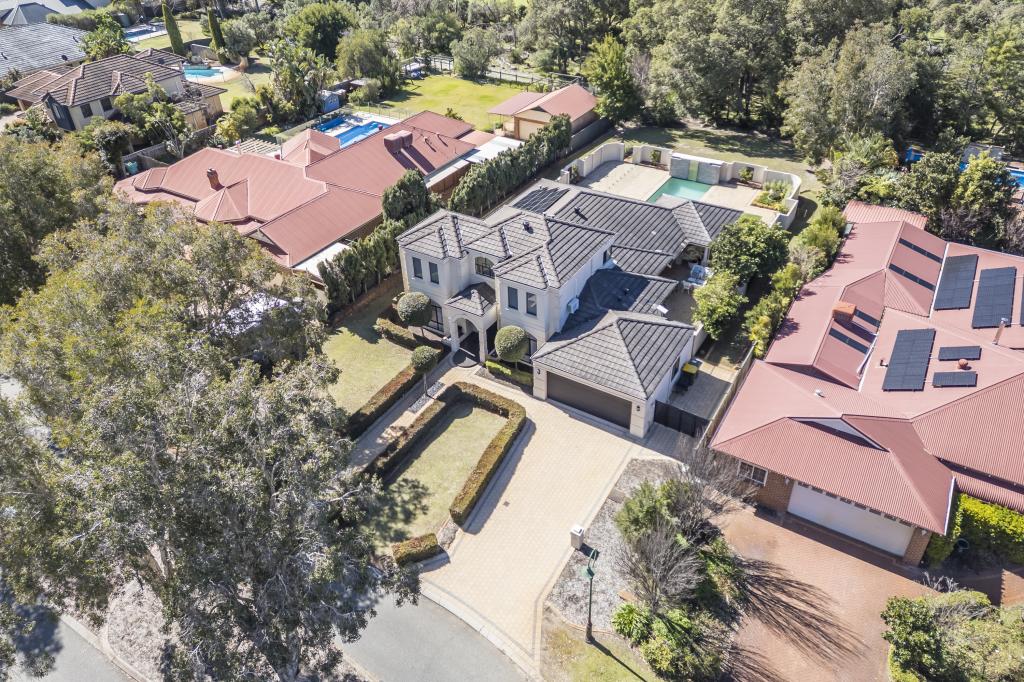
SOLD - CONGRATULATIONS TO OUR CLIENTS & EXCITED BUYERS Situated on one of The Vines most coveted streets, this magnificent 1,979sqm estate offers an unparalleled sense of peace & serenity.With direct access to the green of the 12th hole of The Vines Golf Course via Taittinger Park and a backyard that merges into serene parkland, the property feels less like a suburban house and more like a private country retreat. Inside, the design prioritizes a sense of easy connection, where light-filled living zones are unified by the warm, polished sheen of bamboo flooring. The layout transitions naturally from private retreats to the open-plan heart of the home, offering plenty of space for the whole family to gather while maintaining a sophisticated, cohesive feel throughout.Features & benefits include:* Grand entrance with double door entry into a large foyer* Dedicated home office with custom built in furniture* Master bedroom suite with large walk-in robe sliding doors leading out to it's own courtyard with access to a decked spa area & ensuite with stone topped vanity, shower with 2 shower heads (Rain & Riser) & WC* Formal living & dining areas with feature gas fireplace* Spacious, open plan family, meals & games areas * Kitchen with breakfast bar, fridge recess, pantry, oven, 900mm cooktop, dishwasher & stone bench tops* 3 further spacious bedrooms with built in robes * Family bathroom with bath, shower & vanity* Powder room* Laundry with overhead cupboards* Walk in linen/storage closet* Stunning Bamboo flooring through living areas* Skirting boards* Ducted valet vacuum* Reverse cycle air conditioning throughout (including the garage) for year-round comfort* 5kw solar electricity system to help with those power bills* Outdoor, undercover entertaining area * Sparkling, below ground pool* Generous grass areas for the kids & pets* Decked spa area with glass fencing * Manicured, reticulated (from mains & bore) gardens* Bore* Children's play area with cubby house* Garden shed* Double, remote garage with large store area & air conditioning* Gated side access with parking for caravan, boat, trailer etc* Plenty of parking for guests & toys* Room for a substantial workshop / granny flat subject to council approval* Huge 1,979sqm block* Direct access to the green of the 12th hole from Taittinger Grove* Close to The Vines Resort & Golf Course, Brooklane Shopping Centre, parks, schools, Ellenbrook Central, The Brook Bar & Bistro & all other local amenitiesThis is a rare opportunity to secure a significant landholding in a location where properties of this calibre are seldom released to the market. Perfectly positioned to embrace its natural surroundings, with space for everyone, sparkling pool & manicured landscaping, every inch of this estate has been curated for a lifestyle of quiet luxury. To experience the unique serenity of this home firsthand, contact Team Demo today.
Property History for 14 Taittinger Gr, The Vines, WA 6069
- 03 Jul 2026Sold for $1,500,000
- 08 Apr 2026Listed for Sale SNAPPED UP!
- 12 Jan 2023Sold for $960,000

Recent sales nearby
See more recent sales nearby/assets/perm/iqk4wr47cui6vnhifvec3px66u?signature=f29bd5b80814ac6e11aa3b90617a0d1ee45508b6e998782a811c341fc0d3868f) 0
0
/assets/perm/xezcqatrryi63lmkpmp7muqiia?signature=a9173edcf6ec3dfeaa5b946dff2e75da7f5e5e84f553afe4d988882326668813) 0
0
/assets/perm/4ay476p3gui6tjg6fevtazmdo4?signature=d39bc34d901ebcf6bbd03c6d1fc1468e5703d53a54c8bb6b1cc07617d315a482) 0
0
Similar properties For Sale nearby
See more properties for sale nearby 0
0 0
0

 0
0Similar properties For Rent nearby
See more properties for rent nearby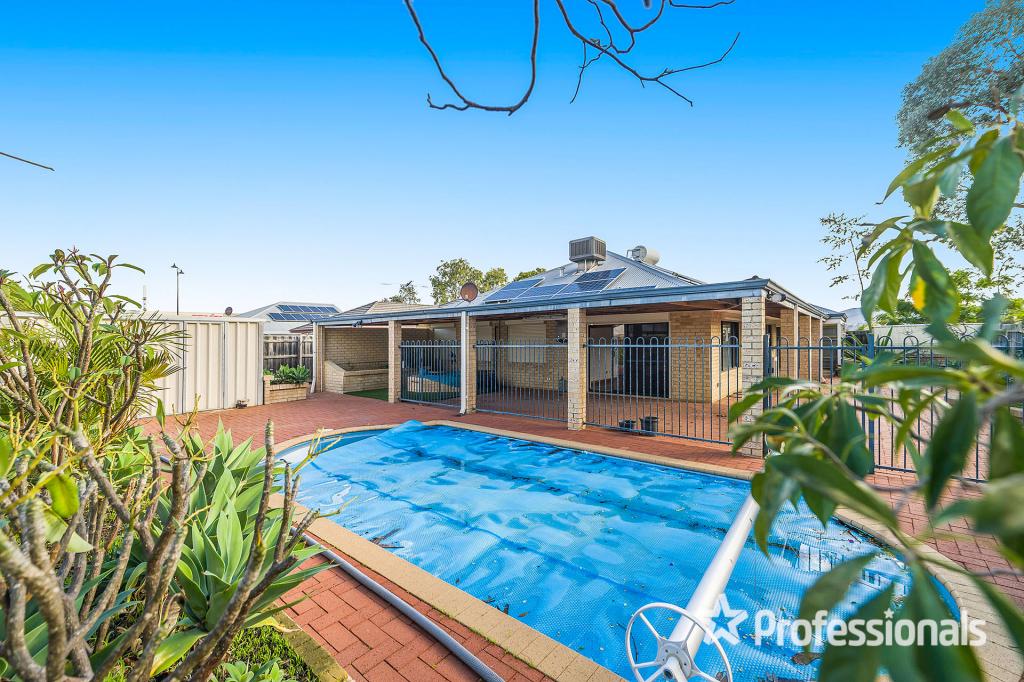 0
0
 0
0
 0
0

About The Vines 6069
The size of The Vines is approximately 6.6 square kilometres. There are 9 parks, covering nearly 28.4% of the total area. The population of The Vines in 2016 was 4855 people. By 2021 the population was 5848 showing a population growth of 20.4% in the area during that time. The predominant age group in The Vines is 10-19 years. Households in The Vines are primarily couples with children and are likely to be repaying $1800 - $2399 per month on mortgage repayments. In general, people in The Vines work in a professional occupation.In 2021, 88.70% of the homes in The Vines were owner-occupied compared with 86.40% in 2016.
The Vines has 2,512 properties. Over the last 5 years, Houses in The Vines have seen a 89.44% increase in median value, while Units have seen a 116.33% increase. As at 31 August 2026:
- The median value for Houses in The Vines is $1,161,914 while the median value for Units is $716,746.
- Houses have a median rent of $850 while Units have a median rent of $340.
Suburb Insights for The Vines 6069
Market Insights
The Vines Trends for Houses
N/A
N/A
View TrendN/A
N/A
The Vines Trends for Units
N/A
N/A
View TrendN/A
N/A
Neighbourhood Insights
© Copyright 2026. RP Data Pty Ltd trading as Cotality (Cotality). All rights reserved. No reproduction, distribution, or transmission of the copyrighted materials is permitted. The information is deemed reliable but not guaranteed.
While Cotality uses commercially reasonable efforts to ensure the Cotality Data is current, Cotality does not warrant the accuracy, currency or completeness of the Cotality Data and to the full extent permitted by law excludes all loss or damage howsoever arising (including through negligence) in connection with the Cotality Data.
This product uses cookies and other similar technologies to improve and customise your browsing experience, to tailor content and adverts, and for analytics and metrics regarding visitor usage on this product and other media. We may share cookie and analytics information with third parties for the purposes of advertising. By continuing to use our website, you consent to cookies being used. View our Privacy Policy here.
X
