
125 Roxburghe DriveThe Vines WA 6069
Property Details for 125 Roxburghe Dr, The Vines
125 Roxburghe Dr, The Vines is a 4 bedroom, 2 bathroom House with 2 parking spaces and was built in 2007. The property has a land size of 696m2 and floor size of 233m2. While the property is not currently for sale or for rent, it was last sold in November 2023.
Last Listing description (December 2023)
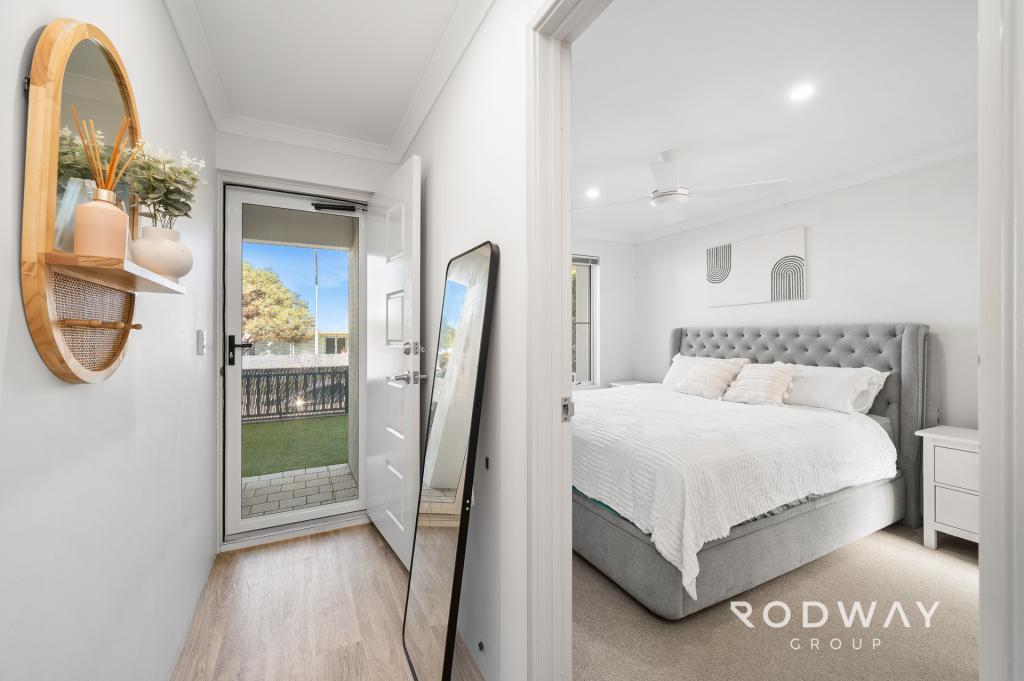
Superbly spacious throughout the entirety of the design, everything about this modern abode oozes quality and style, and with nothing left to do, the only thing missing from this brilliant family home is you!Behind the welcoming double door entry, glistening timber-look flooring and ambient down lights will guide you through this delightful home. Boasting a desirable quantity of practical zones, there is plenty of room for the whole family with activity and study/home office spaces, a games zone and even a theatre room. The modern kitchen is well-appointed and provides a great flow, overlooking the light-filled dining and living areas.The master bedroom is conveniently situated at the front of the home and features a walk-in wardrobe and ensuite bathroom, whilst the secondary bedrooms are located toward the rear of the home, enjoying built-in robes and offering sliding door access to the backyard.Head outdoors to entertain under the alfresco with luscious lawn lining the huge backyard. A small selection of easy-care and already established plants ensure this zone can be as low maintenance as you like, and with enviable amounts of grass for sports, activities or even future plans for a potential below-ground pool (STCA), it's sure to be a winner for the kids and any furry friends in the family!A network of convenience and comfort surrounds with fantastic local primary and secondary schools, large shopping centres within the neighbouring suburbs, bus stops for access to public transport and a lively, nature-filled atmosphere to come home to. What are you waiting for? Call Tom Voyce on 0451 198 874. PROPERTY FEATURES:- Functional four-bedroom, two-bathroom home with home office and activity zones- Welcoming double door entry- High ceilings to main living, downlighting and quality timber look flooring throughout- Spacious open plan kitchen, dining and family area- Well-connected games room and home theatre- Modern and bright kitchen with Westinghouse stainless steel appliances including dishwasher- Large master bedroom with a pleasant garden outlook- Generously sized secondary with built-in robes and sliding door access to the secure backyard- Family bathroom with shower and tub - great for families with younger children- Fantastic alfresco entertaining with plenty of lush lawn and low maintenance gardens for children and pets to enjoy- Separate laundry with access outdoors- Split system air conditioning to master bedroom, main living area and activity space- Double garage with door to rear- Built in 2010 on a large 696sqm corner block LOCATION FEATURES:- Walking distance to Anne Hammersley Primary School and close to Aveley Secondary College, Malvern Springs and Aveley North Primary Schools- A short drive to Aveley and Ellenbrook Shopping Centres to cater for all amenities with supermarkets, cafes and restaurants, gyms and a huge range of specialty stores- Approx. 1.2km walk for public transport access
Property History for 125 Roxburghe Dr, The Vines, WA 6069
- 05 Nov 2023Sold for $700,000
- 21 Mar 2021Sold for $489,000
- 17 Jan 2017Listed for Sale FROM $549,000

Recent sales nearby
See more recent sales nearby/assets/perm/iqk4wr47cui6vnhifvec3px66u?signature=f29bd5b80814ac6e11aa3b90617a0d1ee45508b6e998782a811c341fc0d3868f) 0
0

/assets/perm/nyvbhum2jii6vfpwov775cbqqy?signature=c434449802bec22478a820eececc85822821bcddcd4227de59fd070c0b97142e) 0
0
/assets/perm/q72wd7h7mqi6xjzo6m6rzfy43m?signature=c4faf10865a8e4d323d7cfbd30f6667f89f7b8acd784369dd0aa7f9bdbc47f38) 0
0
Similar properties For Sale nearby
See more properties for sale nearby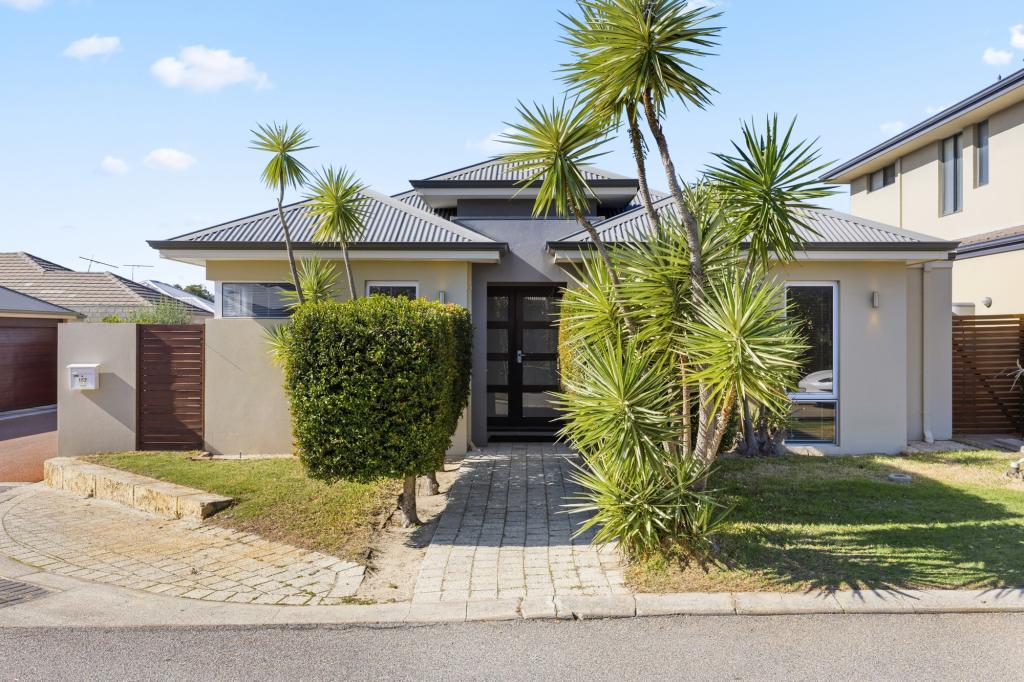 0
0
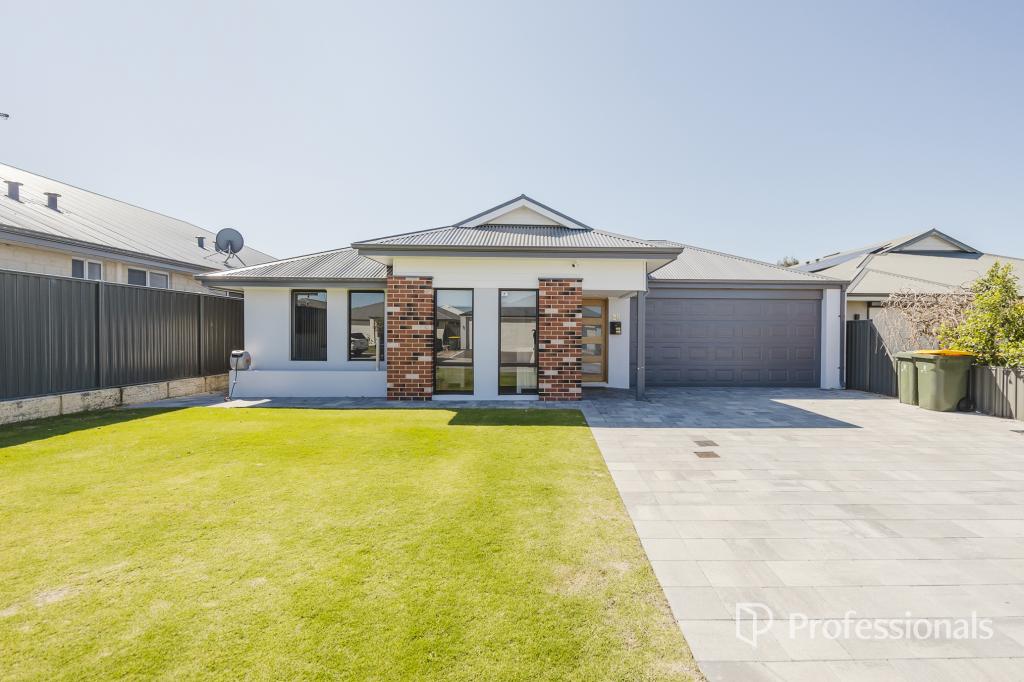 0
0
 0
0Similar properties For Rent nearby
See more properties for rent nearby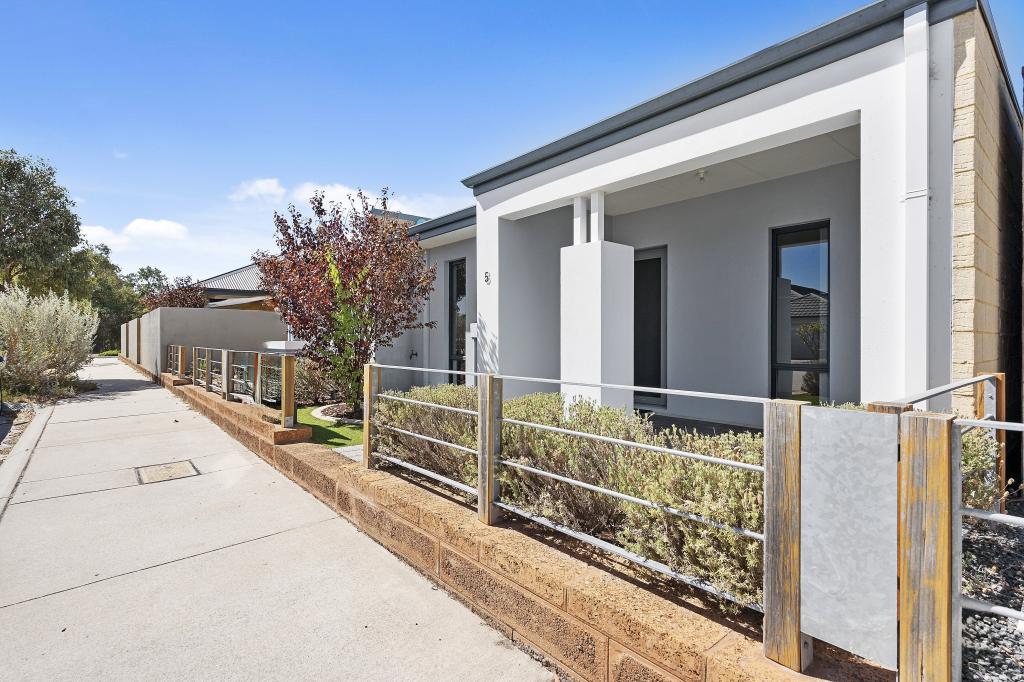 0
0
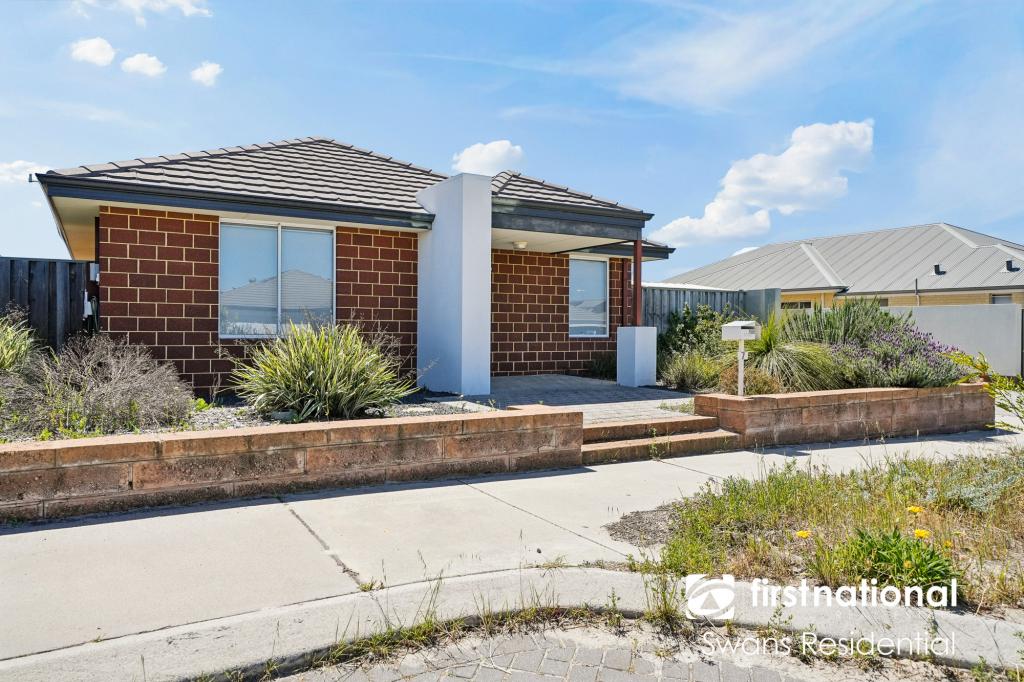 0
0

 0
0
About The Vines 6069
The size of The Vines is approximately 6.6 square kilometres. There are 9 parks, covering nearly 28.4% of the total area. The population of The Vines in 2016 was 4855 people. By 2021 the population was 5848 showing a population growth of 20.4% in the area during that time. The predominant age group in The Vines is 10-19 years. Households in The Vines are primarily couples with children and are likely to be repaying $1800 - $2399 per month on mortgage repayments. In general, people in The Vines work in a professional occupation.In 2021, 88.70% of the homes in The Vines were owner-occupied compared with 86.40% in 2016.
The Vines has 2,511 properties. Over the last 5 years, Houses in The Vines have seen a 89.44% increase in median value, while Units have seen a 116.33% increase. As at 31 August 2026:
- The median value for Houses in The Vines is $1,161,914 while the median value for Units is $716,746.
- Houses have a median rent of $850 while Units have a median rent of $340.
Suburb Insights for The Vines 6069
Market Insights
The Vines Trends for Houses
N/A
N/A
View TrendN/A
N/A
The Vines Trends for Units
N/A
N/A
View TrendN/A
N/A
Neighbourhood Insights
© Copyright 2026. RP Data Pty Ltd trading as Cotality (Cotality). All rights reserved. No reproduction, distribution, or transmission of the copyrighted materials is permitted. The information is deemed reliable but not guaranteed.
While Cotality uses commercially reasonable efforts to ensure the Cotality Data is current, Cotality does not warrant the accuracy, currency or completeness of the Cotality Data and to the full extent permitted by law excludes all loss or damage howsoever arising (including through negligence) in connection with the Cotality Data.
This product uses cookies and other similar technologies to improve and customise your browsing experience, to tailor content and adverts, and for analytics and metrics regarding visitor usage on this product and other media. We may share cookie and analytics information with third parties for the purposes of advertising. By continuing to use our website, you consent to cookies being used. View our Privacy Policy here.
X
