
1 Trilogy CourtThe Vines WA 6069
Property Details for 1 Trilogy Ct, The Vines
1 Trilogy Ct, The Vines is a 5 bedroom, 3 bathroom House with 4 parking spaces and was built in 2000. The property has a land size of 1545m2 and floor size of 373m2. While the property is not currently for sale or for rent, it was last sold in March 2023.
Last Listing description (June 2023)
Situated in one of the most prestigious and sought after streets in The Vines this commanding two storey residence is both striking and luxurious.Manicured front gardens lead to the double entry doors where an elegant two storey foyer with wrought iron balustrade above create an impressive welcome. Ground Floor- French doors open to the large study/home office with bespoke fittings and views to the front- Lounge/entertainment with feature wall and stunning two storey void with four windows- A charming sitting area with recessed ceiling and French doors opening to a cedar lined alfresco overlooking the front garden and Taittinger Park beyond- Formal dining with French doors to the front patio seating area with park views- Statement Messmate hardwood staircase with wrought iron balustrade to the upper level- Queen sized guest bedroom with ensuite, oversized rainhead shower, vanity and separate powder room. This bedroom leads to a butler's area to prepare the essential morning coffee and direct access via a separate hallway to the kitchen- French doors lead to the open plan living area. The kitchen boasts ample storage with cupboards, drawers, display cabinets, appliance cupboard, wine rack, walk-in pantry with additional under stairs storage. With stone benchtops extending to the breakfast bar, IVLE gas range cooker with range hood above, Miele dishwasher, double fridge recess (plumbed for water), Husky bar fridge and superb views to the alfresco and pool, the kitchen is as impressive as it is functional.- The kitchen overlooks expansive informal living with recessed ceiling and wood effect flame gas fire- A separate corridor leads to Bedroom 5 with double wardrobe and French doors to the alfresco and pool area. The L shaped games area is a versatile room that overlooks the stunning pool and could provide a perfect teenage annexe- The laundry has plenty of storage space, access to the terrace and shopper's entrance to the oversized double garage which also has a sink and dedicated space for a further washing machine. The remote roller door can be controlled with a PIN number at the front door.Upper Level- The luxury parents' zone is perfect to entertain or keep as a private retreat. This area enjoys Messmate timber flooring and a cedar lined balcony with views across parkland which extends from the parents' sitting room to the master suite. Clever cabinetry conceals a kitchenette/service bar, complete with sink and fridge, which is perfect to chill that evening glass of wine. With wrought iron balustrade overlooking living/entertainment, the feature two storey void creates a feeling of space and tranquility- The master suite is enormous. The walk-in wardrobe/dressing room is enormous. The ensuite is enormous - boasting an oversized shower with both rainhead and flexible shower heads, large spa bath, twin vanities and a separate w.c.- Two further Queen-sized bedrooms, both with built in wardrobes, enjoy the family bathroom with oversized shower, bath, vanity and separate powder roomOutside- The alfresco is big enough to entertain the largest of gatherings and enjoys seamless views to the crystal clear, solar heated, saltwater pool with new pool heating and equipment- A fully insulated pool cabana, complete with fully integrated app music system provides yet another place to entertain friends and family- The landscaped reticulated (from mains/bore and app controlled) rear garden is a particular feature of this wonderful home with flowering pear trees and magnolias providing scent and shade - The double garage is oversized both in width and height with 34 course ceiling and a separate storage room- The powered workshop is 7.7m x 6.2m with TV point, data point, alarm and has secure access via a separate driveway. Three phase power is available.Just look at some of the many features:- 1,545 sqm block- 25k Daikin three phase air conditioning controlled via touch screen and mobile app- Security alarm system including back yard sensors and full house with pet sensors - app controlled- 16 full colour night vision cameras with notification and 16 channel recorder - app controlled- Security intercom to front door and secure back electric gate with PIN number entry and app controlled - Full NBN WiFi internet throughout house and shed- Hydrawise retic controlled from mobile app- Full music system (Denon HEOS) controlled from mobile app with speakers throughout the home- LED lighting throughout - Ducted vacuum- 20 Solar Panels- Secure side access for the boat, caravan or both! Perfect for trades people.This property is ready to move in, fulfil those dreams, sit back and enjoy.The particulars are supplied for information only and shall not be taken as a representation of the seller or its agent as to the accuracy of any details mentioned herein which may be subject to change at any time without notice. No warranty or representation is made as to its accuracy and interested parties should place no reliance on it and should make their own independent enquiries.
Property History for 1 Trilogy Ct, The Vines, WA 6069
- 21 Mar 2023Sold for $1,400,000
- 17 Jan 2023Listed for Sale UNDER OFFER
- 01 Sep 2021Listed for Sale UNDER OFFER!!

Recent sales nearby
See more recent sales nearby

/assets/perm/32k5rlqctmi6vh45n4qst7ykti?signature=f0d900cffec08bd02d3a5e8bb03ade6640923fabff7c66253c983c83969a9128) 0
0
Similar properties For Sale nearby
See more properties for sale nearby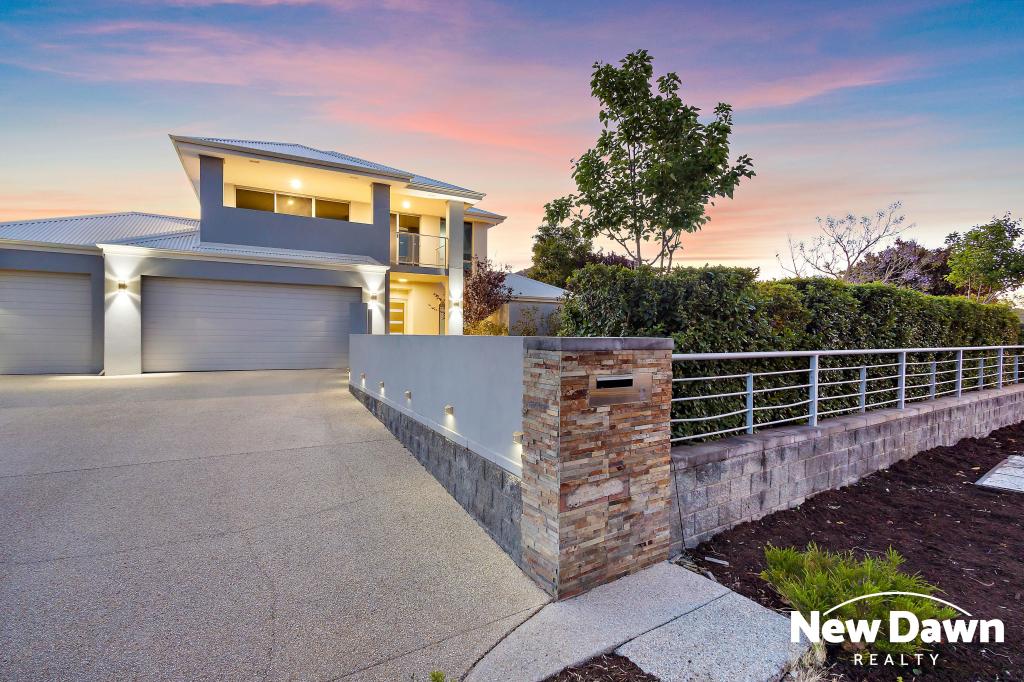 0
0
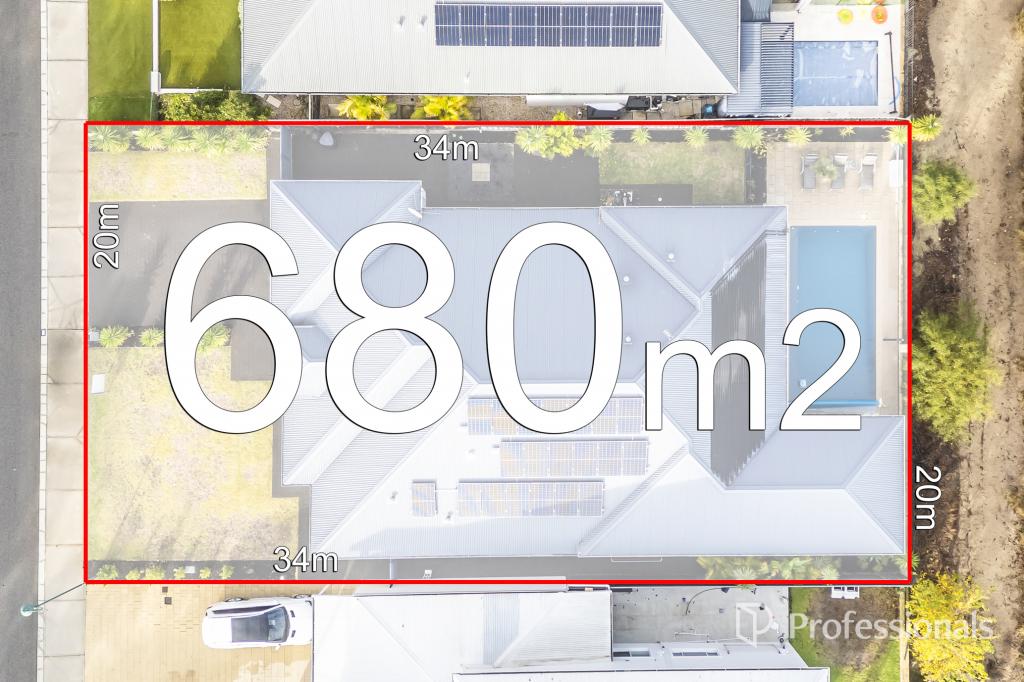 0
0
 0
0Similar properties For Rent nearby
See more properties for rent nearby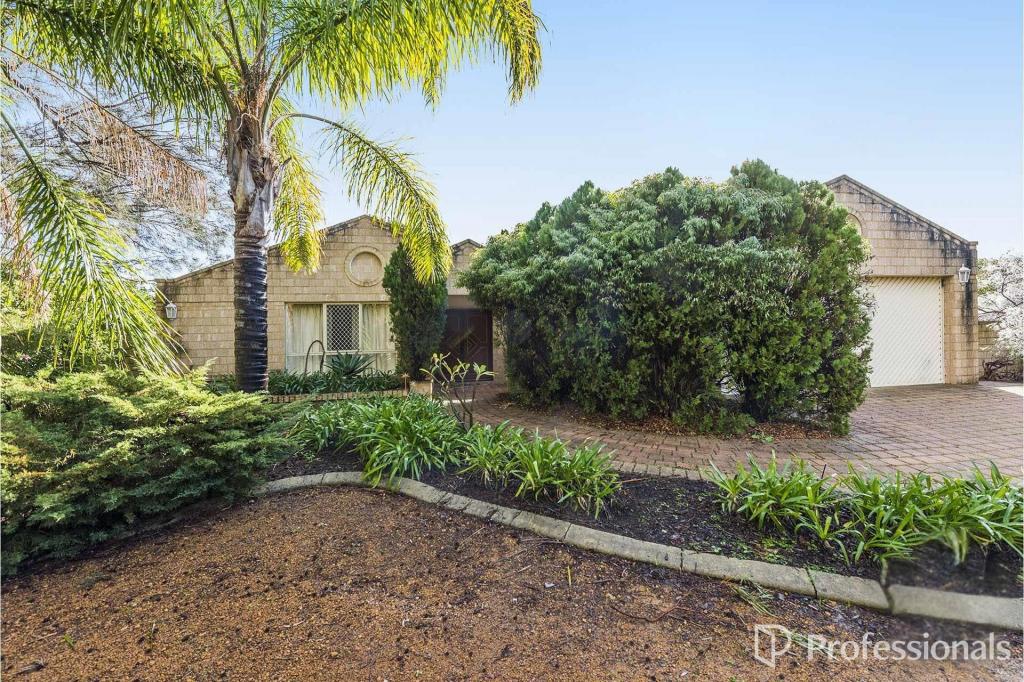 0
0
 0
0
 0
0About The Vines 6069
The size of The Vines is approximately 6.6 square kilometres. There are 9 parks, covering nearly 28.4% of the total area. The population of The Vines in 2016 was 4855 people. By 2021 the population was 5848 showing a population growth of 20.4% in the area during that time. The predominant age group in The Vines is 10-19 years. Households in The Vines are primarily couples with children and are likely to be repaying $1800 - $2399 per month on mortgage repayments. In general, people in The Vines work in a professional occupation.In 2021, 88.70% of the homes in The Vines were owner-occupied compared with 86.40% in 2016.
The Vines has 2,510 properties. Over the last 5 years, Houses in The Vines have seen a 98.61% increase in median value, while Units have seen a 113.29% increase. As at 30 June 2026:
- The median value for Houses in The Vines is $1,200,180 while the median value for Units is $736,207.
- Houses have a median rent of $800 while Units have a median rent of $340.
Suburb Insights for The Vines 6069
Market Insights
The Vines Trends for Houses
N/A
N/A
View TrendN/A
N/A
The Vines Trends for Units
N/A
N/A
View TrendN/A
N/A
Neighbourhood Insights
© Copyright 2026. RP Data Pty Ltd trading as Cotality (Cotality). All rights reserved. No reproduction, distribution, or transmission of the copyrighted materials is permitted. The information is deemed reliable but not guaranteed.
While Cotality uses commercially reasonable efforts to ensure the Cotality Data is current, Cotality does not warrant the accuracy, currency or completeness of the Cotality Data and to the full extent permitted by law excludes all loss or damage howsoever arising (including through negligence) in connection with the Cotality Data.
This product uses cookies and other similar technologies to improve and customise your browsing experience, to tailor content and adverts, and for analytics and metrics regarding visitor usage on this product and other media. We may share cookie and analytics information with third parties for the purposes of advertising. By continuing to use our website, you consent to cookies being used. View our Privacy Policy here.
X
