
9 Narranbee RidgeTapping WA 6065


Property Details for 9 Narranbee Rdge, Tapping
9 Narranbee Rdge, Tapping is a 4 bedroom, 2 bathroom House with 2 parking spaces and was built in 2004. The property has a land size of 606m2 and floor size of 159m2.This Property is currently listed for rent with PLATINUM REALTY GROUP
Last Listing description (September 2026)
Andy Bredow and the AB Realty team are pleased to present to you this spacious family home, perfectly positioned on a substantial 606sqm corner block in the sought-after suburb of Tapping.Tucked away behind a private entrance and surrounded by established native gardens, this 4 bedroom, 2 bathroom home offers the perfect combination of space, privacy and opportunity.Whether you're looking for a home to move straight into or one you can modernise over time, the solid floor plan and generous block provide the ideal foundation to create something truly special.Perfectly located close to quality schools, parklands, shopping centres, public transport and freeway access, this is a home that delivers both lifestyle and convenience for growing families.Step inside to discover the generous master suite including a walk-in robe and a beautifully renovated ensuite, privately positioned at the front of the home. Alongside and complementing the open plan living area, sits the generous formal lounge providing valuable additional space for families to relax, entertain or simply spread out. Wooden flooring flows throughout the home, leading from the separate formal lounge into the spacious open plan kitchen, living and dining area.The kitchen features a brand new oven and cooktop while offering plenty of opportunity to design your dream family kitchen. Shoppers access from the carport directly into the kitchen provides added convenience.The rear wing of the home provides excellent family separation with three additional bedrooms, all with built-in robes, a central family bathroom, separate toilet and laundry with external access.Outside is where the potential continues. The expansive east-facing backyard provides plenty of room for children and pets to play, space for a swimming pool or future entertaining area, while the corner block offers the possibility of side access to securely accommodate a boat, caravan, trailer or work vehicles. Tradies and buyers looking for extra storage or future improvements will appreciate the flexibility on offer.Offering multiple living spaces and endless possibilities to add value over time, this is a home that rewards vision while providing comfortable family living from day one.Features include: Spacious 606sqm corner block 4 bedrooms and 2 bathrooms Renovated master suite with walk in robe and renovated ensuite. Separate formal lounge Large open plan kitchen, living and dining area Brand new oven and cooktop Family bathroom with separate toilet Laundry with external access Evaporative air conditioning Nearly new hot water system Established native gardens with garden shed. Carport with shopper's entry Expansive east-facing backyard with room for a pool Potential side access for a boat, caravan, trailer or work vehicles Close to schools, parks, shopping, public transport and freeway accessDisclaimer: While every effort has been made to ensure the accuracy of the information provided, the seller and agent accept no responsibility and disclaim all liability for any errors, omissions or misstatements. Some images have been virtually staged for illustrative purposes only. Buyers are encouraged to inspect the property to verify its current condition and conduct their own independent enquiries.
Property History for 9 Narranbee Rdge, Tapping, WA 6065
- 26 Aug 2026Listed for Rent $780 / week
- 03 Aug 2026Sold for $890,000
- 20 Jul 2026Listed for Sale Offers over $899,000

Recent sales nearby
See more recent sales nearby/assets/perm/q55xcoh7n4i63byi6mwpjjy22e?signature=54c0f7e7910a18b2165e1460ecf037a07d2e0632d0ca5dcc104ee1b3ab3d34cc) 0
0/assets/perm/2tcns3qfaqi6vmexo6hj7vpvu4?signature=8ed025c35dee61f38631732f8644414fc8245821c79760dce0698903974879fe) 0
0/assets/perm/r57mve2wryi65mqujuewpflayu?signature=46a07e6af2a615270fed5070ead710e3065cd1a300c93eec25cdb45e7944dd09) 0
0
Similar properties For Sale nearby
See more properties for sale nearby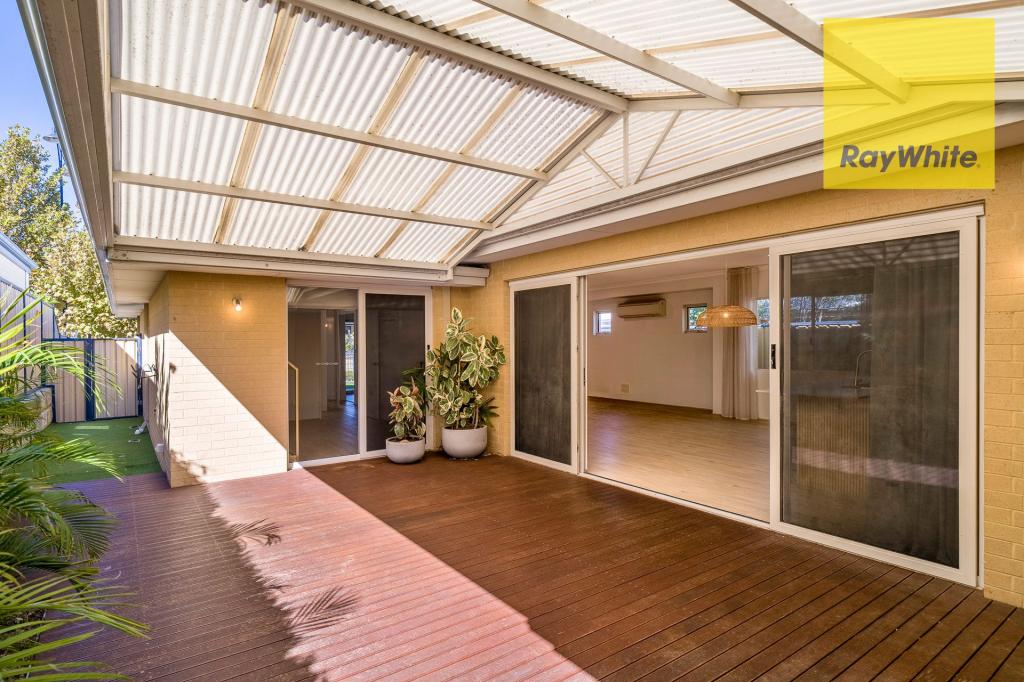 0
0
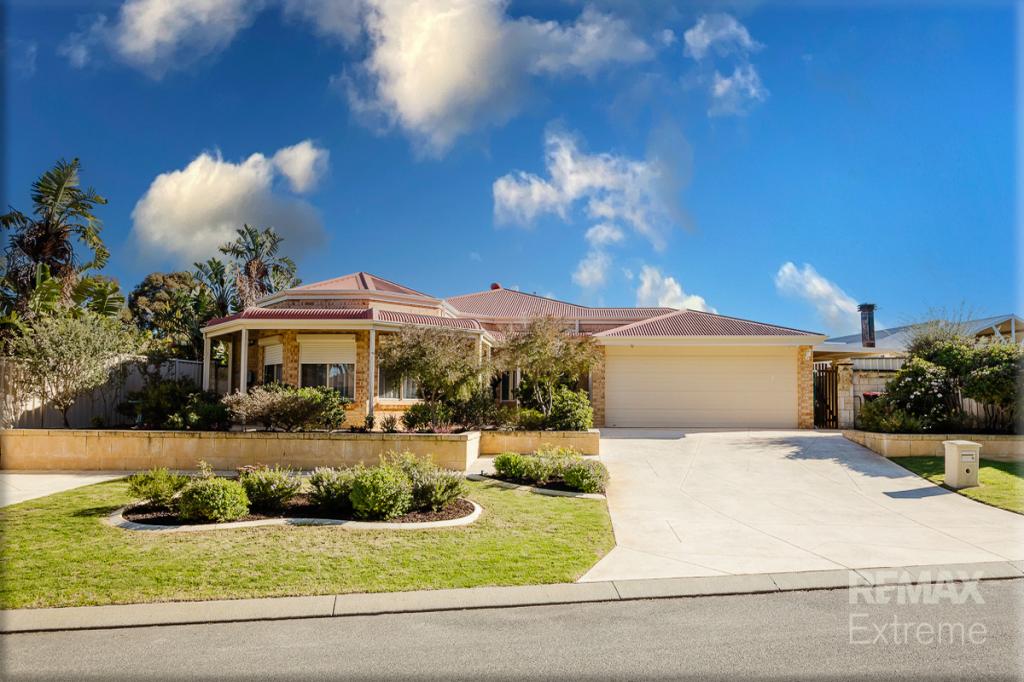 0
0
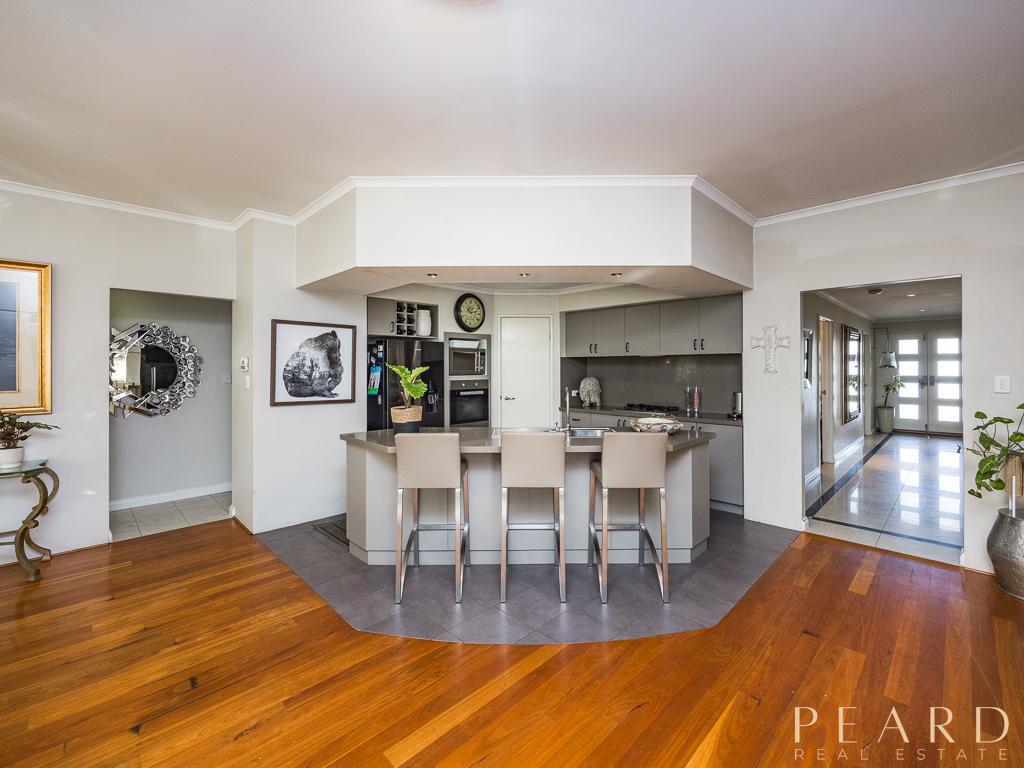 0
0Similar properties For Rent nearby
See more properties for rent nearby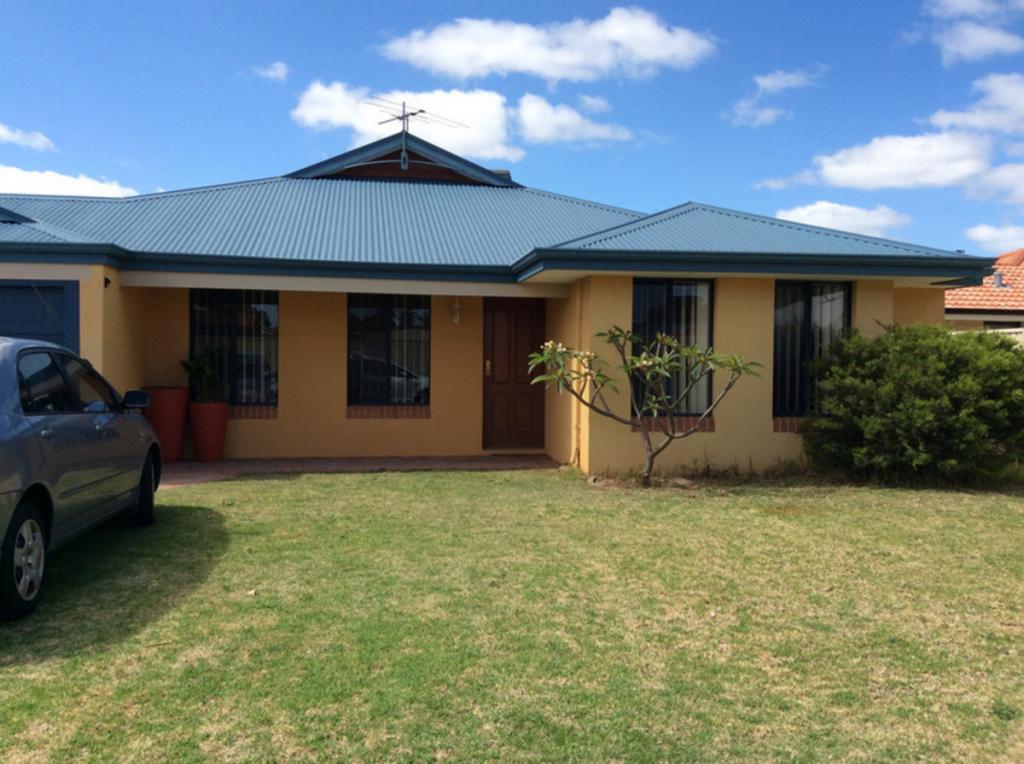 0
0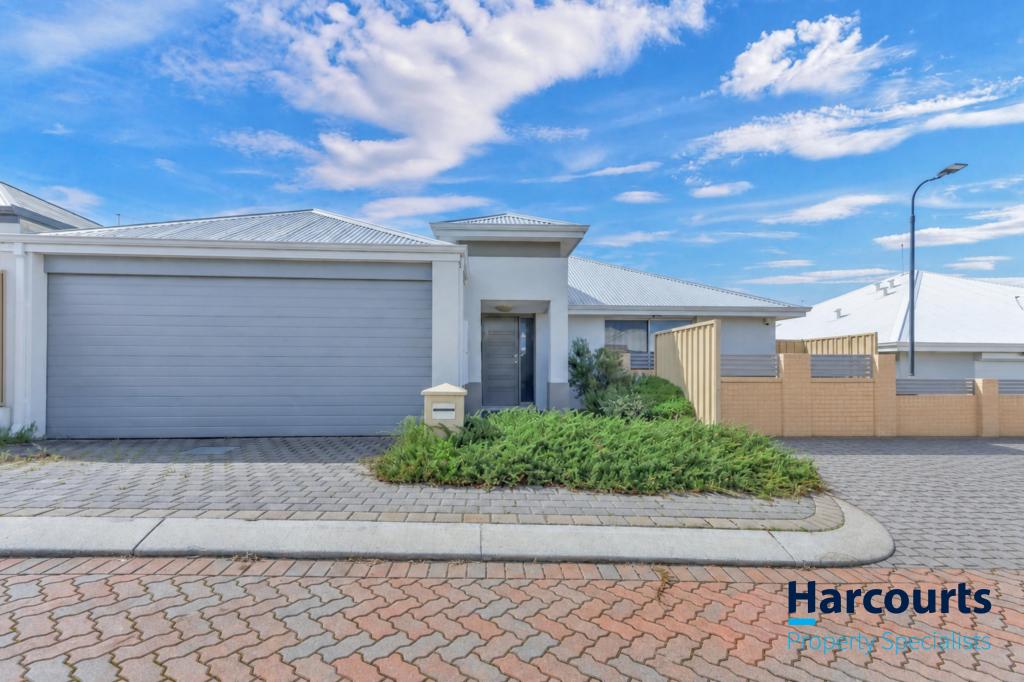 0
0
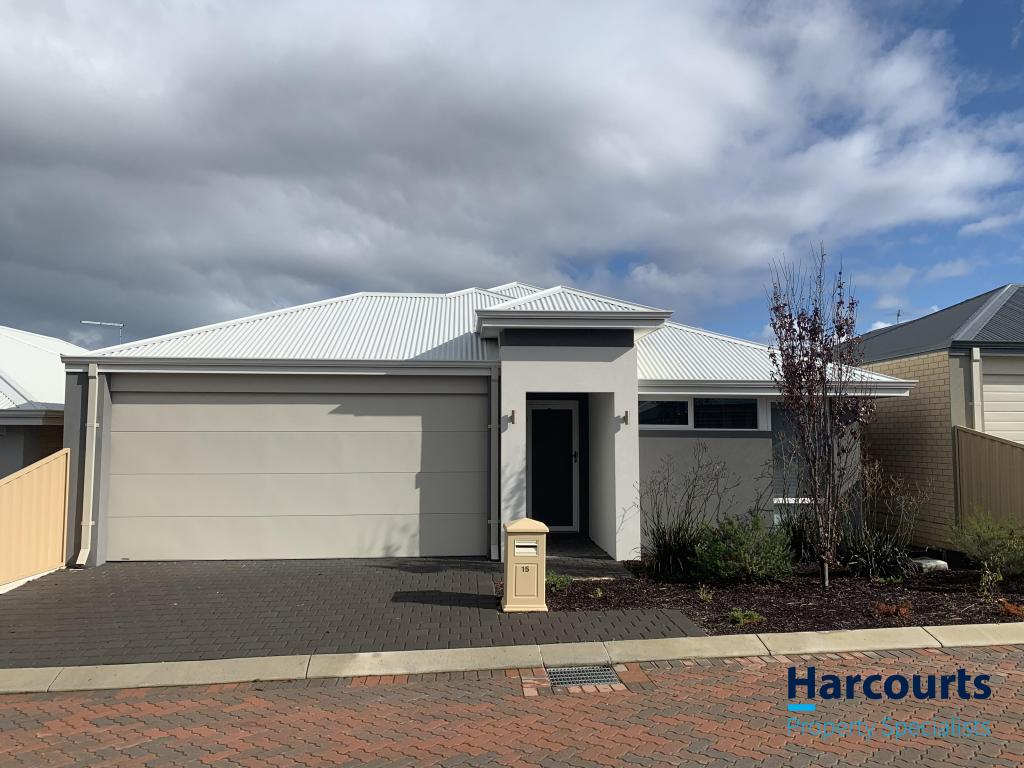 0
0About Tapping 6065
The size of Tapping is approximately 3.5 square kilometres. There are 17 parks, covering nearly 10.3% of the total area. The population of Tapping in 2016 was 9464 people. By 2021 the population was 9547 showing a population growth of 0.9% in the area during that time. The predominant age group in Tapping is 10-19 years. Households in Tapping are primarily couples with children and are likely to be repaying $1800 - $2399 per month on mortgage repayments. In general, people in Tapping work in a professional occupation.In 2021, 80.90% of the homes in Tapping were owner-occupied compared with 80.10% in 2016.
Tapping has 3,266 properties. Over the last 5 years, Houses in Tapping have seen a 97.37% increase in median value, while Units have seen a 99.04% increase. As at 31 July 2026:
- The median value for Houses in Tapping is $1,124,004 while the median value for Units is $836,795.
- Houses have a median rent of $818.
Suburb Insights for Tapping 6065
Market Insights
Tapping Trends for Houses
N/A
N/A
View TrendN/A
N/A
Tapping Trends for Units
N/A
N/A
View TrendN/A
N/A
Neighbourhood Insights
© Copyright 2026. RP Data Pty Ltd trading as Cotality (Cotality). All rights reserved. No reproduction, distribution, or transmission of the copyrighted materials is permitted. The information is deemed reliable but not guaranteed.
While Cotality uses commercially reasonable efforts to ensure the Cotality Data is current, Cotality does not warrant the accuracy, currency or completeness of the Cotality Data and to the full extent permitted by law excludes all loss or damage howsoever arising (including through negligence) in connection with the Cotality Data.
This product uses cookies and other similar technologies to improve and customise your browsing experience, to tailor content and adverts, and for analytics and metrics regarding visitor usage on this product and other media. We may share cookie and analytics information with third parties for the purposes of advertising. By continuing to use our website, you consent to cookies being used. View our Privacy Policy here.
X
