
30 Crosthwait CircleTapping WA 6065
Property Details for 30 Crosthwait Cir, Tapping
30 Crosthwait Cir, Tapping is a 5 bedroom, 2 bathroom House with 2 parking spaces and was built in 2007. The property has a land size of 602m2 and floor size of 233m2. While the property is not currently for sale or for rent, it was last sold in August 2019.
Last Listing description (May 2020)
Centrally located in the Ashton Heights Private Estate. Only minutes from schools, shopping centres and Ashy Bar & Bistro this well-presented quality home provides plenty of space for the family to enjoy.
Includes an enclosed home office, activity area, open plan living area, theatre, games and huge all weather outdoor entertaining area.
A rendered and timber look slat fence provides privacy and a second enclosed garden complete with a gate for security. Front driveway and features to the courtyard are quality exposed aggregate with easy care artificial grass. Step through the double doors into the entrance and you will feel how spacious this home truly is. At the heart of the home you will enjoy a big family and meals area that overlooks an open kitchen with breakfast bench, built in pantry, overhead cupboards, plumbed fridge recess & stainless steel appliances. The theatre room with dual access is a great place to close the block out blinds, unwind, relax and watch your favourite movies. If you work from home, need a study or even a 5th bedroom it is located just off the front entrance. Activity area just outside the minor bedrooms provides the prefect play area or even kids study area. Spacious master suite features a large walk in robe and ensuite. Bedrooms 2, 3 & 4 all have built in robes & are all double size. Five split system air conditioners are situated in the bedrooms and main living area & will ensure that you are feeling comfortable throughout the year. Walk through the glass sliding doors from the games room into a spacious gable all weather patio area that overlooks easy care gardens complete with retained garden beds & artificial grass.
Indoor features include:
- Double entrance hall
- Master bedroom complete with walk in robe
- Ensuite bathroom with enclosed glass shower
- 3 additional large bedrooms with built in robes
- Second bathroom with separate shower & bath
- Separate enclosed study or 5th bedroom
- Fully enclosed theatre with block out blinds
- Activity area
- Open plan living area with meals & family room
- Kitchen with plumbing for fridge & dishwasher recess
- Separate laundry with bench & cupboards
- Shoppers entry from garage
Outdoor features include:
- Double remote door fully enclosed garage
- Enclosed front court yard with slat fencing
- Artificial grass
- Exposed aggregate to driveway & courtyard
- Verandah entrance with timber decking
- Gable colour bond patio for all weather entertaining
- Easy care retained garden bed and artificial grass
- Separate fenced side area with gate
Property features:
- Split system air con to all bedrooms & living area
- Ceiling fans
- Built in linen cupboard
- Gas bayonet
- Tiles, laminate & carpet throughout + skirting boards
- Dishwasher recess (dishwasher excluded from sale)
- Plumbed double fridge recess
- 6 burner gas cooktop, electric oven & rangehood
Built by Commodore Homes (2007)
- Living area: 233.42m2
- Garage: 36.51m2
- Porch: 6.07m2
Total area: 276m2
Land: 601m2 (approx.)
*The information provided is deemed to be correct but cannot be guaranteed.
To arrange a time to view or for more information please click email agent or call Angela Marshall on 0429968088
Property History for 30 Crosthwait Cir, Tapping, WA 6065
- 16 Aug 2019Sold for $435,000
- 17 May 2019Listed for Sale Offers Around $490,000
- 29 Jun 2018Listed for Rent - Price not available

Recent sales nearby
See more recent sales nearby/assets/perm/jlu6zlf6b4i6ng4jig47fahdi4?signature=b66f0becc457d15ab30efb8d6d599c87d03e74f00eb878e48babf78e1dca1808) 0
0

/assets/perm/477xbmo3yai6nlzrsfkmoxa3v4?signature=ceb4f214c7b845f8f90596dd61e854dd256d75e7e3718856ca7219a5807c7d15) 0
0/assets/perm/cnldifv53qi6npo3f4eb57n2im?signature=4543518d25c97bf52751e17d970df15fc80969d2358c005cecfeb35570fa0fc0) 0
0Similar properties For Sale nearby
See more properties for sale nearby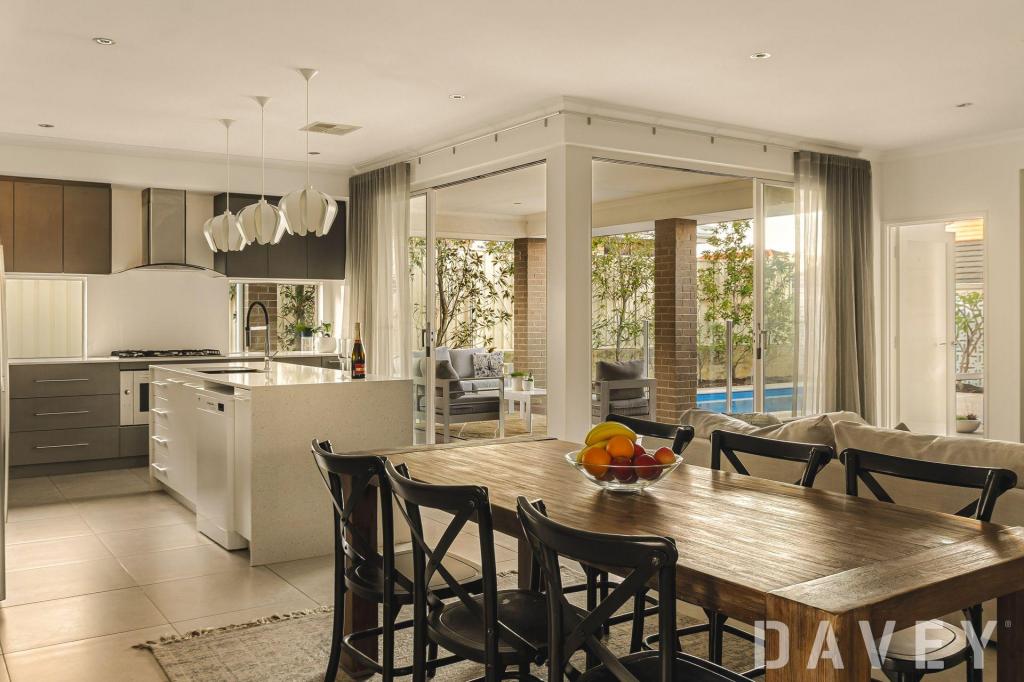 0
0

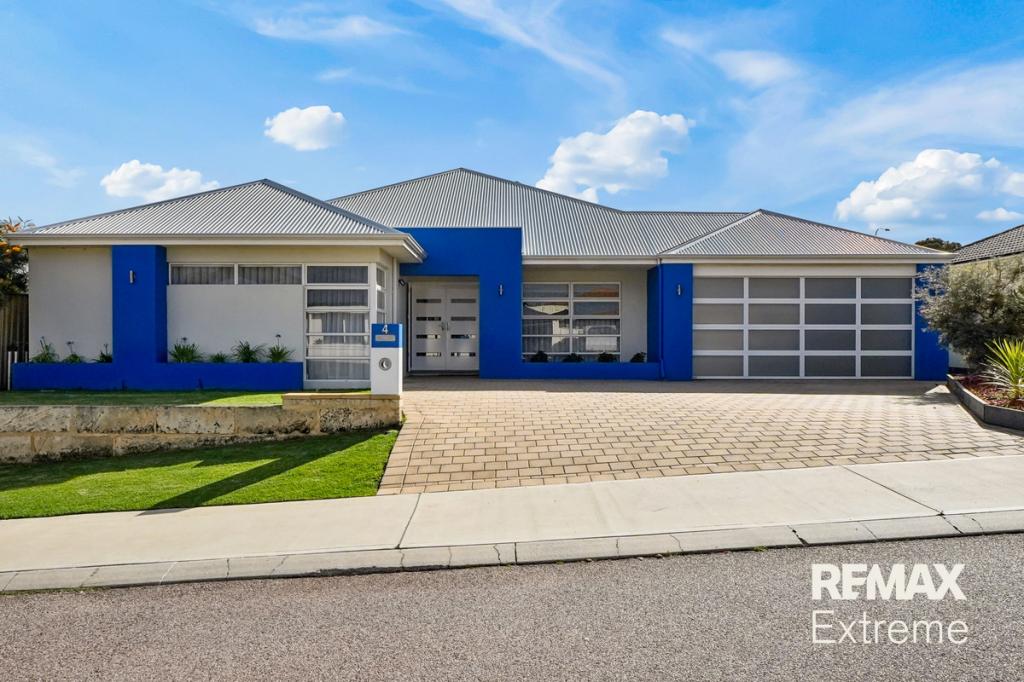 0
0
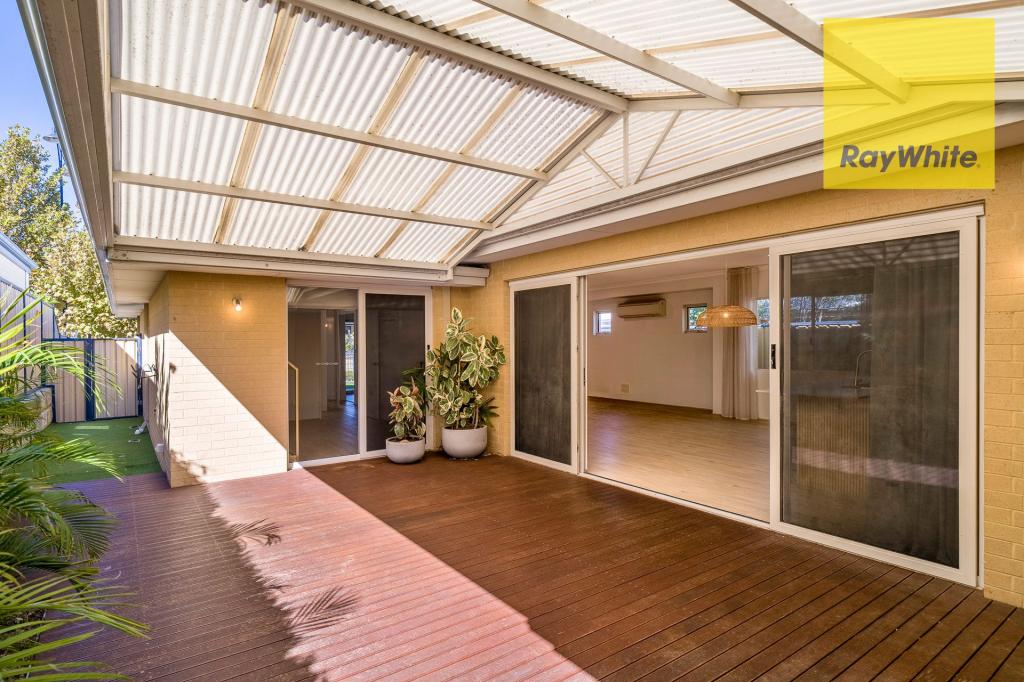 0
0
Similar properties For Rent nearby
See more properties for rent nearby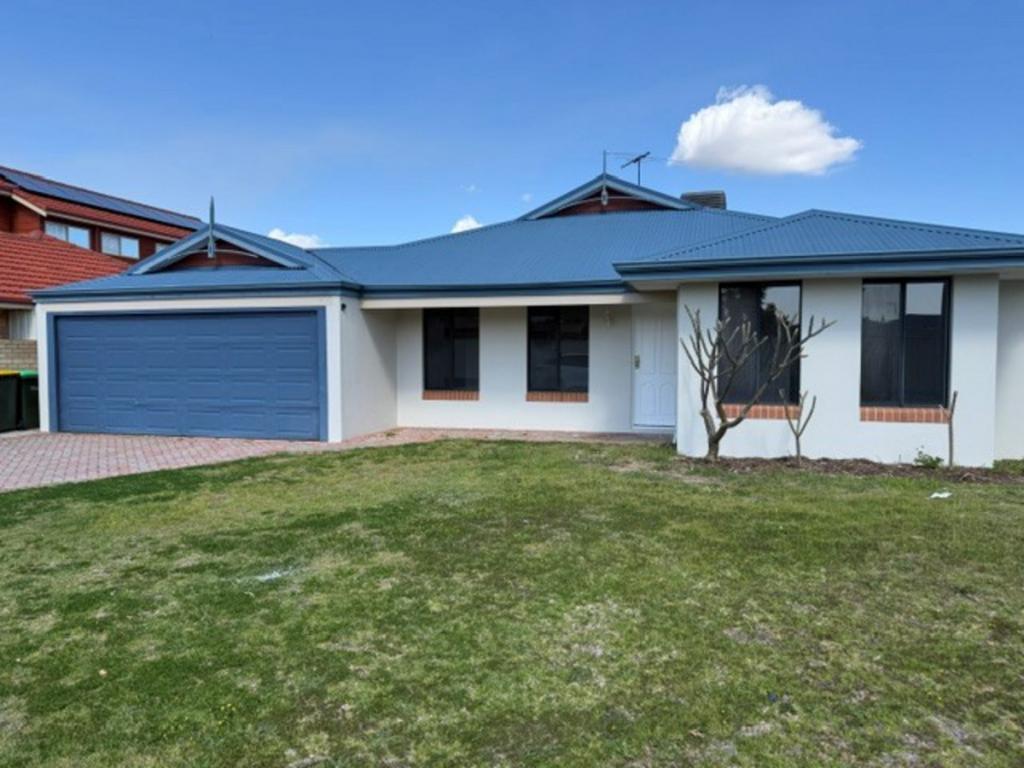 0
0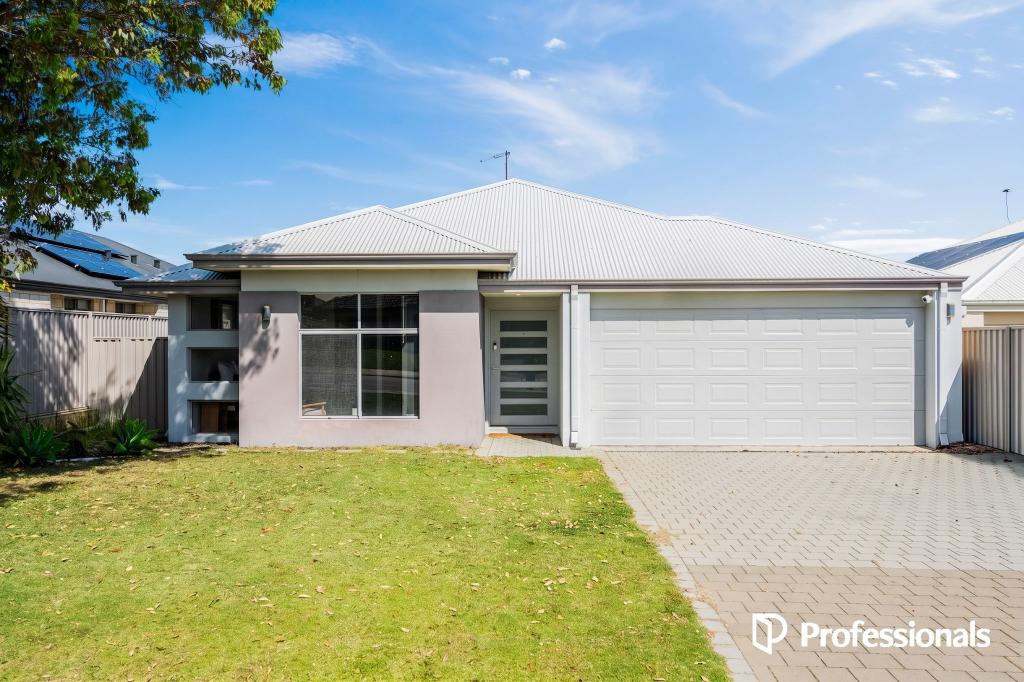 0
0
 0
0About Tapping 6065
The size of Tapping is approximately 3.5 square kilometres. There are 17 parks, covering nearly 10.3% of the total area. The population of Tapping in 2016 was 9464 people. By 2021 the population was 9547 showing a population growth of 0.9% in the area during that time. The predominant age group in Tapping is 10-19 years. Households in Tapping are primarily couples with children and are likely to be repaying $1800 - $2399 per month on mortgage repayments. In general, people in Tapping work in a professional occupation.In 2021, 80.90% of the homes in Tapping were owner-occupied compared with 80.10% in 2016.
Tapping has 3,265 properties. Over the last 5 years, Houses in Tapping have seen a 88.45% increase in median value, while Units have seen a 88.59% increase. As at 31 August 2026:
- The median value for Houses in Tapping is $1,074,642 while the median value for Units is $780,684.
- Houses have a median rent of $800 while Units have a median rent of $720.
Suburb Insights for Tapping 6065
Market Insights
Tapping Trends for Houses
N/A
N/A
View TrendN/A
N/A
Tapping Trends for Units
N/A
N/A
View TrendN/A
N/A
Neighbourhood Insights
© Copyright 2026. RP Data Pty Ltd trading as Cotality (Cotality). All rights reserved. No reproduction, distribution, or transmission of the copyrighted materials is permitted. The information is deemed reliable but not guaranteed.
While Cotality uses commercially reasonable efforts to ensure the Cotality Data is current, Cotality does not warrant the accuracy, currency or completeness of the Cotality Data and to the full extent permitted by law excludes all loss or damage howsoever arising (including through negligence) in connection with the Cotality Data.
This product uses cookies and other similar technologies to improve and customise your browsing experience, to tailor content and adverts, and for analytics and metrics regarding visitor usage on this product and other media. We may share cookie and analytics information with third parties for the purposes of advertising. By continuing to use our website, you consent to cookies being used. View our Privacy Policy here.
X
