
12 Da Vinci DriveTapping WA 6065
Property Details for 12 Da Vinci Dr, Tapping
12 Da Vinci Dr, Tapping is a 4 bedroom, 2 bathroom House with 2 parking spaces and was built in 2006. The property has a land size of 539m2 and floor size of 186m2. While the property is not currently for sale or for rent, it was last sold in May 2019.
Last Listing description (June 2019)
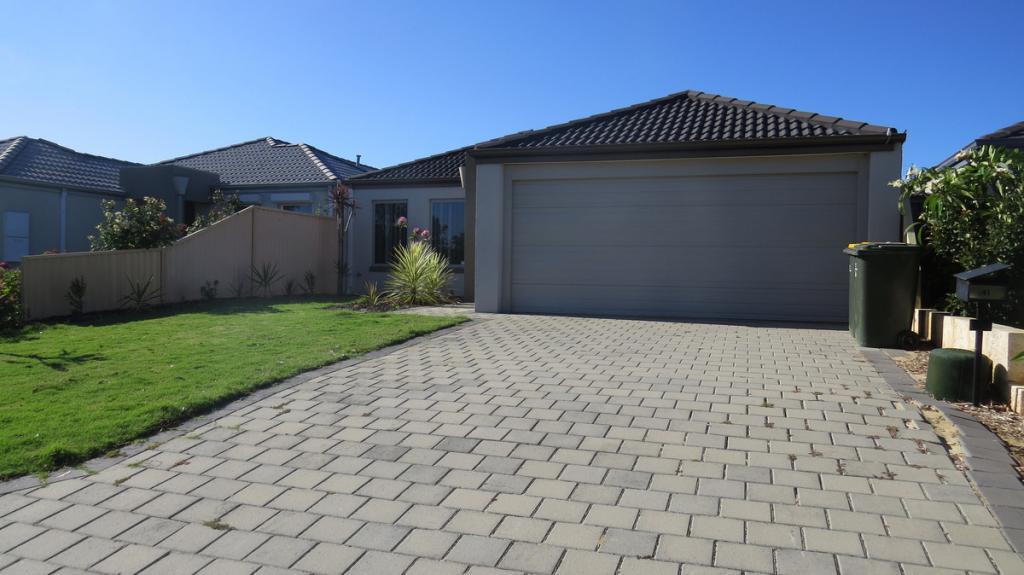
' All offers must be written. All offers will be presented to the Sellers. The Seller has the Right to accept any offer prior to the End Date which is Last offer by Tuesday 4 pm on the 30th of April, 2019. nA commanding position on a comfortable 539sqm (approx.) corner block overlooking the beautiful Da Vinci Park and wetlands is the fitting setting for this impeccable 4 bedroom 2 bathroom family home that has been cleverly refurbished for contemporary low-maintenance living.
Quality Bamboo flooring greets you from the moment you step foot inside, warming a welcoming front lounge room off the entry. A seamless sense of flow and functionality continues through to the central open-plan family and dining area where most of your casual time will be spent and soaring high ceilings meet new feature modern down lighting and a stunningly-renovated kitchen with sparkling granite bench tops, new cabinetry, a walk-in pantry, ample storage options, sleek tap fittings, glass splashbacks, a Chef gas cooktop, a range hood, a pyrolytic Bosch oven and a Westinghouse dishwasher.
A huge master-bedroom suite-come-retreat sits tranquilly away from the minor sleeping quarters and boasts splendid park views, stylish light fittings, a large walk-in wardrobe and a gorgeous ensuite bathroom with new twin-vanity basins and tap ware, a new shower tap and a separate toilet. At the rear, a massive backyard with lush green lawn leaves more than enough room for a future swimming pool or 'granny flat' and provides a picturesque backdrop to outdoor entertaining underneath a giant patio with decking and an adjoining alfresco off the main living zone - complete with tiled flooring, cedar lining, a ceiling fan, sink and a built-in Beef Eater mains-gas barbecue that is ready for summer.
Other features include, but are not limited to;
-Newly-carpeted bedrooms, including light, bright and queen-sized 2nd/3rd/4th bedrooms with built-in robes
-Modernised main bathroom with a separate bathtub, a shower, new vanity, new tap ware and a new shower screen
-Practical laundry with a separate 2nd toilet, built-in storage, a new bench top and outdoor access
-Internal shopper's entry via a remote-controlled double garage with plenty of room for storage
-Freshly painted throughout
-New ducted reverse-cycle air-conditioning system
-CrimSafe security doors and window screens throughout
-New roof timber and fascia
-Gas hot-water system
-Sprawling front lawns
-Manicured gardens
-Reticulation
-New outdoor and garden lighting
-Side lean-to and decking
-Corner garden shed
-Ample driveway parking space
-Side access
-Built in 2006
-Minutes away from Carramar Golf Course, the freeway and pristine northern beaches
Rates: $2,100
Water: $982.47
Property History for 12 Da Vinci Dr, Tapping, WA 6065
- 01 May 2019Sold for $500,000
- 15 Nov 2018Listed for Sale END DATE SALE
- 16 Feb 2013Sold for $525,000

Recent sales nearby
See more recent sales nearby
/assets/perm/or5rhzv6nmi6ne4nzp6vfbni24?signature=795300595197692305bc24c476852ccd500f7c8c9e9a022cd6eb78fdd61d89f8) 0
0/assets/perm/fsmy4rya3qi65ejohwtwm3tssu?signature=dd8ca9d9ea5eb9b914c7bbf4b58887d24130f7dab0bd5c28c5c04c8f99f26b04) 0
0
Similar properties For Sale nearby
See more properties for sale nearby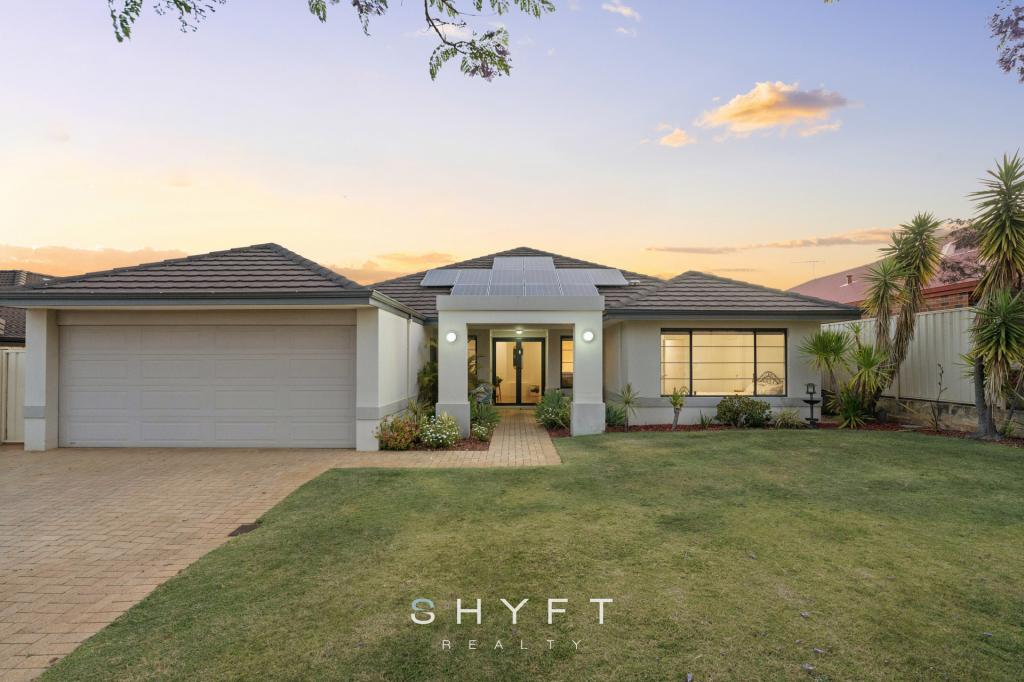 0
0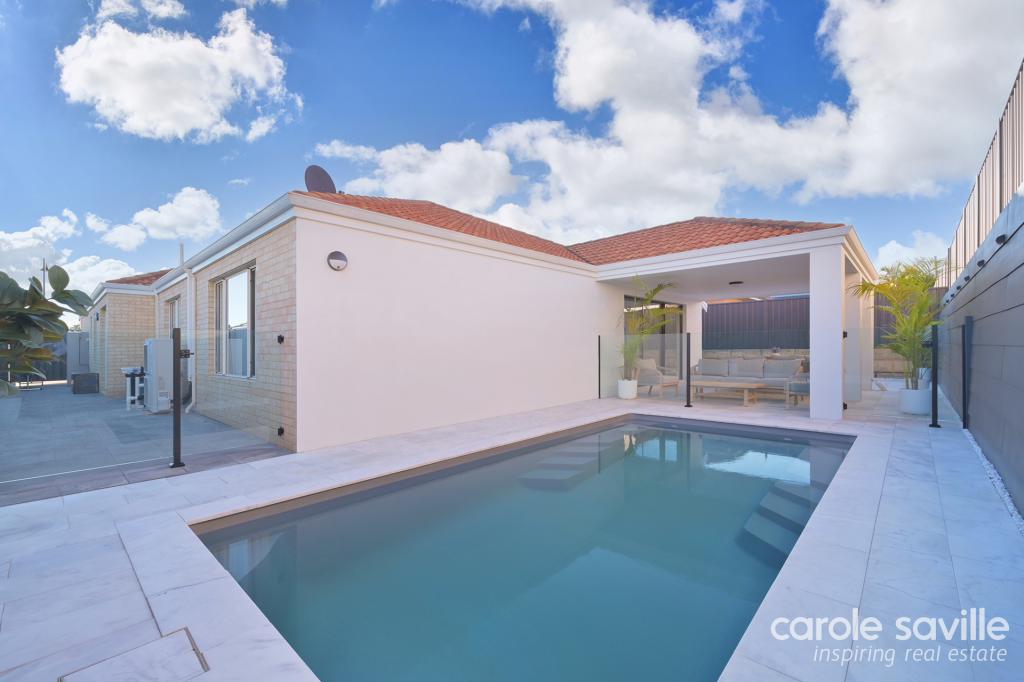 0
0
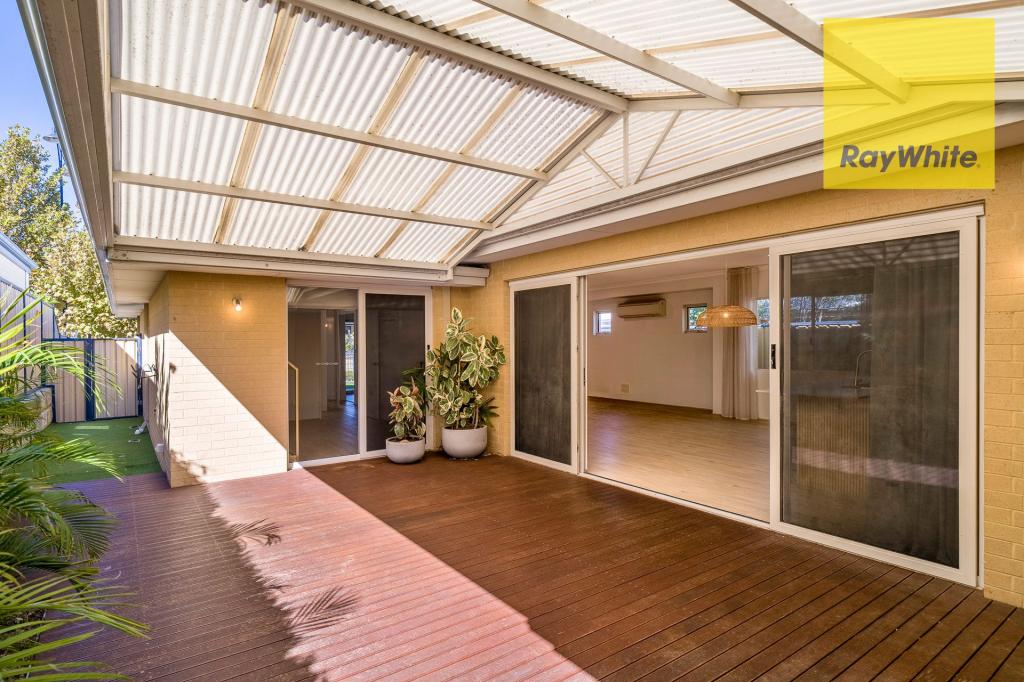 0
0
Similar properties For Rent nearby
See more properties for rent nearby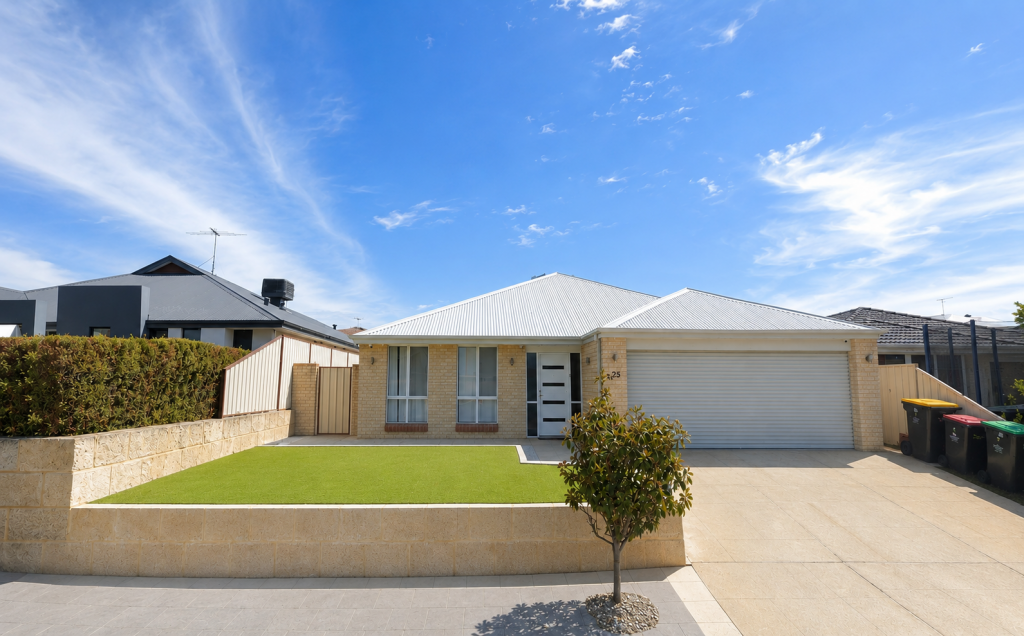 0
0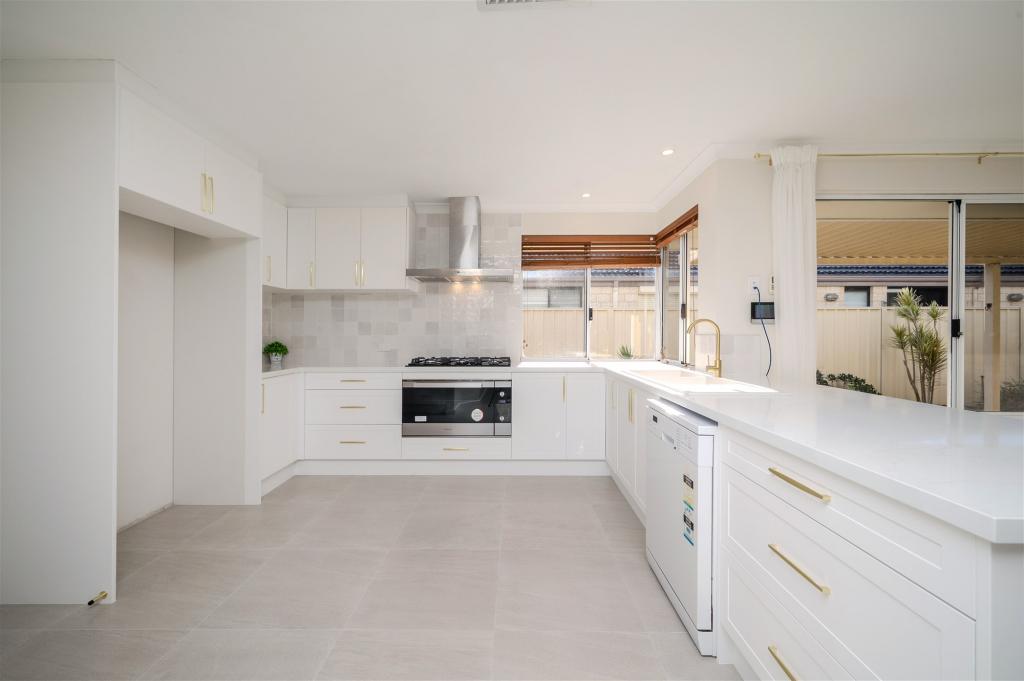 0
0

 0
0
About Tapping 6065
The size of Tapping is approximately 3.5 square kilometres. There are 17 parks, covering nearly 10.3% of the total area. The population of Tapping in 2016 was 9464 people. By 2021 the population was 9547 showing a population growth of 0.9% in the area during that time. The predominant age group in Tapping is 10-19 years. Households in Tapping are primarily couples with children and are likely to be repaying $1800 - $2399 per month on mortgage repayments. In general, people in Tapping work in a professional occupation.In 2021, 80.90% of the homes in Tapping were owner-occupied compared with 80.10% in 2016.
Tapping has 3,263 properties. Over the last 5 years, Houses in Tapping have seen a 99.14% increase in median value, while Units have seen a 115.73% increase. As at 30 April 2026:
- The median value for Houses in Tapping is $1,143,113 while the median value for Units is $846,450.
- Houses have a median rent of $785.
Suburb Insights for Tapping 6065
Market Insights
Tapping Trends for Houses
N/A
N/A
View TrendN/A
N/A
Tapping Trends for Units
N/A
N/A
View TrendN/A
N/A
Neighbourhood Insights
© Copyright 2026. RP Data Pty Ltd trading as Cotality (Cotality). All rights reserved. No reproduction, distribution, or transmission of the copyrighted materials is permitted. The information is deemed reliable but not guaranteed.
While Cotality uses commercially reasonable efforts to ensure the Cotality Data is current, Cotality does not warrant the accuracy, currency or completeness of the Cotality Data and to the full extent permitted by law excludes all loss or damage howsoever arising (including through negligence) in connection with the Cotality Data.
This product uses cookies and other similar technologies to improve and customise your browsing experience, to tailor content and adverts, and for analytics and metrics regarding visitor usage on this product and other media. We may share cookie and analytics information with third parties for the purposes of advertising. By continuing to use our website, you consent to cookies being used. View our Privacy Policy here.
X
