
11 Snipe LaneTapping WA 6065
Property Details for 11 Snipe Lane, Tapping
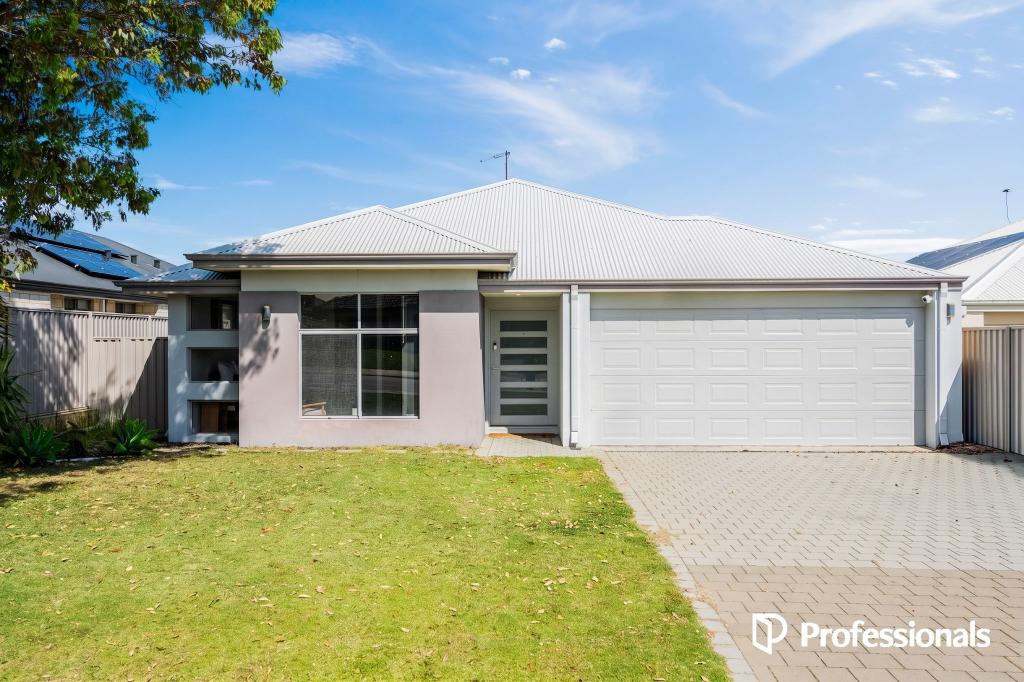
11 Snipe Lane, Tapping is a 3 bedroom, 2 bathroom House with 2 parking spaces and was built in 2012. The property has a land size of 366m2 and floor size of 180m2. While the property is not currently for sale or for rent, it was last sold in October 2022.
Last Listing description (December 2022)
Modern feel that Promises a warm interior, theatre and Raised Ceilings in Living Area. Elevated Position Enjoys Panoramic views. Let your mind relax while overlooking Bushland. Enjoy Nature View While Relaxing in Main Bedroom.Families will love the location offered to them in this beautiful 3 Bedroom 2 Bath home in the sought-after area of Tapping. This secure home is ready for living, featuring a functional layout that is the perfect place to entertain and relax.Available NOW - Call KS Ghuman at 0420 499 001 or GP Singh at 0405 521 447 to Book a Private ViewingSituated just a hop, skip and jump from Tapping Primary School and the local Parks provides the perfect excuse for the whole family to get outdoors. Banksia Grove Shopping Centre is just around the corner from Joondalup Drive. For those extra shopping needs, Lakeside Joondalup is only minutes away, providing excellent public transport options.This elegant house features the following but is not limited to:* 3 lovely Bedrooms and 2 Bathrooms* Vitrified Porcelain Tiles in Living Area and Plush Carpets in the Rooms* Open plan living area (family, kitchen, dining)* Theatre Room, Window tinting to bedrooms 1,2 & 3.* The kitchen has ample storage and Stone bench space featuring a stainless-steel cooktop, oven and not to forget a dishwasher* Ducted Reverse Cycle Heating Cooling System Throughout House* 300L Solar HWS.* Artificial lawn at the Front* Double Garage * Red Link Built Home Very High Quality. 25-Year Lifeline guarantee from the Date of Construction.*31-course ceiling to the living*Insulated Bats R4.0*Solar Panels*Double Garage*Westinghouse Stainless Stell Rangehood.* Double Garage with High Ceiling* Security front hinged door & actual sliding door from living Area.* East Facing Alfresco Dining with low maintenance Courtyard*Broom Cupboard* Walk in Linen*North Facing Kitchen with stone benchtops and stylus Mixer Tap*Double fridge recess* Hand Basin to EnsuiteLocation Features:500 m (1 min drive/5 mins walk) to Tapping Primary School1000 m (2 mins drive/11 mins walk) to St. Stephens School, Carramar80 m (1 min drive/1 mins walk) to Waldburg Park1.7 km (3 mins drive) to Carramar and Banksia Grove Shopping Centre1.7 km (4 mins drive) to Carramar Community Centre & The Duke Bar and Bistro3.1 km (5 mins drive) to Wanneroo Botanical Gardens and Mini Golf1.7 km (5 mins drive) to Wanneroo Secondary College6.3 km (9 mins drive) to Joondalup Health Campus6.1 km (8 mins drive) to Lakeside Joondalup Shopping Centre29.0 km (29 mins drive) to Perth CBDContact KS Ghuman on 0420 499 001 or GP 0405 521 447 to arrange a viewing anytime during weekdays or weekends.Disclaimer: This description has been prepared for advertising and marketing purposes only. It is believed to be reliable and accurate. However, buyers must make independent enquiries and rely on their judgement about the information included in this advertisement. Professionals Wanneroo provides this information without any express or implied warranty regarding its accuracy or currency. Buyers are advised to make their enquiries about the accuracy of this information.
Property History for 11 Snipe Lane, Tapping, WA 6065
- 24 Oct 2022Sold for $545,000
- 13 Oct 2022Listed for Sale Price on Application- Contact Agent
- 20 Jan 2017Sold for $465,000

Recent sales nearby
See more recent sales nearby
/assets/perm/3un45sn6lii6nby5iutikgyybi?signature=9d762eefcf19a89f2b622a987f2b8c9703c9bdd26a0424a9fd5a4a7b8bd61bd9) 0
0

/assets/perm/b4x5qaas6mi63lntwvp77lzyxe?signature=5f994c738b13e879f7e33ec77dd335900912c47223c822a385d2ac087b0dee82) 0
0
Similar properties For Sale nearby
See more properties for sale nearby 0
0 0
0
 0
0Similar properties For Rent nearby
See more properties for rent nearby 0
0 0
0
 0
0
About Tapping 6065
The size of Tapping is approximately 3.5 square kilometres. There are 17 parks, covering nearly 10.3% of the total area. The population of Tapping in 2016 was 9464 people. By 2021 the population was 9547 showing a population growth of 0.9% in the area during that time. The predominant age group in Tapping is 10-19 years. Households in Tapping are primarily couples with children and are likely to be repaying $1800 - $2399 per month on mortgage repayments. In general, people in Tapping work in a professional occupation.In 2021, 80.90% of the homes in Tapping were owner-occupied compared with 80.10% in 2016.
Tapping has 3,265 properties. Over the last 5 years, Houses in Tapping have seen a 88.45% increase in median value, while Units have seen a 88.59% increase. As at 31 August 2026:
- The median value for Houses in Tapping is $1,074,642 while the median value for Units is $780,684.
- Houses have a median rent of $800 while Units have a median rent of $720.
Suburb Insights for Tapping 6065
Market Insights
Tapping Trends for Houses
N/A
N/A
View TrendN/A
N/A
Tapping Trends for Units
N/A
N/A
View TrendN/A
N/A
Neighbourhood Insights
© Copyright 2026. RP Data Pty Ltd trading as Cotality (Cotality). All rights reserved. No reproduction, distribution, or transmission of the copyrighted materials is permitted. The information is deemed reliable but not guaranteed.
While Cotality uses commercially reasonable efforts to ensure the Cotality Data is current, Cotality does not warrant the accuracy, currency or completeness of the Cotality Data and to the full extent permitted by law excludes all loss or damage howsoever arising (including through negligence) in connection with the Cotality Data.
This product uses cookies and other similar technologies to improve and customise your browsing experience, to tailor content and adverts, and for analytics and metrics regarding visitor usage on this product and other media. We may share cookie and analytics information with third parties for the purposes of advertising. By continuing to use our website, you consent to cookies being used. View our Privacy Policy here.
X
