
99 Shenton RoadSwanbourne WA 6010
Property Details for 99 Shenton Rd, Swanbourne
99 Shenton Rd, Swanbourne is a 4 bedroom, 2 bathroom House with 2 parking spaces and was built in 1935. The property has a land size of 771m2 and floor size of 157m2. While the property is not currently for sale or for rent, it was last sold in July 2021.
Last Listing description (September 2021)
What we loveThe sheer potential of this property. All 771 square metres positioned on one of Swanbourne's historical and picturesque streets, and a stone's throw from prestigious Scotch College and Claremont Quarter.The existing four-bedroom, two-bathroom Californian-era home is both charming and authentic featuring requisite picket fence, spectacular lead lighting, expansive high ceilings, decorative cornices, and milk glass pendants. The home's extension honours the era with superbly crafted bi-fold doors, timber-framed windows and country-style kitchen with custom cabinetry. Rustic floorboards catch the natural light streaming in from the array of picture windows and doors to showcase their beauty and warmth.Proximity is paramount to this prime property. WA's spectacular coastline awaits, with a choice of pristine local beaches - Swanbourne, Cottesloe, Leighton and City Beach. Take advantage of the nearby trainline and zip into Freo or the city without a parking care. The trainline is perfectly positioned to boast walkable convenience yet is distanced enough for peace and serenity. A seeming treasure-trove, just minutes from Pirate Park awaits the astute investor, who'd have to be rum-drunk crazy to miss this bounty!What to knowHUGE 771sqm Western suburbs lot, close to prestigious schools, shopping and beaches.Californian decor: lead lighting; floorboards; high ceilings; decorative cornices and ceiling roses, milk glass pendants, ornate fireplace, front screen door.Kitchen: flooded with natural light, overlooking rear garden; abundant storage and countertop space; quality cabinetry, stainless steel dishwasher and 900mm freestanding oven and cooktop.Private sheltered paved front porch flanked by mature fruit trees.Four bedrooms (some with built-in robes, leadlight windows and cabinetry).Two large naturally-lit all-inclusive bathrooms with toilets, feature tiling and Federation era styling.Two spacious open plan living/dining areas that can be separated by timber doors for functionality.Sheltered rear paved patio with an expansive grassed area with trees, vines and tiered beds.Ample parking - the driveway extends the lot's length (front to back) with a two-vehicle carport at the rear.Public transport (train) offers walkable convenience yet is distanced for peace and serenity.Built: 1935 Area: 771sqmWater rates: $1494.77Location450m to Swanbourne Train Station450m to Claremont Crescent Shopping Centre650m to popular North St Store and Kirkwood Deli1km to Claremont Quarter's designer shopping enclave1.5km to Lake Claremont1.6km to iconic Daisies cafe for coffee and pastries amidst Cottesloe's pine-laden streets1.8km to The Shorehouse for sublime beachside eats2.4km to Cottesloe Beach7km to Leighton Beach9.5km to South Terrace, Fremantle9.5km to the CBDSchools210m (3min walk) to Scotch College and Middle School900m to Swanbourne Primary School1.5km to North Cottesloe Primary School3km to Cottesloe Primary School1.6km (4min drive) km to Christchurch Grammar School1.6km (5min drive) to Methodist Ladies College2.5km (4min drive) to Mount Claremont Primary School3.5km (6min drive; 13min cycle) to John XXIII College4.8km (8min drive) to Iona Presentation CollegeNote: distances and timing are approximate and are dependent on varying traffic and weather conditions.Who to talk toTo view or learn more please call Ryan Smith on 0423 490 856 or email, rdsmith@realmark.com.au
Property History for 99 Shenton Rd, Swanbourne, WA 6010
- 22 Jul 2021Sold for $1,815,000
- 12 Jul 2021Listed for Sale UNDER CONTRACT
- 10 Apr 2019Listed for Rent $800 / week

Recent sales nearby
See more recent sales nearby
/assets/perm/lyhvo24w7ei63m7pmu6f7bmoky?signature=1750d30fd6a827b75ed38d9be9a09fdd241c75a3c273e1de0f7d2a88a6d7f939) 0
0
/assets/perm/soklmev6oai6npxfcvhwcdwa3m?signature=0fd060254885397a561f56ec24625349042124db1efc5993c217ef25177b7144) 0
0
Similar properties For Sale nearby
See more properties for sale nearby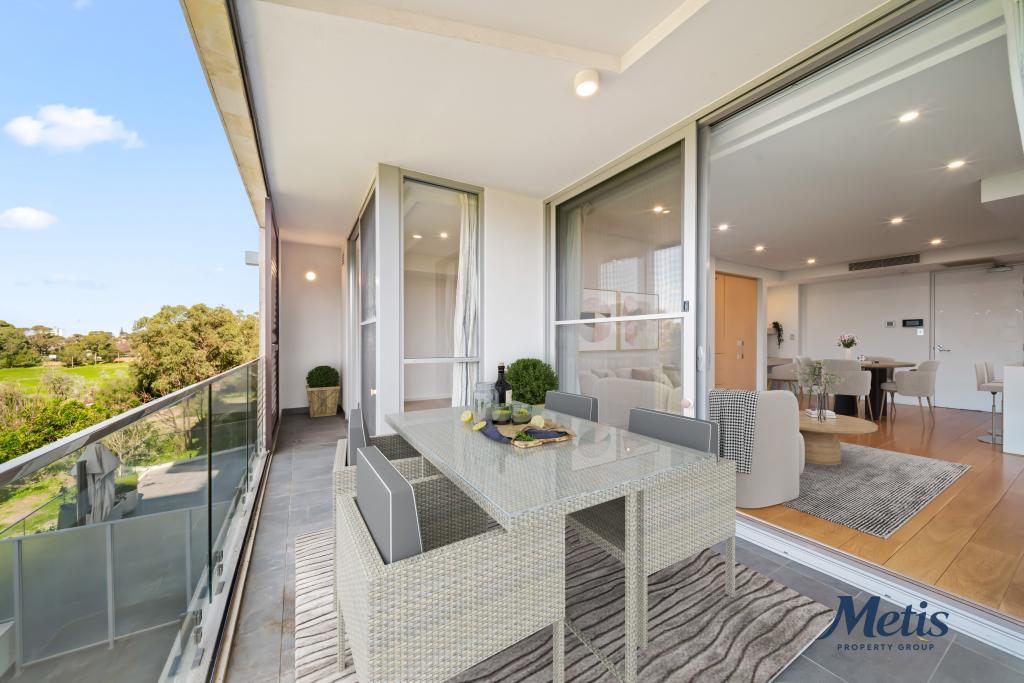 0
0
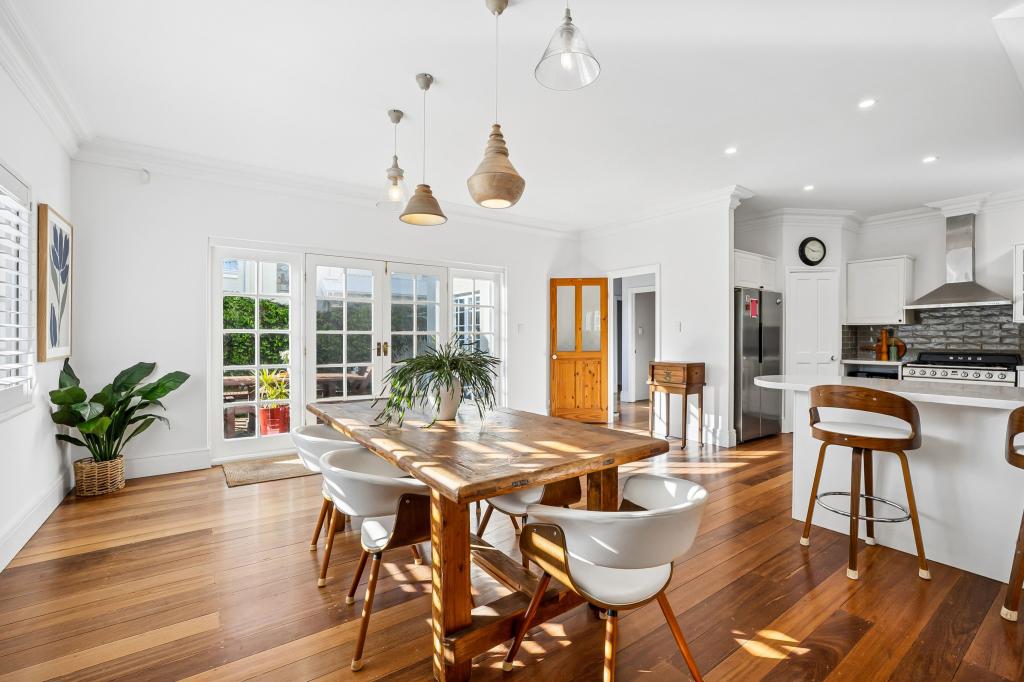 0
0
Similar properties For Rent nearby
See more properties for rent nearby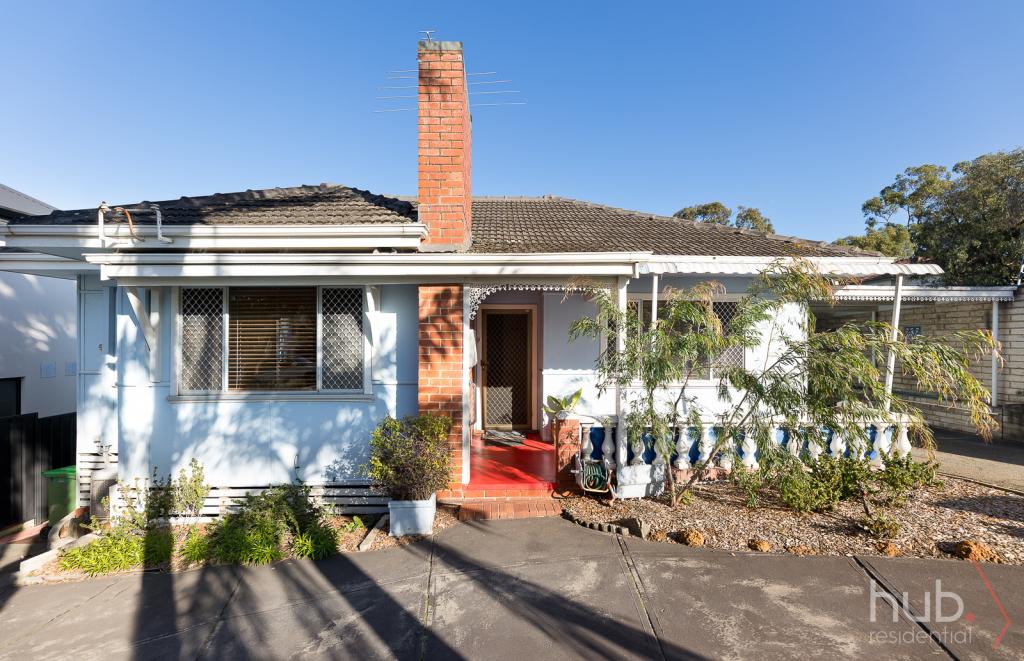 0
0
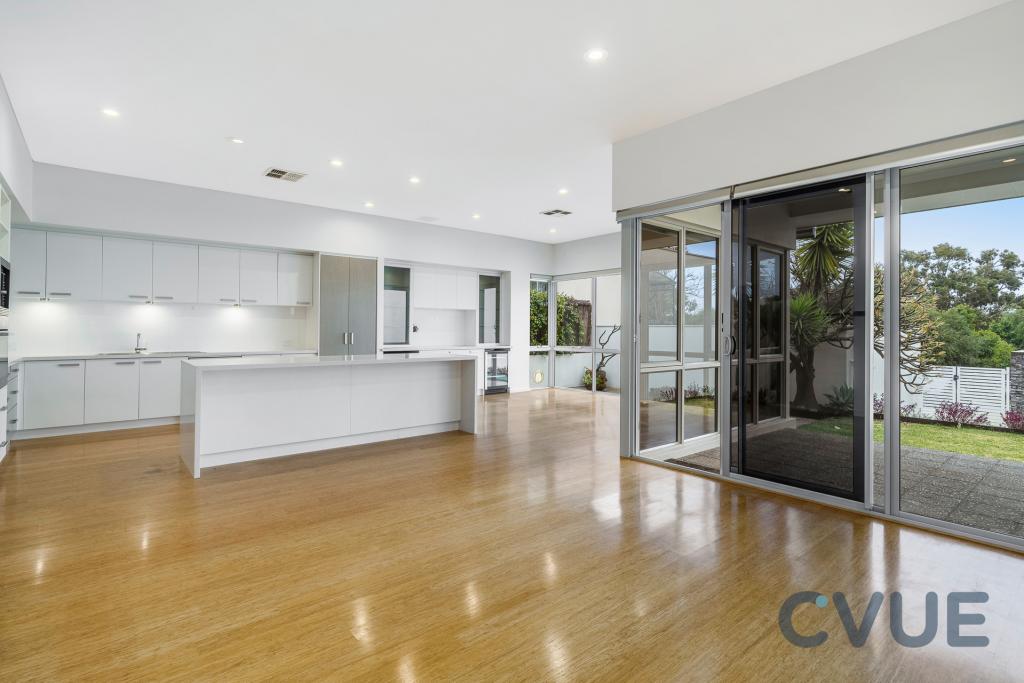 0
0 0
0
About Swanbourne 6010
The size of Swanbourne is approximately 5.2 square kilometres. There are 15 parks, covering nearly 31.3% of the total area. The population of Swanbourne in 2016 was 4059 people. By 2021 the population was 4592 showing a population growth of 13.1% in the area during that time. The predominant age group in Swanbourne is 10-19 years. Households in Swanbourne are primarily couples with children and are likely to be repaying over $4000 per month on mortgage repayments. In general, people in Swanbourne work in a professional occupation.In 2021, 71.90% of the homes in Swanbourne were owner-occupied compared with 74.40% in 2016.
Swanbourne has 1,848 properties. Over the last 5 years, Houses in Swanbourne have seen a 49.60% increase in median value, while Units have seen a 51.46% increase. As at 31 July 2026:
- The median value for Houses in Swanbourne is $2,763,195 while the median value for Units is $1,220,456.
- Houses have a median rent of $1,650 while Units have a median rent of $930.
Suburb Insights for Swanbourne 6010
Market Insights
Swanbourne Trends for Houses
N/A
N/A
View TrendN/A
N/A
Swanbourne Trends for Units
N/A
N/A
View TrendN/A
N/A
Neighbourhood Insights
© Copyright 2026. RP Data Pty Ltd trading as Cotality (Cotality). All rights reserved. No reproduction, distribution, or transmission of the copyrighted materials is permitted. The information is deemed reliable but not guaranteed.
While Cotality uses commercially reasonable efforts to ensure the Cotality Data is current, Cotality does not warrant the accuracy, currency or completeness of the Cotality Data and to the full extent permitted by law excludes all loss or damage howsoever arising (including through negligence) in connection with the Cotality Data.
This product uses cookies and other similar technologies to improve and customise your browsing experience, to tailor content and adverts, and for analytics and metrics regarding visitor usage on this product and other media. We may share cookie and analytics information with third parties for the purposes of advertising. By continuing to use our website, you consent to cookies being used. View our Privacy Policy here.
X
