
99 Clement StreetSwanbourne WA 6010
Property Details for 99 Clement St, Swanbourne
99 Clement St, Swanbourne is a 5 bedroom, 3 bathroom House with 2 parking spaces and was built in 1992. The property has a land size of 865m2 and floor size of 500m2. While the property is not currently for sale or for rent, it was last sold in May 2016.
Last Listing description (December 2025)
A timeless example of an exceptionally well designed and executed Hamptons inspired family abode, situated in one of Perth's most desirable suburbs. Swanbourne is noted for its private coastal lifestyle, an abundance of local amenities and access to a great range of Perth's most prestigious schools.
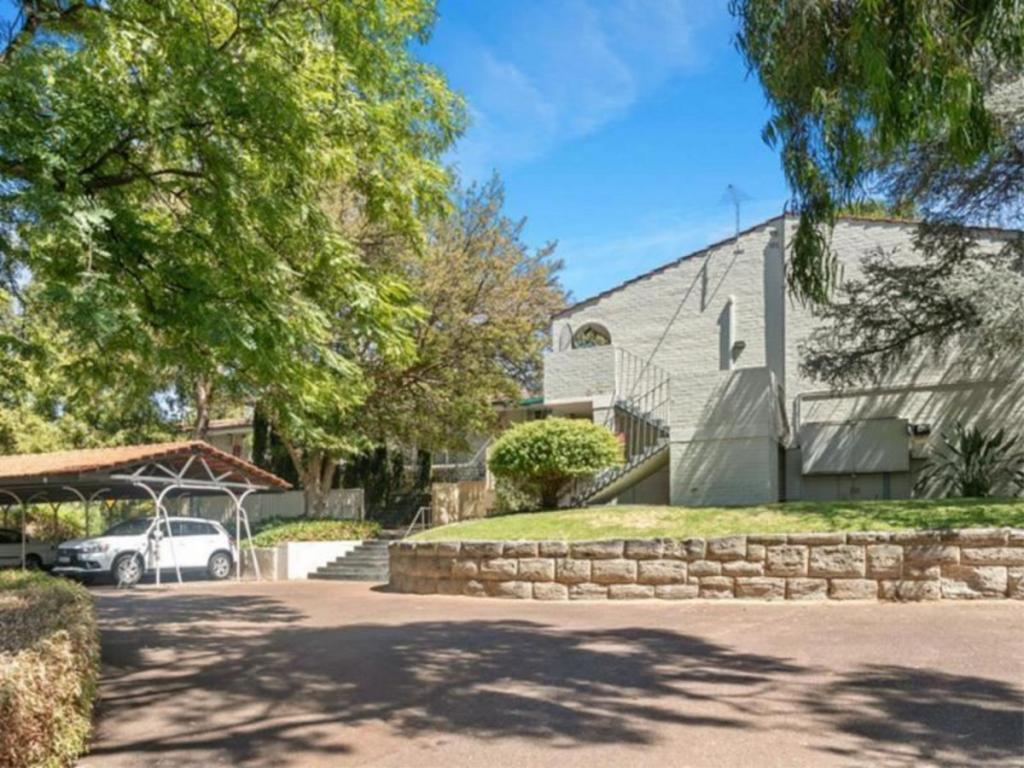
Extensively renovated throughout with a focus on functionality and a desire to provide the perfect family home with no compromise. A range of flexible living arrangements is provided by split level living offering two master suites, formal lounge, home office, study (or sixth bedroom), powder room, double garage and double carport.
A northern facing rear yard ensures this property is filled with natural light and provides a great entertaining platform year-round. Set back from the street, this gated compound provides a tranquil entry featuring soft tones, slate roof tiles, travertine floor tiling, glass fencing and an abundance of open spaces.
Upon entering the home via large double doors, be welcomed into the foyer with features such as a chandelier, solid dark jarrah flooring and a fantastic overview of the living environment.
A main feature of this home is the stunning indoor/outdoor open plan living area provided by two bi fold doors and a gateway to the cedar lined alfresco featuring an outdoor kitchen, travertine flooring, outdoor fireplace and an electronic extendable alfresco with inbuilt LED lights.
Calacutta marble benchtops are showcased throughout this property, and this is no exception in the kitchen and butler's pantry which also consists of a 900mm gas cooktop and oven, separate electric oven with steamer and plate warmer. The lower level consists of a cedar lined wine cellar, access to the garage, powder room, laundry and the minor master suite which opens out to the rear yard.
All the main bedrooms are situated on the middle level which features the main bathroom, a separate toilet and plenty of storage solutions including built in robes to all rooms. The master bedroom is located on the top floor and accessed by a stunning solid wood flooring stairwell and features a full walk-in dressing room with an extensive amount of cabinetry and mirrors. An adult's retreat style wing offering a vast amount of space and convenience with an unwavering eye on quality which is evident throughout this home.
A key feature of this home is the fenced and fully automatic gas heated pool which has viewpoints from the main living areas of this property and features its own outdoor shower and powder room. A private and secure yard is positioned on the lower-level and provides safe and spacious zone for the kids.
Homes of this calibre and location are rarely available.
Lawn and garden care included
Contact me for a private viewing.
Property History for 99 Clement St, Swanbourne, WA 6010
- 02 Dec 2025Listed for Rent $3,300 / week
- 03 Dec 2024Listed for Rent $3,400 / week
- 19 Oct 2021Listed for Rent $2,750 / week

Recent sales nearby
See more recent sales nearby/assets/perm/qaw3xn2rcqi63h2tp47wjzg3hi?signature=77546291a0b8892b06fc9b1d4f861023f294978897efc515c73c9dd28a2b79f8) 0
0
/assets/perm/b4fyisf6oyi6nd6jd44imlkef4?signature=d4f3255b1f9bd93ebb0f99bc8e2174553c8871ce63aee7bc90983e88e93b5432) 0
0Similar properties For Sale nearby
See more properties for sale nearby
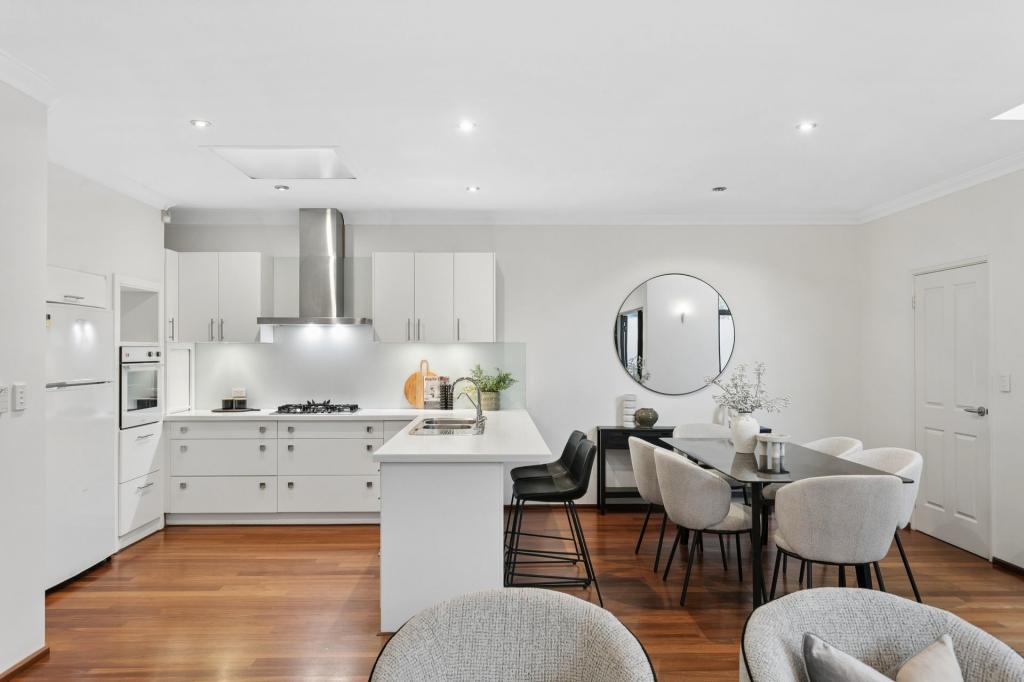 0
0
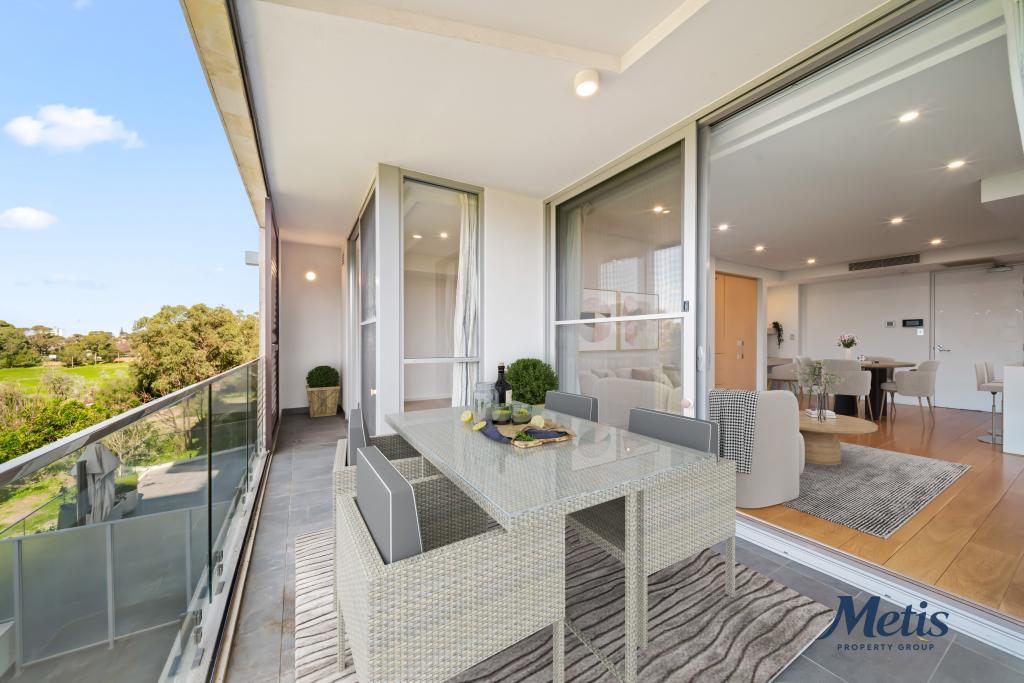 0
0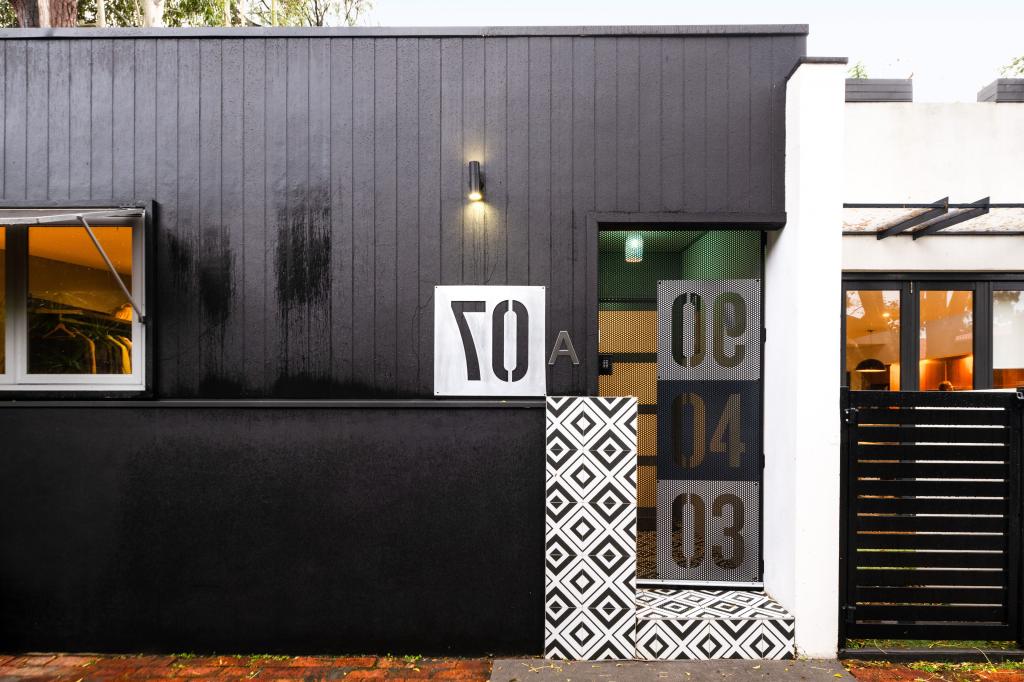 0
0
Similar properties For Rent nearby
See more properties for rent nearby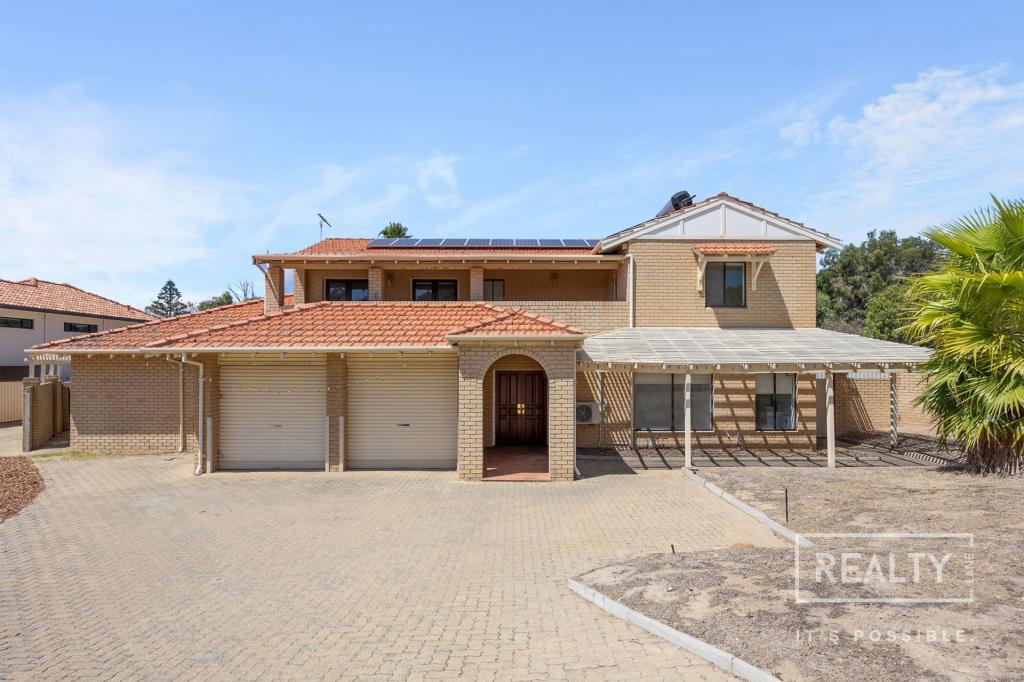 0
0
 0
0
 0
0About Swanbourne 6010
The size of Swanbourne is approximately 5.2 square kilometres. There are 15 parks, covering nearly 31.3% of the total area. The population of Swanbourne in 2016 was 4059 people. By 2021 the population was 4592 showing a population growth of 13.1% in the area during that time. The predominant age group in Swanbourne is 10-19 years. Households in Swanbourne are primarily couples with children and are likely to be repaying over $4000 per month on mortgage repayments. In general, people in Swanbourne work in a professional occupation.In 2021, 71.90% of the homes in Swanbourne were owner-occupied compared with 74.40% in 2016.
Swanbourne has 1,848 properties. Over the last 5 years, Houses in Swanbourne have seen a 49.60% increase in median value, while Units have seen a 51.46% increase. As at 31 July 2026:
- The median value for Houses in Swanbourne is $2,763,195 while the median value for Units is $1,220,456.
- Houses have a median rent of $1,650 while Units have a median rent of $930.
Suburb Insights for Swanbourne 6010
Market Insights
Swanbourne Trends for Houses
N/A
N/A
View TrendN/A
N/A
Swanbourne Trends for Units
N/A
N/A
View TrendN/A
N/A
Neighbourhood Insights
© Copyright 2026. RP Data Pty Ltd trading as Cotality (Cotality). All rights reserved. No reproduction, distribution, or transmission of the copyrighted materials is permitted. The information is deemed reliable but not guaranteed.
While Cotality uses commercially reasonable efforts to ensure the Cotality Data is current, Cotality does not warrant the accuracy, currency or completeness of the Cotality Data and to the full extent permitted by law excludes all loss or damage howsoever arising (including through negligence) in connection with the Cotality Data.
This product uses cookies and other similar technologies to improve and customise your browsing experience, to tailor content and adverts, and for analytics and metrics regarding visitor usage on this product and other media. We may share cookie and analytics information with third parties for the purposes of advertising. By continuing to use our website, you consent to cookies being used. View our Privacy Policy here.
X
