
83/2 Milyarm RiseSwanbourne WA 6010
Property Details for 83/2 Milyarm Rise, Swanbourne
83/2 Milyarm Rise, Swanbourne is a 1 bedroom, 1 bathroom Unit with 1 parking spaces and was built in 2016. The property has a land size of 92m2 and floor size of 54m2. While the property is not currently for sale or for rent, it was last sold in October 2024.
Last Listing description (December 2024)
Situated in one of Perth's most desirable coastal enclaves, this luxurious one-bedroom apartment offers an exceptional living experience within the prestigious Aria Luxury Apartments, developed by award-winning Blackburne. Located next to the renowned Cottesloe Golf Club and a short distance from Swanbourne Beach, Aria blends contemporary elegance with resort-style living, providing residents with a true sanctuary.Upon entering the apartment, you're welcomed by an open-plan design that seamlessly combines the kitchen, dining, and living areas. The kitchen is beautifully appointed with high-end finishes, including stone benchtops, a double sink with flick mixer taps, and premium Miele appliances such as an induction cooktop, rangehood, wall oven, and dishwasher. Soft-close drawers and cupboards provide ample storage, complemented by a built-in microwave recess for added convenience.The living area, which opens onto a large balcony, invites indoor-outdoor living with sliding door access to enjoy the sea breeze and elevated views. The balcony, facing Milyarm Rise, is fitted with moveable screens to offer weather protection and privacy, making it a perfect spot for relaxing or entertaining throughout the year.The master bedroom also enjoys access to the balcony and features full-height mirrored built-in robes, adding both style and functionality. The spacious bathroom is thoughtfully designed with floor-to-ceiling tiles, a large vanity offering generous bench space, double basins with flick mixer taps, and a shower. The integrated European-style laundry ensures everything is within easy reach, maximizing space and convenience.Property Features:- Ducted reverse cycle air conditioning for year-round comfort- Secure complex with FOB entry for peace of mind- One secure undercroft car bay- Private storeroom for additional storage- Stunning concierge lobby to welcome you home- Resort-style swimming pool and spa for relaxation- Separate BBQ area for outdoor entertaining- Dining facility with kitchen and lounge overlooking the pool, ideal for hosting gatherings- Temperature-controlled wine cellar with a lockable 12-bottle allocation for wine enthusiasts- Steam room and sauna for wellness and rejuvenation- Fully equipped gymnasium to maintain an active lifestyle- Beautifully maintained gardens for a serene environment- Developed by Blackburne, an award-winning developer known for delivering high-end luxury residences- Complex size: 156 units- Land size: 92m2, living area: 54m2- Approximately 11.5km from Perth CBD- Situated in a leafy, green suburb with easy access to open spaces and amenities- Close to prestigious schools, City Beach walk trails, HBF Stadium, Claremont Showgrounds, Lake Claremont, and Cottesloe Golf ClubAria Luxury Apartments offers a lifestyle that combines modern luxury with resort-like tranquility. Whether it's the stunning architecture, premium finishes, or the extensive range of amenities, this apartment provides a rare opportunity to enjoy everyday life as if you're on a permanent holiday.Council rates: $2,512.80 per annum (approx)Water rates: $1,271.22 per annum (approx)Strata fees: $907.05 per quarter (approx)
Property History for 83/2 Milyarm Rise, Swanbourne, WA 6010
- 21 Oct 2024Sold for $600,000
- 16 Oct 2024Listed for Sale UNDER OFFER
- 13 Feb 2023Sold for $487,000

Recent sales nearby
See more recent sales nearby/assets/perm/tm5r5m6qjmi6zh7vxhzjxctvoa?signature=516a0ced206ccff5fe987ef55dee9047aeb71692d401c841b5bee507768052b8) 0
0

/assets/perm/rc7ph2nur4i6voftbhinqnpaaa?signature=e56f404bc9238ea39906276a7d590b902d8a9a34586e64ee0bc5c660ab87ade7) 0
0/assets/perm/dcwvkighuai6zdos67rvsnnnwm?signature=a48dce364375fc4c5b0ffae7c8b090cb45cc19791e68db6454cfa76ec1a88447) 0
0Similar properties For Sale nearby
See more properties for sale nearby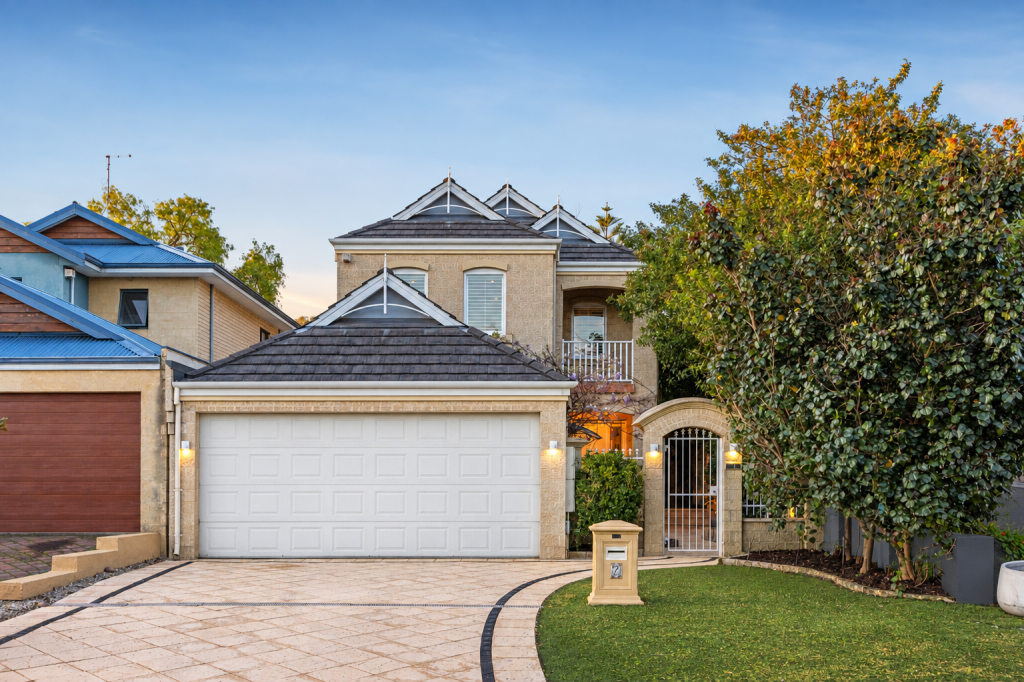 0
0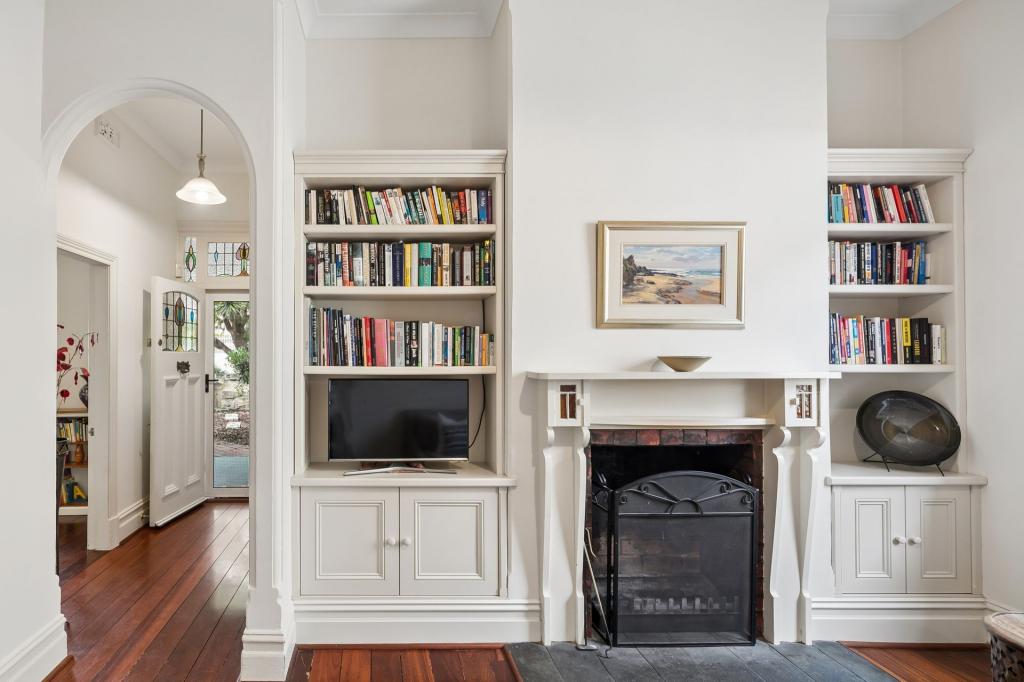 0
0
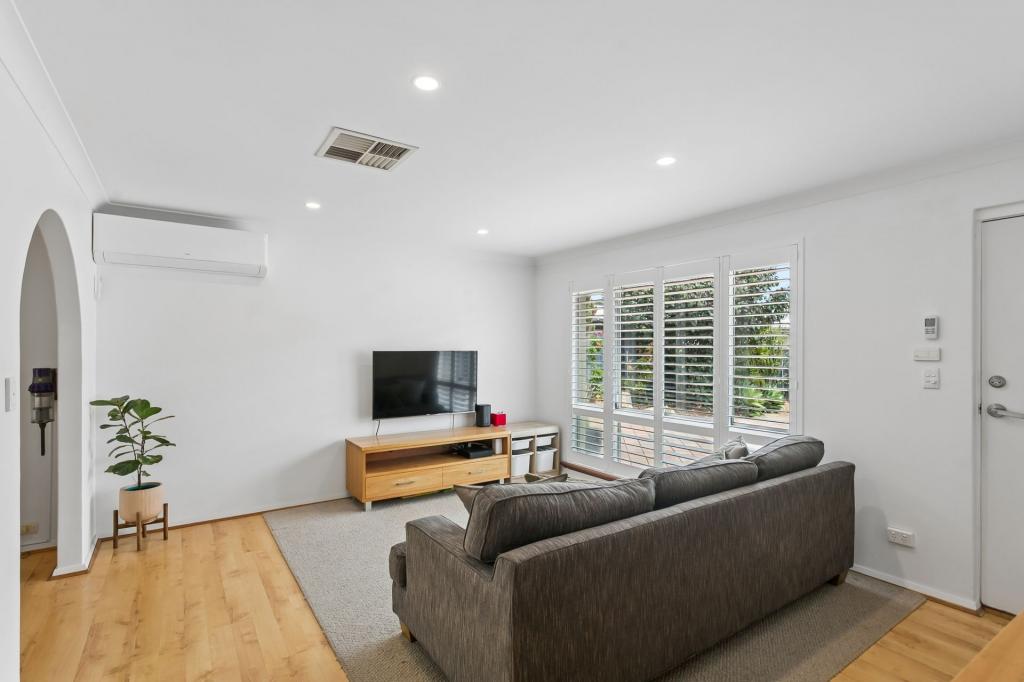 0
0

Similar properties For Rent nearby
See more properties for rent nearby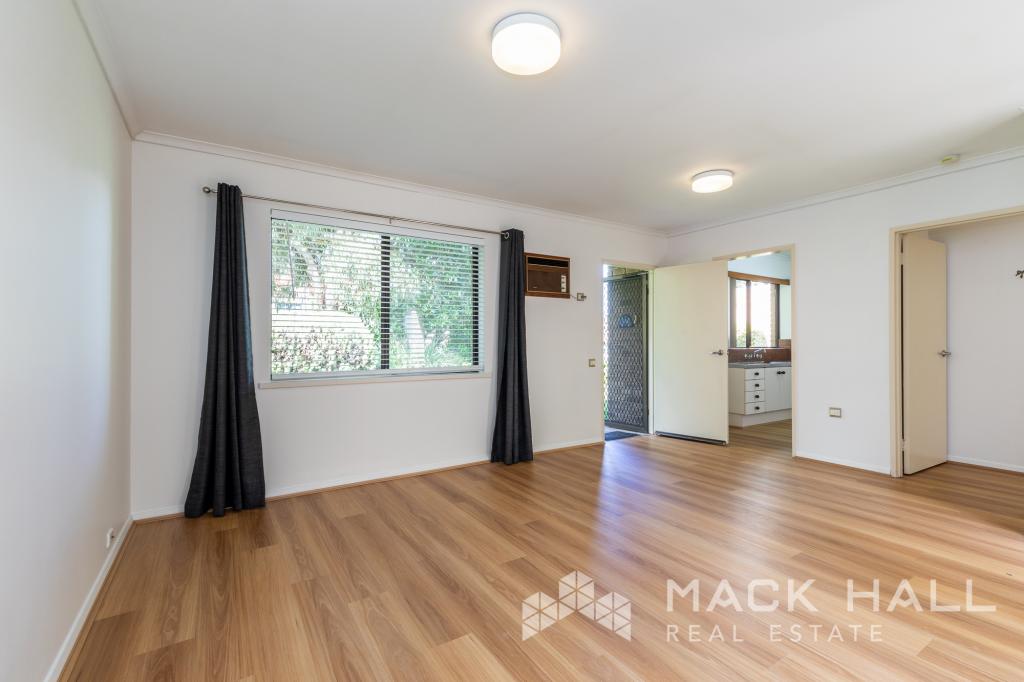 0
0
 0
0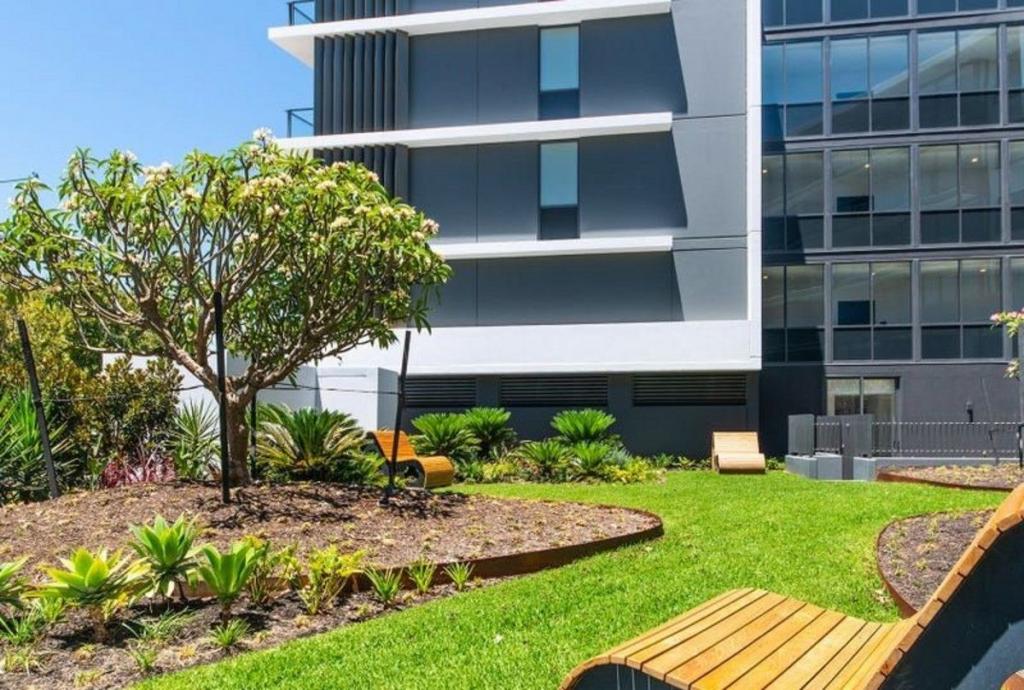 0
0About Swanbourne 6010
The size of Swanbourne is approximately 5.2 square kilometres. There are 15 parks, covering nearly 31.3% of the total area. The population of Swanbourne in 2016 was 4059 people. By 2021 the population was 4592 showing a population growth of 13.1% in the area during that time. The predominant age group in Swanbourne is 10-19 years. Households in Swanbourne are primarily couples with children and are likely to be repaying over $4000 per month on mortgage repayments. In general, people in Swanbourne work in a professional occupation.In 2021, 71.90% of the homes in Swanbourne were owner-occupied compared with 74.40% in 2016.
Swanbourne has 1,847 properties. Over the last 5 years, Houses in Swanbourne have seen a 43.12% increase in median value, while Units have seen a 29.39% increase. As at 31 August 2026:
- The median value for Houses in Swanbourne is $2,697,210 while the median value for Units is $1,151,722.
- Houses have a median rent of $1,750 while Units have a median rent of $965.
Suburb Insights for Swanbourne 6010
Market Insights
Swanbourne Trends for Houses
N/A
N/A
View TrendN/A
N/A
Swanbourne Trends for Units
N/A
N/A
View TrendN/A
N/A
Neighbourhood Insights
© Copyright 2026. RP Data Pty Ltd trading as Cotality (Cotality). All rights reserved. No reproduction, distribution, or transmission of the copyrighted materials is permitted. The information is deemed reliable but not guaranteed.
While Cotality uses commercially reasonable efforts to ensure the Cotality Data is current, Cotality does not warrant the accuracy, currency or completeness of the Cotality Data and to the full extent permitted by law excludes all loss or damage howsoever arising (including through negligence) in connection with the Cotality Data.
This product uses cookies and other similar technologies to improve and customise your browsing experience, to tailor content and adverts, and for analytics and metrics regarding visitor usage on this product and other media. We may share cookie and analytics information with third parties for the purposes of advertising. By continuing to use our website, you consent to cookies being used. View our Privacy Policy here.
X
