
8 Wongin WaySwanbourne WA 6010
Property Details for 8 Wongin Way, Swanbourne
8 Wongin Way, Swanbourne is a 7 bedroom, 0 bathroom House and was built in 2018. The property has a land size of 699m2 and floor size of 618m2. While the property is not currently for sale or for rent, it was last sold in March 2021.
Last Listing description (May 2021)
HOME OPEN CANCELLED.THE FEATURES YOU WILL LOVE:Defined by bold architecture, chic design and a functional floorplan, this majestic tri level home is superbly crafted with luxurious finishes throughout and has a breathtaking vibe and appeal like no other! The refreshing design maximises light and takes full advantage of its elevated position with endless treetop views stretching out to the stunning city lights and beyond. The superb panorama can be enjoyed with a glass of bubbles from the pristine infinity pool. A huge open plan kitchen with large scullery overlooks an expansive living and dining area that flows seamlessly through to a large outdoor terrace. Each of the six bedrooms are accompanied with beautifully appointed en suites and most have a walk - in robe and access to a gorgeous kitchenette. Floors are predominantly of polished concrete and glistening oak timber with stunning high ceilings throughout. There are endless living space options providing wonderful separation if required. A lift shaft, intercom, alarm, ducted reverse cycle air conditioning, white window shutters, louvres, storage room, cellar and expansive lawn area to the rear yard are just the tip of the iceberg of what this exquisite family home has to offer.THE LIFESTYLE YOU WILL LIVE:Overlooking stunning leafy surroundings and with panoramic city views, this wonderful family home is central to so much. Close to public transport and situated within the sought - after Shenton College catchment area the location boasts close proximity to Swanbourne Primary School, Scotch College, CCGS and MLC just to name a few. Claremont Quarter is a short drive and there is an abundance of cafes and restaurants nearby. There are numerous nearby hospitals and the location allows good access to both UWA and Perth CBD. The Cottesloe Golf Club is just a short stroll with pristine beaches and the Swan River only a short drive away. An amazing luxurious family lifestyle awaits within this premiere coastal suburb location.THE DETAILS YOU WILL NEED: Council Rates: $7,127.12 per annumWater Rates: $3,379.25 per annumBuild Area: 828 m2Land Area: 699 m2
Property History for 8 Wongin Way, Swanbourne, WA 6010
- 12 Mar 2021Sold for $3,303,000
- 04 Mar 2021Listed for Sale Offers - Contact Agent
- 20 Jul 2017Sold for $2,500,000

Recent sales nearby
See more recent sales nearby
/assets/perm/2gom52f46yi6nokzhoe4obubbu?signature=528e6d0139021d2c0c98d0717487f3d181aab831514bf0bde9ad654e2fca9b41) 0
0
Similar properties For Sale nearby
See more properties for sale nearby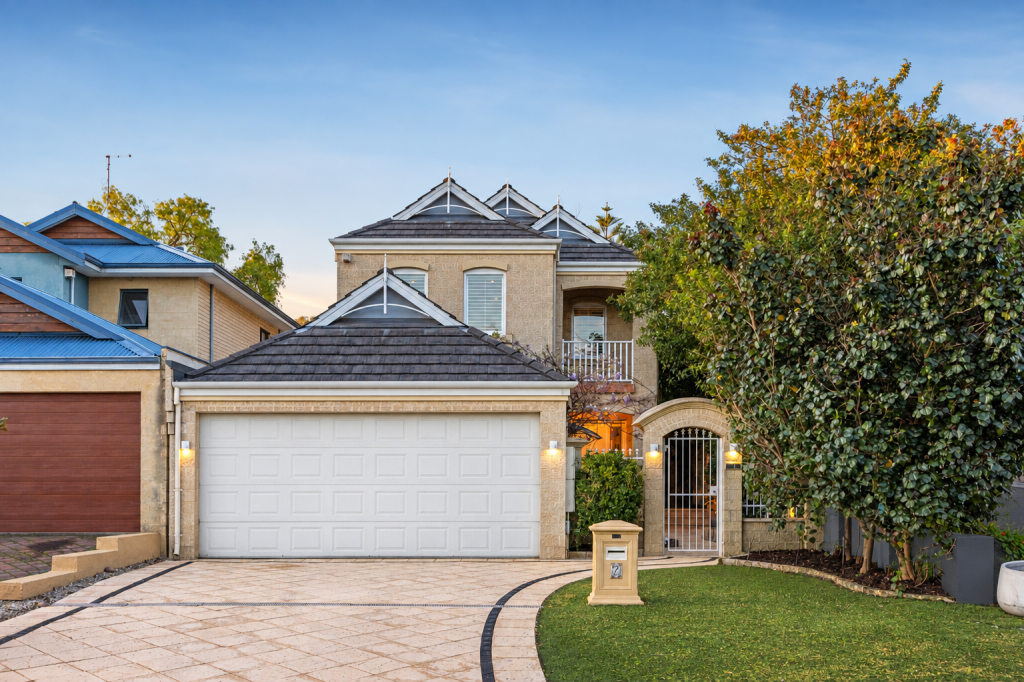 0
0
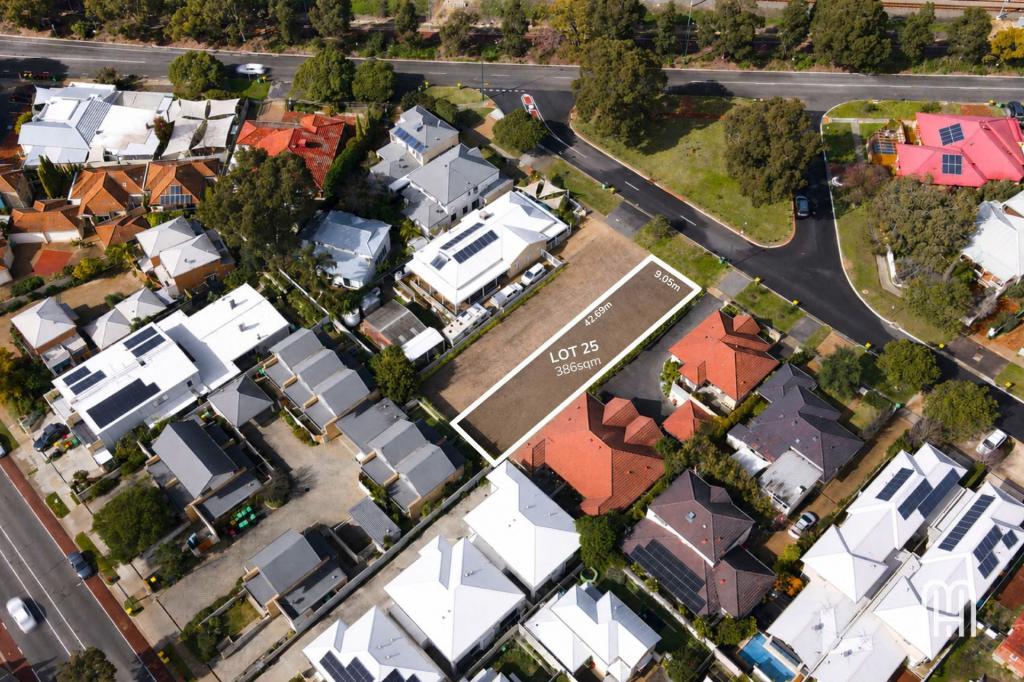 0
0

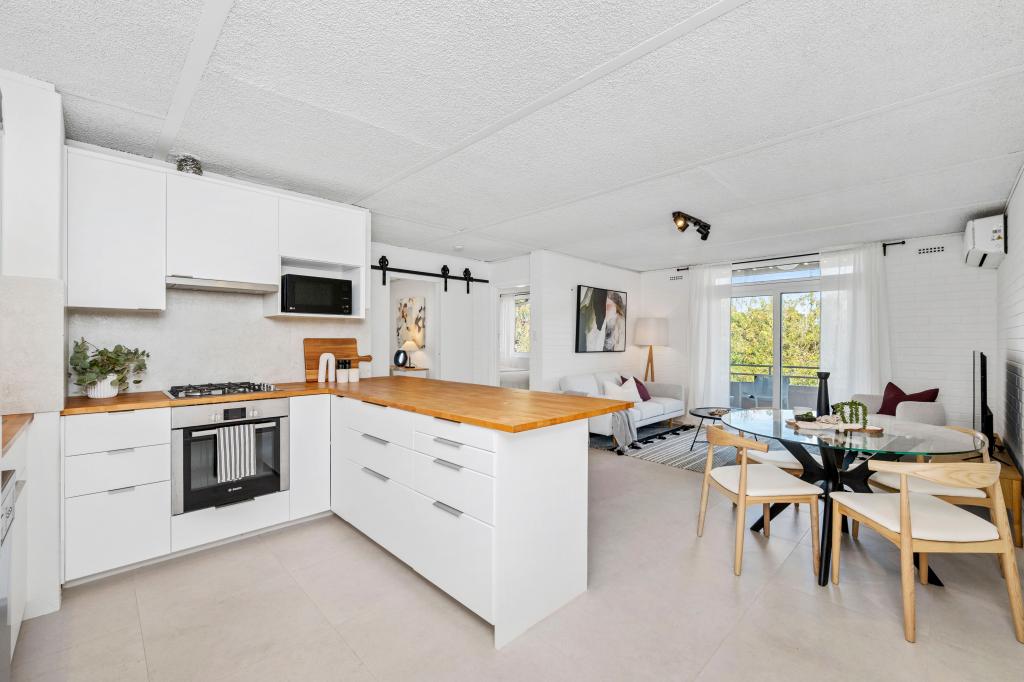 0
0Similar properties For Rent nearby
See more properties for rent nearby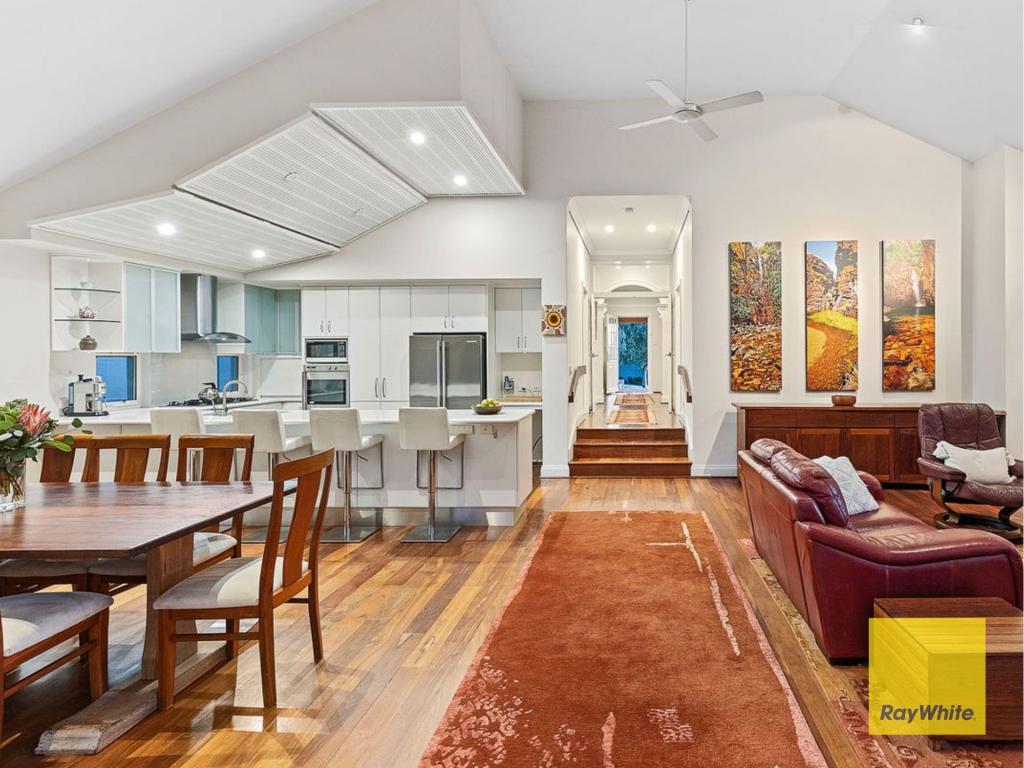 0
0 0
0 0
0About Swanbourne 6010
The size of Swanbourne is approximately 5.2 square kilometres. There are 15 parks, covering nearly 31.3% of the total area. The population of Swanbourne in 2016 was 4059 people. By 2021 the population was 4592 showing a population growth of 13.1% in the area during that time. The predominant age group in Swanbourne is 10-19 years. Households in Swanbourne are primarily couples with children and are likely to be repaying over $4000 per month on mortgage repayments. In general, people in Swanbourne work in a professional occupation.In 2021, 71.90% of the homes in Swanbourne were owner-occupied compared with 74.40% in 2016.
Swanbourne has 1,847 properties. Over the last 5 years, Houses in Swanbourne have seen a 43.12% increase in median value, while Units have seen a 29.39% increase. As at 31 August 2026:
- The median value for Houses in Swanbourne is $2,697,210 while the median value for Units is $1,151,722.
- Houses have a median rent of $1,750 while Units have a median rent of $965.
Suburb Insights for Swanbourne 6010
Market Insights
Swanbourne Trends for Houses
N/A
N/A
View TrendN/A
N/A
Swanbourne Trends for Units
N/A
N/A
View TrendN/A
N/A
Neighbourhood Insights
© Copyright 2026. RP Data Pty Ltd trading as Cotality (Cotality). All rights reserved. No reproduction, distribution, or transmission of the copyrighted materials is permitted. The information is deemed reliable but not guaranteed.
While Cotality uses commercially reasonable efforts to ensure the Cotality Data is current, Cotality does not warrant the accuracy, currency or completeness of the Cotality Data and to the full extent permitted by law excludes all loss or damage howsoever arising (including through negligence) in connection with the Cotality Data.
This product uses cookies and other similar technologies to improve and customise your browsing experience, to tailor content and adverts, and for analytics and metrics regarding visitor usage on this product and other media. We may share cookie and analytics information with third parties for the purposes of advertising. By continuing to use our website, you consent to cookies being used. View our Privacy Policy here.
X
