
8 Garden StreetSwanbourne WA 6010
Property Details for 8 Garden St, Swanbourne
8 Garden St, Swanbourne is a 4 bedroom, 2 bathroom House with 4 parking spaces and was built in 2006. The property has a land size of 546m2 and floor size of 277m2. While the property is not currently for sale or for rent, it was last sold in October 2003.
Last Listing description (July 2015)
Open by Appointment.
The restraint shown in this elegant Buildwise constructed home is obvious. Practical and considered 8 Garden Street addresses your needs on 547m2, whilst being located in this tightly held and sought after pocket of Swanbourne.
Designed and built with careful consideration to the property's physical orientation the main open plan upstairs living opens through custom made cedar and glass doors to large tiled north facing terrace. Overlooking the Scotch Playing fields and Lake Claremont, at the end of the street, this outside space is perfect for almost year round living. Kitchen access to the terrace is provided with cedar framed servery windows. Entertain or relax, either way this is easy elevated alfresco living.
The master suite is also located upstairs. Generously proportioned it overlooks the landscaped back yard. A bathroom with twin vanities, set in a Caesar Stone top, a frame-less glass screened shower, a separate powder room and walk in robe complete the amenity on offer.
An adjacent 4th bedroom is also located upstairs and could double as an over large study or perhaps a handy nursery.
On the ground floor, from the automatic intercom accessed front gate, to the landscaped back yard this really is a home built for easy living. The front drive is washed aggregate running up to the double garage. A honed aggregate path guides you to the impressive pair of cedar and glass entry doors. Step inside the wide entrance hall and terrazzo tiles guide you from front door to back.
At the rear of the home a large living room complete kitchenette opens directly onto the Urban Stone paved alfresco living area. This living room provides the separation of space that makes this home work so well. Whether this serves as a rumpus room for younger children or is a very adult space it allows for this home to provide for an effectively shared and functional floor plan.
There are two more generous bedrooms on the ground floor both with large built in robes. The front room boasts double doors and a gorgeous front garden visage.
This home is full of pleasing touches, cellar 12 dozen bottles of wine, a generously proportioned laundry, built to cross ventilate with the prevailing summer breezes, plenty of storage throughout, 32 course high ceilings, sheoak balustrade, Caesar Stone kitchen bench tops, alarmed, mature fruit trees, cabled internet plus much more that can only be appreciated on inspection.
Ultimately as lovely as this home truly is, what sets it apart, is the community it is a part of. With the playing fields at the end of the street, the dog walkers, the casual strollers, the ball kickers, the boisterous boys and the fresh air getters, they all converge. A jewel of open space that is a commonly shared experience for the immediate home owners.
8 Garden street also offers the convenience of proximity; to the beach, to Claremont and its fancies, to the best education that Perth has to offer, the train station, golf courses but ultimately it is its immediate surrounds that provide the real value.
Water Rates: FY 13-14 $1158.89
Council Rates: $3466.10
Property History for 8 Garden St, Swanbourne, WA 6010
- 20 Apr 2015Listed for Sale $2.5 MILLION
- 29 Oct 2003Sold for $680,000
- 01 Feb 1995Sold for $280,000

Recent sales nearby
See more recent sales nearby
/assets/perm/lyhvo24w7ei63m7pmu6f7bmoky?signature=1750d30fd6a827b75ed38d9be9a09fdd241c75a3c273e1de0f7d2a88a6d7f939) 0
0
/assets/perm/soklmev6oai6npxfcvhwcdwa3m?signature=0fd060254885397a561f56ec24625349042124db1efc5993c217ef25177b7144) 0
0
Similar properties For Sale nearby
See more properties for sale nearby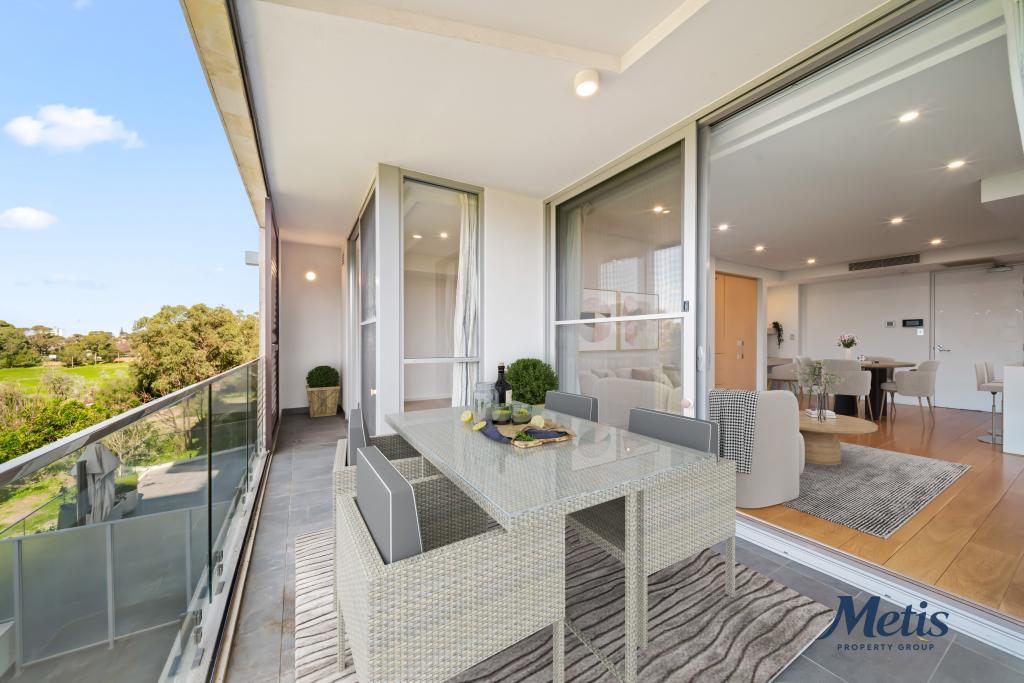 0
0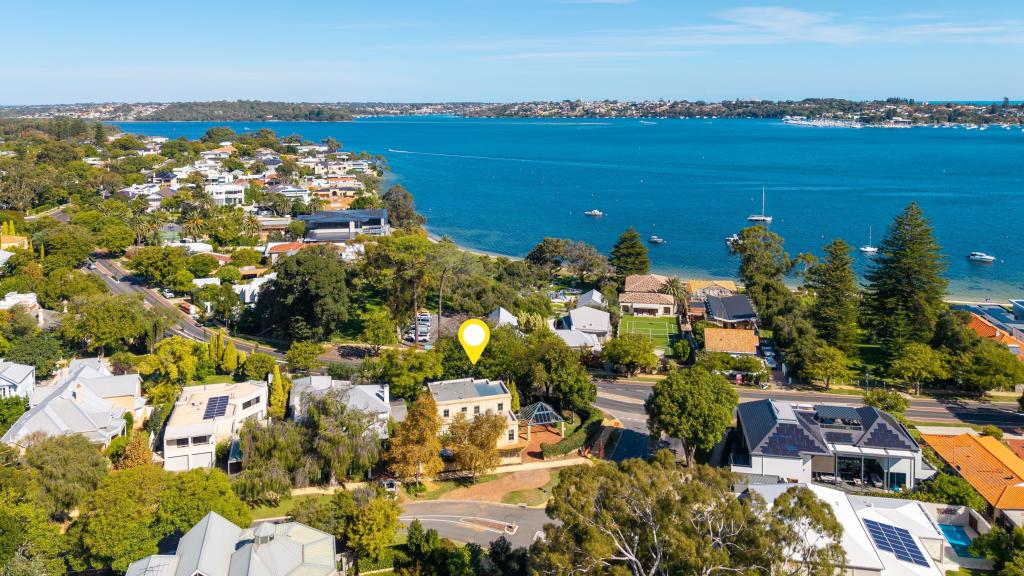 0
0
Similar properties For Rent nearby
See more properties for rent nearby 0
0
 0
0 0
0About Swanbourne 6010
The size of Swanbourne is approximately 5.2 square kilometres. There are 15 parks, covering nearly 31.3% of the total area. The population of Swanbourne in 2016 was 4059 people. By 2021 the population was 4592 showing a population growth of 13.1% in the area during that time. The predominant age group in Swanbourne is 10-19 years. Households in Swanbourne are primarily couples with children and are likely to be repaying over $4000 per month on mortgage repayments. In general, people in Swanbourne work in a professional occupation.In 2021, 71.90% of the homes in Swanbourne were owner-occupied compared with 74.40% in 2016.
Swanbourne has 1,848 properties. Over the last 5 years, Houses in Swanbourne have seen a 49.60% increase in median value, while Units have seen a 51.46% increase. As at 31 July 2026:
- The median value for Houses in Swanbourne is $2,763,195 while the median value for Units is $1,220,456.
- Houses have a median rent of $1,650 while Units have a median rent of $930.
Suburb Insights for Swanbourne 6010
Market Insights
Swanbourne Trends for Houses
N/A
N/A
View TrendN/A
N/A
Swanbourne Trends for Units
N/A
N/A
View TrendN/A
N/A
Neighbourhood Insights
© Copyright 2026. RP Data Pty Ltd trading as Cotality (Cotality). All rights reserved. No reproduction, distribution, or transmission of the copyrighted materials is permitted. The information is deemed reliable but not guaranteed.
While Cotality uses commercially reasonable efforts to ensure the Cotality Data is current, Cotality does not warrant the accuracy, currency or completeness of the Cotality Data and to the full extent permitted by law excludes all loss or damage howsoever arising (including through negligence) in connection with the Cotality Data.
This product uses cookies and other similar technologies to improve and customise your browsing experience, to tailor content and adverts, and for analytics and metrics regarding visitor usage on this product and other media. We may share cookie and analytics information with third parties for the purposes of advertising. By continuing to use our website, you consent to cookies being used. View our Privacy Policy here.
X
