
78 Clement StreetSwanbourne WA 6010
Property Details for 78 Clement St, Swanbourne
78 Clement St, Swanbourne is a 5 bedroom, 4 bathroom House with 4 parking spaces and was built in 2010. The property has a land size of 404m2 and floor size of 366m2. While the property is not currently for sale or for rent, it was last sold in August 2024.
Last Listing description (January 2025)
Architect-designed, immaculately presented with spectacular light-filled living and entertaining spaces and in one of the most sought after locations, this exquisite Swanbourne residence is a dream home. Spread over three storeys, this is a luxurious entertainer's paradise, with chic living spaces and fantastic functionality for family life. Have your pick of living spaces, from a cosy library, resort-like pool, home gym, spectacular north-facing living, chef's kitchen or the breathtaking wine cellar, one of the most superbly appointed in Perth.Designed by architect Edwin Eames, the house was completed in 2010 and still presents as if it were finished yesterday. Standing proudly on its 404sqm block, the iconic elevation gives way to a timeless modern coastal palette of parquetry floors, travertine, polished concrete and stone.Opposite the beautiful gardens of Allen Park, here you can enjoy living in one of Swanbourne's most vibrant and prestigious enclaves. It's a short walk to Swanbourne Beach and beachfront dining like The Shorehouse and Longview, while across the road is Allen Park, offering a rich social life with clubs and associations for tennis, cricket, football, rugby, yoga and bridge. Meanwhile you are spoilt for choice with cafes, delis, shops and schools, including Scotch College and North Cottesloe Primary nearby.Come home after a game of tennis to a place that feels like a boutique resort. A gated entryway traverses past a stunning resort-like pool, tropical gardens and koi ponds, backdropped by stone and polished concrete feature walls that bring to mind luxury Balinese homes. The main suite will make you feel like you are entering a five star hotel suite, looking over the gardens and stunning pool, with jets that can be turned on from the house. Walnut-stained parquetry floors run throughout into a huge dressing room, beyond which is the stunning resort-like ensuite. Relax at the end of the day with a soak in the huge freestanding bath, which takes centre stage between double vanities.Future-proofed, with technology to the highest standards, the home operates on a CBUS system and has a lift, keyless entry, heated floors, filtered water throughout, remote-controlled blinds, external blinds to western windows and double glazing. A fantastic basement level encompasses a four to six car garage off a long driveway, a storeroom, home gym with changeroom and the most beautiful wine cellar you will ever see. Finished to the highest standards, your eyes will be drawn to the magnificent coffered limestone ceiling with feature uplighting, complemented by bespoke cedar cabinetry.The uppermost floor was designed for relaxed living and entertaining, capturing the beautiful northern light and the outlook across Allen Park. Two pavilion-style spaces with soaring, timber-lined ceilings offer lovely versatility and separation if desired. These pavilions encompass a gracious family room with travertine fireplace, and a dining and kitchen.Push aside the frameless glass bi-fold doors and you have yourself a dream indoor-outdoor space, with designated barbecue area. This is a home for making memories with friends and family; for long table dinners, after-work drinks and Christmas Day lunches. The all-white designer kitchen is beautiful, with huge stone island bench, Miele appliances, integrated double fridge and freezer and fantastic butler's pantry. Invite guests to sit at the breakfast bar while you chat and prepare.The upper floor also has a cosy library with built-in bookcases. Curl up by the travertine fireplace with a book and enjoy the warm, inviting atmosphere. This is a home where every room feels special. The upper storey also has a beautiful fifth bedroom, currently used as a study, with nearby bathroom. With three bedroom wings and thoughtful separation between each, this home offers ideal scope for a family, or for professional couples or retirees with frequent guests.Three more lovely secondary bedrooms and a luxe travertine family bathroom sit in the southern ground floor wing. Here a huge family room with parquetry floors, kitchenette and bespoke built-ins opens onto the beautiful back courtyard garden. Use this multipurpose space as a games room, theatre, teenage retreat or playroom. A spacious laundry alongside offers generous storage.If you want an iconic home that remains unrivalled by few, this chic, luxurious and immaculately designed residence could be for you.Rates & Local Information:Water Rates: $2,687.72 (2022/23)City of Nedlands Council Rates: $5,578.22 (2023/24)Zoning: R35Primary School Catchment: Swanbourne Primary SchoolSecondary School Catchments: Shenton CollegeDISCLAIMER: This information is provided for general information purposes only and is based on information provided by third parties including the Seller and relevant local authorities and may be subject to change. No warranty or representation is made as to its accuracy and interested parties should place no reliance on it and should make their own independent enquiries.
Property History for 78 Clement St, Swanbourne, WA 6010
- 20 Aug 2024Sold for $5,650,000
- 24 Jul 2024Listed for Sale UNDER OFFER BY CANDIE ITALIANO
- 21 Jan 2014Listed for Sale $4,800,000

Recent sales nearby
See more recent sales nearby/assets/perm/vg2vztidkui6vno655kou7upcu?signature=b34579280278d50cc832e6f19baabd9ace9e21113e4ce556d13593c63b38c6e3) 0
0
/assets/perm/jxwxolv6bei6nffl4p4vidlvz4?signature=20139fc356dc7fd46280947e8c71bd6c4bed8036e065a50e6a379d2e652af39a) 0
0/assets/perm/vjw442g5lyi6zjk3rplepuvztq?signature=db1c1fe89eab86af92a65b4a0b306fc36c2fc36a4d48c87097cf3412d58e7e3e) 0
0Similar properties For Sale nearby
See more properties for sale nearby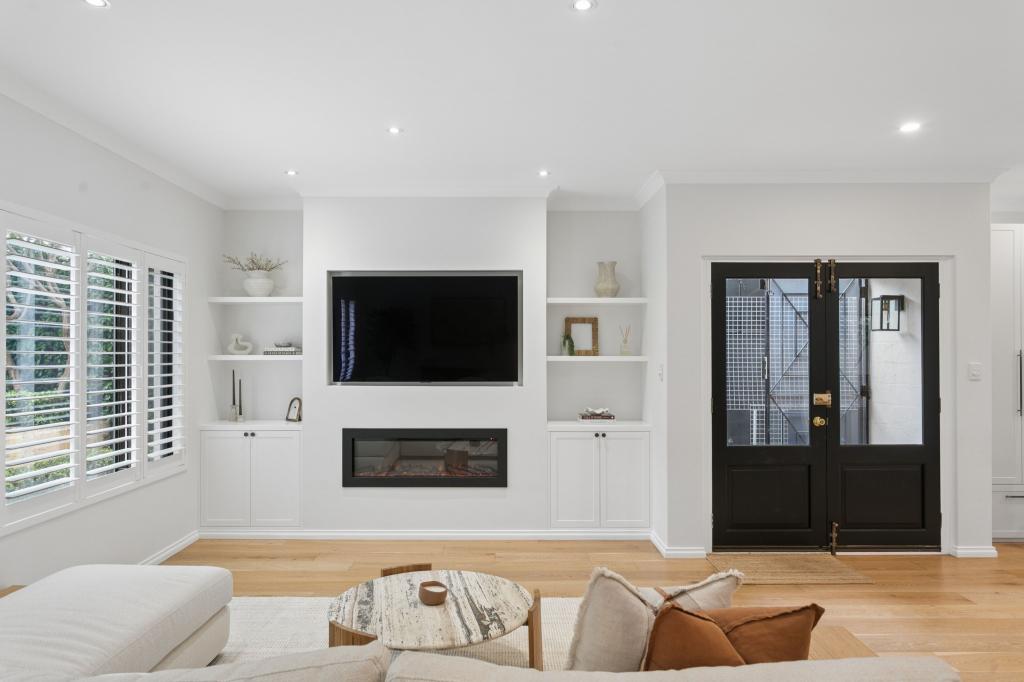 0
0
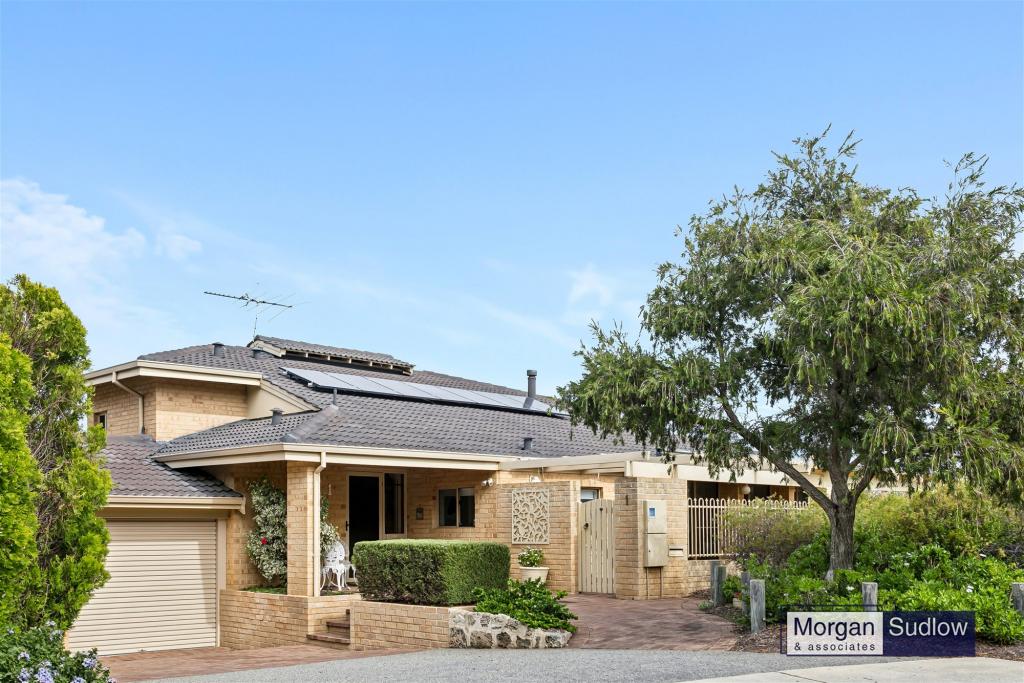 0
0

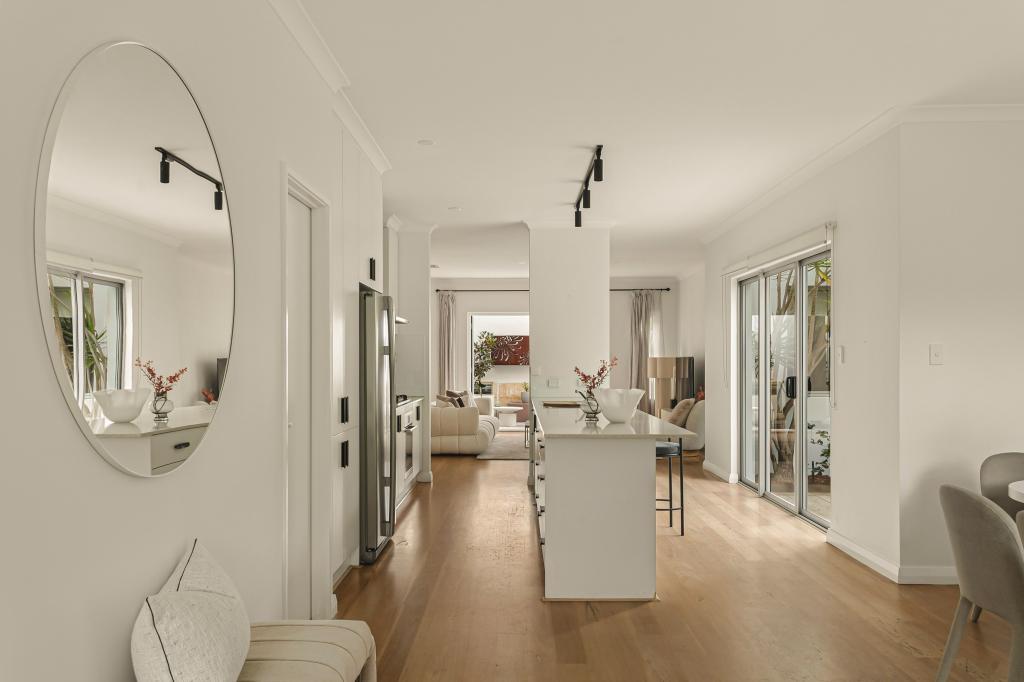 0
0Similar properties For Rent nearby
See more properties for rent nearby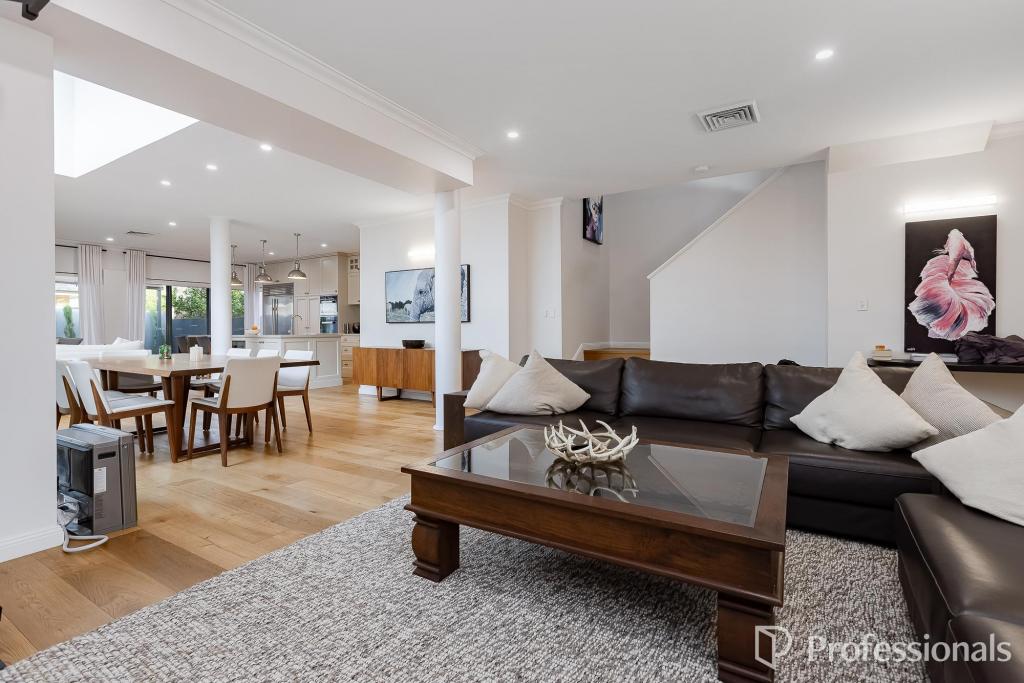 0
0
 0
0

 0
0About Swanbourne 6010
The size of Swanbourne is approximately 5.2 square kilometres. There are 15 parks, covering nearly 31.3% of the total area. The population of Swanbourne in 2016 was 4059 people. By 2021 the population was 4592 showing a population growth of 13.1% in the area during that time. The predominant age group in Swanbourne is 10-19 years. Households in Swanbourne are primarily couples with children and are likely to be repaying over $4000 per month on mortgage repayments. In general, people in Swanbourne work in a professional occupation.In 2021, 71.90% of the homes in Swanbourne were owner-occupied compared with 74.40% in 2016.
Swanbourne has 1,847 properties. Over the last 5 years, Houses in Swanbourne have seen a 55.16% increase in median value, while Units have seen a 37.89% increase. As at 30 June 2026:
- The median value for Houses in Swanbourne is $2,821,624 while the median value for Units is $1,164,242.
- Houses have a median rent of $1,650 while Units have a median rent of $930.
Suburb Insights for Swanbourne 6010
Market Insights
Swanbourne Trends for Houses
N/A
N/A
View TrendN/A
N/A
Swanbourne Trends for Units
N/A
N/A
View TrendN/A
N/A
Neighbourhood Insights
© Copyright 2026. RP Data Pty Ltd trading as Cotality (Cotality). All rights reserved. No reproduction, distribution, or transmission of the copyrighted materials is permitted. The information is deemed reliable but not guaranteed.
While Cotality uses commercially reasonable efforts to ensure the Cotality Data is current, Cotality does not warrant the accuracy, currency or completeness of the Cotality Data and to the full extent permitted by law excludes all loss or damage howsoever arising (including through negligence) in connection with the Cotality Data.
This product uses cookies and other similar technologies to improve and customise your browsing experience, to tailor content and adverts, and for analytics and metrics regarding visitor usage on this product and other media. We may share cookie and analytics information with third parties for the purposes of advertising. By continuing to use our website, you consent to cookies being used. View our Privacy Policy here.
X
