
74/2 Milyarm RiseSwanbourne WA 6010


Property Details for 74/2 Milyarm Rise, Swanbourne
74/2 Milyarm Rise, Swanbourne is a 2 bedroom, 1 bathroom Apartment with 2 parking spaces. The property has a land size of 122m2 and floor size of 92m2. While the property is not currently for sale or for rent, it was last sold in January 2026. There are other 2 bedroom Apartment sold in Swanbourne in the last 12 months.
Last Listing description (January 2026)
Every day feels like a coastal getaway in this refined two-bedroom, one-bathroom residence within the exclusive Aria Swanbourne Luxury Apartments - where world-class amenities, premium design, and an unbeatable location combine to create a truly exceptional lifestyle.
Beautifully maintained and freshly painted, this sophisticated apartment offers a flowing, functional layout designed for effortless living.
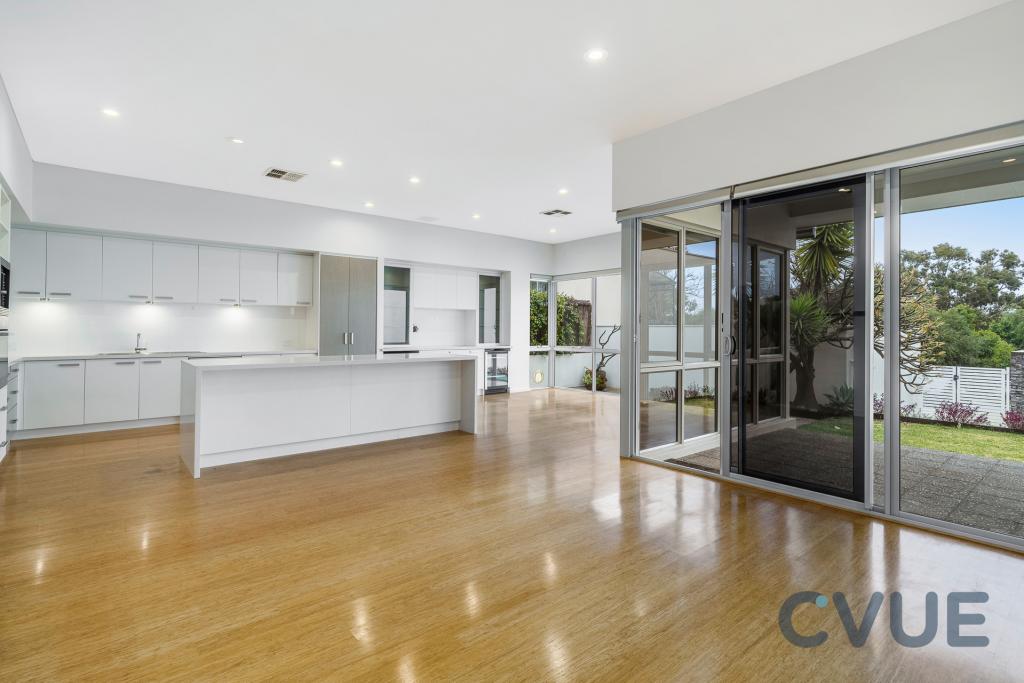
The open-plan kitchen, dining and living zone spills out onto a generous private balcony, where uninterrupted views across tranquil bushland set the tone for relaxed mornings and sunset unwinds.
Step inside and discover premium appointments throughout, including:
• Spacious open-plan living with elegant Oak timber flooring
• Ducted reverse-cycle airconditioning
• A chef-quality kitchen with stone benchtops, soft-close cabinetry, appliance cupboards, Miele oven, induction cooktop and integrated microwave plus dishwasher, and ample benchtop space, plus breakfast bar
• Combined living and dining that opens out to your private balcony
• A serene master suite featuring access to your private balcony, a large walk-through robe and luxe ensuite with dual stone-top vanities, floor-to-ceiling tiles, walk-in shower and WC
• A versatile second bedroom ideal for guests or a stylish work-from-home office
• A generous, sun-drenched balcony perfect for outdoor dining, entertaining or winding down with a drink at the end of the day
• A well-designed European-style laundry with abundant storage, plus Miele washer and dryer included
• High ceilings and picture rails for added character
• New, contemporary lighting fixtures
• Two secure car bays plus a dedicated storeroom
Plus so much more...
Designed by renowned architect David Hillam, Aria Swanbourne is a sanctuary of luxury, quality and tranquillity, offering the indulgence of a resort with the ease of low-maintenance living.
Residents also enjoy an unmatched suite of resort-style amenities, including:
• Infinity-edge pool and spa with sweeping views
• Poolside cabanas and BBQ facilities
• Tranquil, lush gardens
• A grand private entertaining space with a fully equipped kitchen for hosting up to 20 guests
• A temperature-controlled wine room with your own secure, lockable compartment
• A state-of-the-art gym
• A yoga studio and dedicated massage room
• Sauna and steam room
• Mailroom with a refrigerated cool room for grocery deliveries
Perfectly positioned for a true lock-and-leave lifestyle, this premier Western Suburbs address places you moments from some of WA's most pristine beaches, elite schools, Claremont Quarter, Cottesloe Golf Club, Lake Claremont and an array of coastal walking trails and gourmet dining options. Apartment living that will appeal to professionals, downsizers, investors and those that seek easy, relaxed living in a coastal location.
Luxury, leisure and location - this is coastal living at its absolute best!
For more details, contact Amy Grech on 0459 586 639.
PROPERTY PARTICULARS:
Built: 2016
Shire Rates: $1,928.27 p/a
Water Rates: $1,590.56 p/a
Strata Rates: $1,238.05 p/qtr
City of Nedlands
Property History for 74/2 Milyarm Rise, Swanbourne, WA 6010
- 21 Dec 2025Sold for $945,000
- 10 Dec 2025Listed for Sale UNDER CONTRACT
- 20 Jun 2017Listed for Sale NEW PRICE - OFFERS IN $600,000 Range
Recent sales nearby
See more recent sales nearby/assets/perm/gmvwsozb5yi65orjfvg3pyspze?signature=1720c0e6060997a2e046c06848ff7ae6cc651ea42f617aedafd95399c3a4db83) 0
0/assets/perm/dyo2v72xrui65jq5b5du3dfm2y?signature=f55248cb9b14bca13456f002cf3f982e7dc940fe673499f3554355ea9e9b88de) 0
0/assets/perm/qcfzp5appyi6xnvwypfbfsriny?signature=a933243f998d9bd828d691a3a58af23d9ddfee49a3d19a29c20931ddec2dd020) 0
0
Similar properties For Sale nearby
See more properties for sale nearby 0
0 0
0
 0
0Similar properties For Rent nearby
See more properties for rent nearby 0
0
 0
0 0
0About Swanbourne 6010
The size of Swanbourne is approximately 5.2 square kilometres. There are 15 parks, covering nearly 31.3% of the total area. The population of Swanbourne in 2016 was 4059 people. By 2021 the population was 4592 showing a population growth of 13.1% in the area during that time. The predominant age group in Swanbourne is 10-19 years. Households in Swanbourne are primarily couples with children and are likely to be repaying over $4000 per month on mortgage repayments. In general, people in Swanbourne work in a professional occupation.In 2021, 71.90% of the homes in Swanbourne were owner-occupied compared with 74.40% in 2016.
Swanbourne has 1,848 properties. Over the last 5 years, Houses in Swanbourne have seen a 49.60% increase in median value, while Units have seen a 51.46% increase. As at 31 July 2026:
- The median value for Houses in Swanbourne is $2,763,195 while the median value for Units is $1,220,456.
- Houses have a median rent of $1,650 while Units have a median rent of $930.
Suburb Insights for Swanbourne 6010
Market Insights
Swanbourne Trends for Houses
N/A
N/A
View TrendN/A
N/A
Swanbourne Trends for Units
N/A
N/A
View TrendN/A
N/A
Neighbourhood Insights
© Copyright 2026. RP Data Pty Ltd trading as Cotality (Cotality). All rights reserved. No reproduction, distribution, or transmission of the copyrighted materials is permitted. The information is deemed reliable but not guaranteed.
While Cotality uses commercially reasonable efforts to ensure the Cotality Data is current, Cotality does not warrant the accuracy, currency or completeness of the Cotality Data and to the full extent permitted by law excludes all loss or damage howsoever arising (including through negligence) in connection with the Cotality Data.
This product uses cookies and other similar technologies to improve and customise your browsing experience, to tailor content and adverts, and for analytics and metrics regarding visitor usage on this product and other media. We may share cookie and analytics information with third parties for the purposes of advertising. By continuing to use our website, you consent to cookies being used. View our Privacy Policy here.
X
